

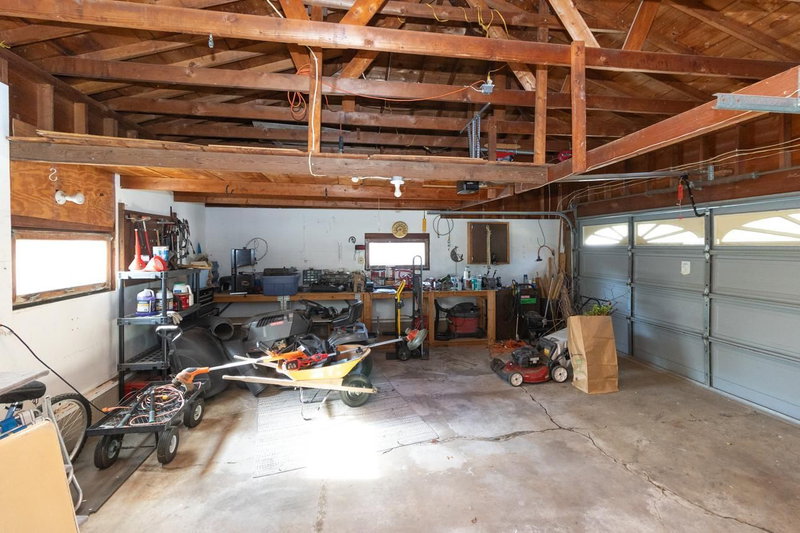
2842 Marion Street - Photo 1
2842 Marion Street - Photo 2
2842 Marion Street - Photo 3
2842 Marion Street - Photo 4
2842 Marion Street - Photo 5
2842 Marion Street - Photo 6
2842 Marion Street - Photo 7
2842 Marion Street - Photo 8
2842 Marion Street - Photo 9
2842 Marion Street - Photo 10
2842 Marion Street - Photo 11
2842 Marion Street - Photo 12
2842 Marion Street - Photo 13
2842 Marion Street - Photo 14
2842 Marion Street - Photo 15
2842 Marion Street - Photo 16
2842 Marion Street - Photo 17
2842 Marion Street - Photo 18
2842 Marion Street - Photo 19
2842 Marion Street - Photo 20
2842 Marion Street - Photo 21
2842 Marion Street - Photo 22
2842 Marion Street - Photo 23
2842 Marion Street - Photo 24
2842 Marion Street - Photo 25
2842 Marion Street - Photo 26
2842 Marion Street - Photo 27
2842 Marion Street - Photo 28
2842 Marion Street - Photo 29
2842 Marion Street - Photo 30
2842 Marion Street - Photo 31
2842 Marion Street - Photo 32
2842 Marion Street - Photo 33
2842 Marion Street - Photo 34
2842 Marion Street - Photo 35
2842 Marion Street - Photo 36
2842 Marion Street - Photo 37
2842 Marion Street - Photo 38
2842 Marion Street - Photo 39
2842 Marion Street - Photo 40
2842 Marion Street - Photo 41
2842 Marion Street - Photo 42
1 / 42
2842 Marion Street
2842 Marion Street
2842 Marion Street
2842 Marion Street
2842 Marion Street

2842 Marion Street, Roseville, MN 55113 - MLS# 7157159

MLS® #: 7157159|Listed: Oct 8, 2026

$372,000

Open HouseOct 11, 3 - 5 PM
Bedrooms
3
Bathrooms
2
Square Feet
1,703
Year Built
1961
Property Type
Residential
Heating
Natural Gas, Forced Air
Cooling
Ceiling Fan(s), Central Air
Garages
2
School District
623 - Roseville

Welcome to 2842 Marion Street! The home feels so welcoming with an open layout on the main floor, updated kitchen and bathrooms, original hardwood floors, a functional laundry shoot, an attached two car garage, a HUGE primary bedroom and a backyard gardeners dream of. The updated kitchen boasts cherry cabinets, granite countertops, tile floors and backsplash, a movable island, and updated appliances. The bathroom has a deep soaker tub perfect for relaxing. The primary bedroom on the main floor was originally two bedrooms converted into one large bedroom, but could be changed back to three bedrooms on one level. The main floor dining room walks out to the large freshly stained deck overlooking the beautiful backyard. Don't miss the pergulas, or the patio off deck, or the storage shed with electricity. The lower level includes a sizable family room, a 1/2 bath, a laundry room with great storage and a large bedroom. New carpet in the lower level in 2026. In 2023, a new roof and gutters with leaf guards were installed. This adorable home is located in a fantastic neighborhood in Roseville with parks in every direction and easy commutes to St. Paul or Minneapolis.

2842 Marion Street, Roseville, MN 55113

Ask an Agent

Open Houses

  • OCT11
    Sunday
    3 - 5 PM

Interior Information

BasementBlock
AppliancesDishwasher, Disposal, Dryer, ENERGY STAR Qualified Appliances, Exhaust Fan, Freezer, Gas Water Heater, Water Filtration System, Microwave, Range, Refrigerator, Washer
CoolingCentral Air
HeatingForced Air
FuelNatural Gas
LaundryIn Basement, Gas Dryer Hookup, Laundry Room, Washer Hookup
Dining RoomKitchen/Dining Room
Interior AmenitiesCable, Ceiling Fan(s), Deck, French Doors, Hardwood Floors, Kitchen Window, Main Floor Primary Bedroom, Natural Woodwork, Patio, Security Lights, Tile Floors, Washer/Dryer Hookup

Size & Levels

LevelsOne
Total Finished Sq Ft2,024 sq ft
Above Grade Finished1,012 sq ft
Below Grade Finished691 sq ft
Main Level Finished1,012 sq ft

Bathrooms

Full Baths1
1/2 Baths1
Bathroom DetailsMain Floor Full Bath

Rooms

Main Level Rooms

Living Room18' x 14'
Dining Room8' x 7'
Kitchen13' x 10'
Bedroom19' x 11'
Bedroom 211' x 10'

Lower Level Rooms

Bedroom 315' x 10'
Laundry20' x 10'
Recreation Room24' x 24'

Exterior & Parking

ExteriorBrick Veneer, Steel Siding
ConstructionBlock
RoofAge 8 Years or Less, Asphalt
FoundationBlock
Patio / PorchDeck
Garage Stalls2
Garage Size23x20 (501 sq ft)
ParkingAttached Garage, Concrete, Electric, Garage Door Opener, Storage

Lot & Utilities

Property SubtypeSingle Family
Lot Size11,658 square feet
Lot Dimensions134x88
Lot DescriptionPublic Transit (w/in 6 blks), Tree Coverage - Medium
ZoningResidential-Single Family
TownshipRoseville
CountyRamsey
SewerCity Sewer - In Street
WaterCity Water/Connected
Road FrontageCity Street
FencingChain Link
Other StructuresStorage Shed

Financial & Tax Information

Annual Taxes$5,204
Tax Year2026
Tax w/ Assessments$4,490
Assessment PendingNo
Parcel Number012923410027
Financing OptionsAdj. Rate/Gr Payment, Conventional, VA, FHA, Cash
Assumable MortgageYes w/No Qualifying,Not Assumable
List TypeExclusive Right To Sell

Location

Call 612-356-2121For Showings and Questions
Broker Reciprocity logo
Listed by: Coldwell Banker Realty
Source: NorthstarMLS

Copyright 2026 Regional Multiple Listing Service of Minnesota, Inc. All rights reserved. Information Deemed Reliable But Not Guaranteed. The data relating to real estate for sale on this web site comes in part from the Broker Reciprocity℠ Program of the Regional Multiple Listing Service of Minnesota, Inc. Real estate listings held by brokerage firms other than Pederson Realty are marked with the Broker Reciprocity℠ logo or the Broker Reciprocity℠ thumbnail logo (a little black house) and detailed information about them includes the name of the listing brokers.