
2533 Snelling Curve - Photo 1
1 / 43
2533 Snelling Curve
2533 Snelling Curve
2533 Snelling Curve
2533 Snelling Curve
2533 Snelling Curve

2533 Snelling Curve, Roseville, MN 55113 - MLS# 7048571

MLS® #: 7048571|Days on Market: 177|Listed: Apr 27, 2026
Active-Contingent

$489,900

$550,000↓ 10.9%
Bedrooms
4
Bathrooms
1
Square Feet
1,747
Acres
1.12
Year Built
1934
Property Type
Residential
Heating
Natural Gas, Forced Air
Cooling
Central Air
Garages
5
Days on Market
177
School District
623 - Roseville

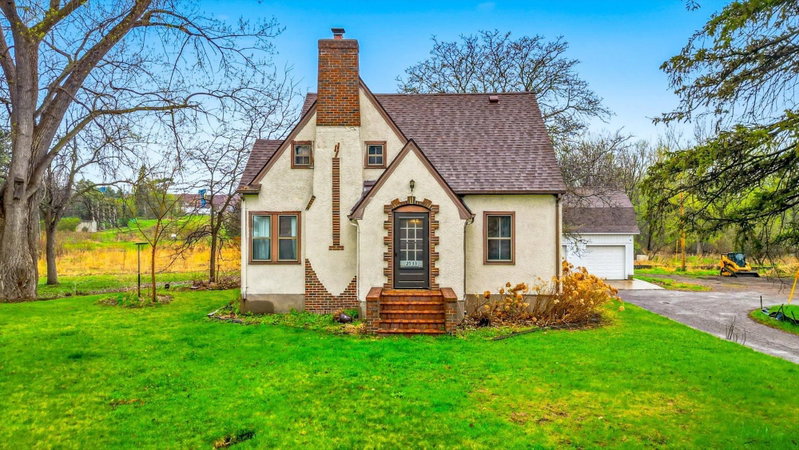
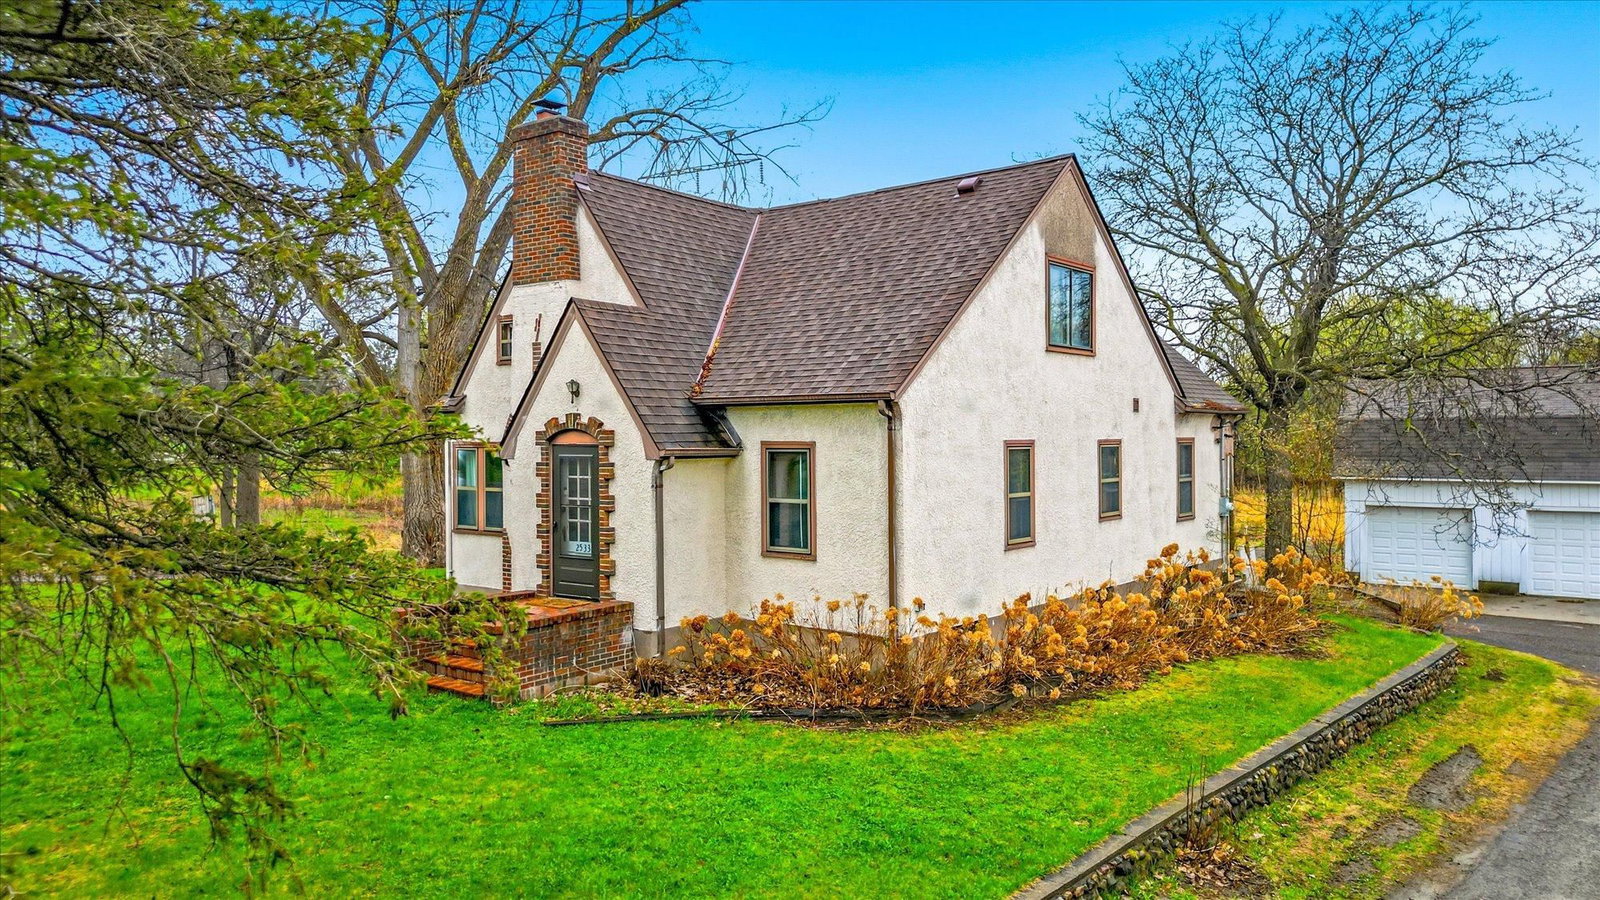
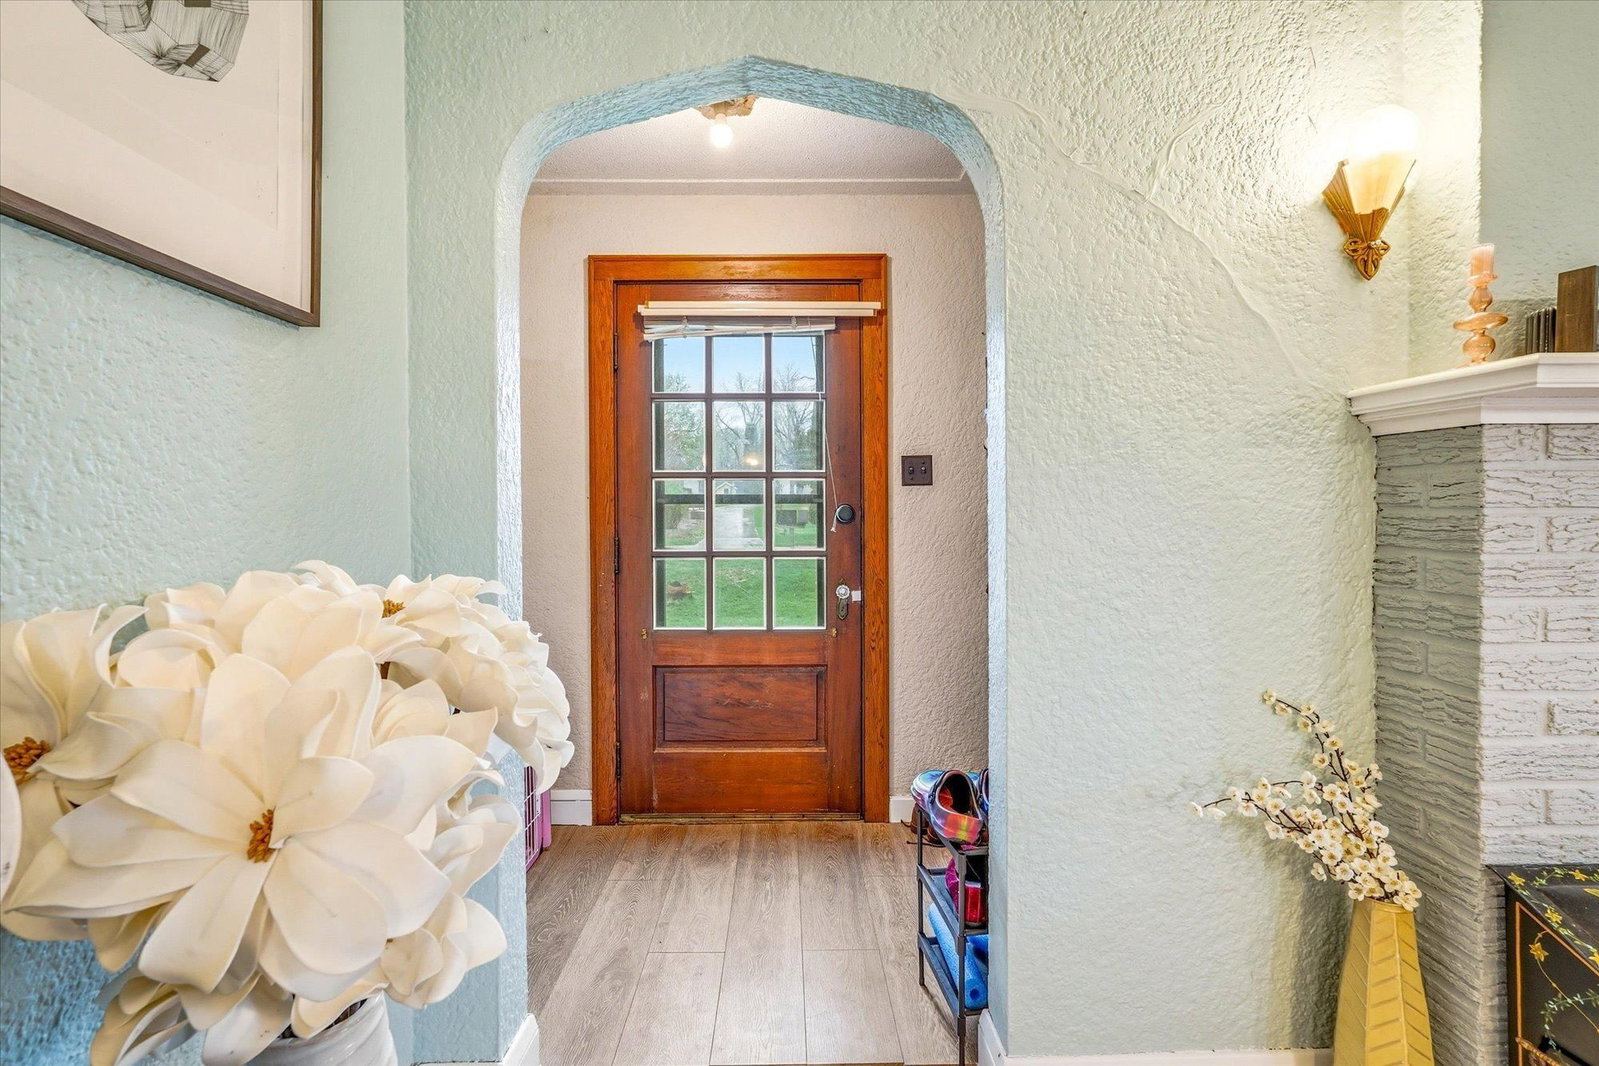
Timeless charm meets rare opportunity! This classic 1934 Tudor-style home at 2533 Snelling Curve in Roseville sits on a stunning 1.12-acre irregular lot with water and wooded views. The home's character-filled exterior features gorgeous brick and stucco, anchoring a functional and inviting floor plan. The main level offers a welcoming front and back entry, spacious living room, formal dining room, a kitchen with a charming breakfast nook, two bedrooms, and a full bath — with two additional bedrooms on the upper level. Throughout the home you'll find hardwood, newer LVP, and tile flooring, custom stained millwork, and elegant coved ceilings in the living and dining rooms. The updated kitchen features oak cabinets, butcher block countertops, a subway tile backsplash, and stainless steel appliances. The full bath has been refreshed with newer LVP flooring, subway tile wainscoting, and updated fixtures. Offered at $550,000.

But the real story here is the land. An adjacent 1.53-acre parcel is available for $650,000, creating a combined total of 2.65 acres of prime Roseville real estate for $1,200,000. Zoned LDR, this assemblage presents exciting development potential — including the possibility to split the land or develop twin homes or townhomes. Whether you're an owner-occupant looking for space and privacy, or a developer with a vision, this is a one-of-a-kind opportunity that rarely comes to market.

2533 Snelling Curve, Roseville, MN 55113

Ask an Agent

Interior Information

BasementFull, Unfinished
AppliancesDishwasher, Disposal, Range, Refrigerator
CoolingCentral Air
HeatingForced Air
FuelNatural Gas
Fireplaces1
Fireplace FeaturesWood Burning
LaundryIn Basement
Dining RoomBreakfast Area, Eat In Kitchen, Informal Dining Room, Kitchen/Dining Room, Living/Dining Room, Separate/Formal Dining Room
Electric100 Amp Service

Size & Levels

LevelsOne and One Half
Total Finished Sq Ft2,925 sq ft
Above Grade Finished1,747 sq ft
Main Level Finished1,178 sq ft

Bathrooms

Full Baths1
Bathroom DetailsMain Floor Full Bath

Rooms

Main Level Rooms

Living Room11'5" x 17'
Dining Room13' x 11'5"
Informal Dining Room9' x 7'
Kitchen14'5" x 10'
Bedroom11'5" x 11'5"
Bedroom 214' x 11'5"
Bathroom8' x 7'

Upper Level Rooms

Bedroom 311' x 13'
Bedroom 420' x 11'

Exterior & Parking

ExteriorStone, Stucco
RoofAsphalt
FoundationBlock
Patio / PorchPorch
Garage Stalls5
ParkingDetached Garage

Lot & Utilities

Property SubtypeSingle Family
Single Family TypeAcreage
Lot Size1.12 acres
Lot Dimensionsirregular
Lot DescriptionPublic Transit (w/in 6 blks), Irregular Lot, Property Adjoins Public Land, Tree Coverage - Heavy
ZoningResidential-Single Family
TownshipRoseville
CountyRamsey
SewerCity Sewer/Connected
WaterCity Water/Connected
Road FrontagePaved Streets
Other StructuresGarage(s), Workshop, Storage Shed

Financial & Tax Information

Annual Taxes$6,232
Tax Year2025
Tax w/ Assessments$6,232
Assessment PendingNo
Parcel Number102923220027
Financing OptionsConventional, Cash
List TypeExclusive Right To Sell

Location

Call 612-356-2121For Showings and Questions

Schools

Broker Reciprocity logo
Listed by: Keller Williams Premier Realty
Source: NorthstarMLS

Copyright 2026 Regional Multiple Listing Service of Minnesota, Inc. All rights reserved. Information Deemed Reliable But Not Guaranteed. The data relating to real estate for sale on this web site comes in part from the Broker Reciprocity℠ Program of the Regional Multiple Listing Service of Minnesota, Inc. Real estate listings held by brokerage firms other than Pederson Realty are marked with the Broker Reciprocity℠ logo or the Broker Reciprocity℠ thumbnail logo (a little black house) and detailed information about them includes the name of the listing brokers.