

2230 Midland Grove Road #305 - Photo 1
2230 Midland Grove Road #305 - Photo 2
2230 Midland Grove Road #305 - Photo 3
2230 Midland Grove Road #305 - Photo 4
2230 Midland Grove Road #305 - Photo 5
2230 Midland Grove Road #305 - Photo 6
2230 Midland Grove Road #305 - Photo 7
2230 Midland Grove Road #305 - Photo 8
2230 Midland Grove Road #305 - Photo 9
2230 Midland Grove Road #305 - Photo 10
2230 Midland Grove Road #305 - Photo 11
2230 Midland Grove Road #305 - Photo 12
2230 Midland Grove Road #305 - Photo 13
2230 Midland Grove Road #305 - Photo 14
2230 Midland Grove Road #305 - Photo 15
2230 Midland Grove Road #305 - Photo 16
2230 Midland Grove Road #305 - Photo 17
2230 Midland Grove Road #305 - Photo 18
2230 Midland Grove Road #305 - Photo 19
2230 Midland Grove Road #305 - Photo 20
2230 Midland Grove Road #305 - Photo 21
2230 Midland Grove Road #305 - Photo 22
1 / 22
2230 Midland Grove Road #305

2230 Midland Grove Road #305, Roseville, MN 55113 - MLS# 7155623

MLS® #: 7155623|Listed: Oct 5, 2026

$144,900

Bedrooms
2
Bathrooms
2
Square Feet
1,082
Acres
10.247
Year Built
1969
Property Type
Residential
Heating
Natural Gas, Wood, Forced Air
Cooling
Central Air
Garages
2
School District
623 - Roseville

Beautifully updated, south-facing 2BR/2BA top-floor condo in prime Roseville location! This move-in-ready home features new carpet, new refrigerator, new dishwasher, new microwave, newer sinks/countertops, and updated and dimmable lighting throughout. Enjoy a rare wood-burning fireplace, an open living/dining layout, and a walk-out patio overlooking the peaceful trees and green space.

The spacious primary suite includes a private bath. All living spaces are on one level with no stairs, and the unit is conveniently located near the laundry room. It is a non-smoking unit with no one living above you.

A major standout: this condo includes two insulated/heated garage stalls—a rare find, and none of the current listings offer two. Both stalls are adjacent and close to the elevators for easy access.

Association fee includes heat/A/C, water, sewer, trash, and recycling. Building amenities include an indoor heated pool, sauna, fitness room, party room, and outdoor tennis/pickleball courts.

Pets allowed with an Emotional Support Animal (ESA) or Service Animal letter.
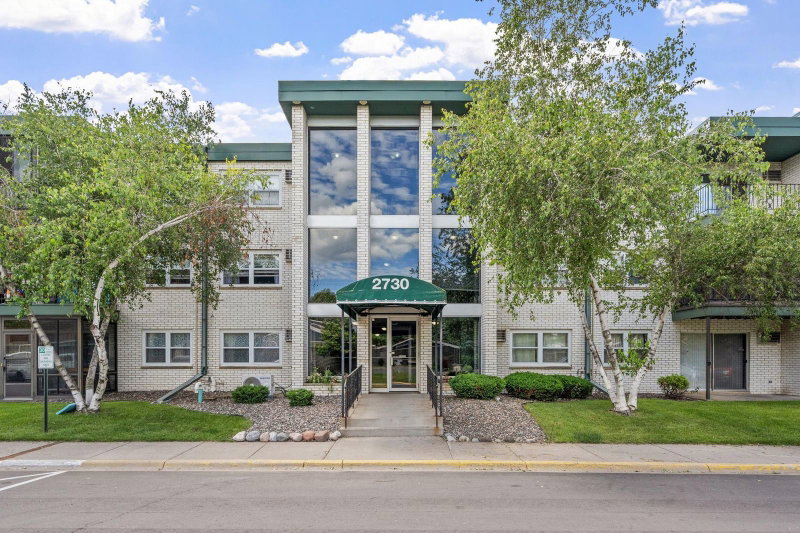
2230 Midland Grove Road #305, Roseville, MN 55113

Ask an Agent

Interior Information

BasementOther, Shared Access, Storage/Locker, Storage Space
AppliancesCooktop, Dishwasher, Exhaust Fan, Microwave, Range, Refrigerator
CoolingCentral Air
HeatingForced Air
FuelNatural Gas, Wood
Fireplaces1
Fireplace FeaturesFamily Room, Full Masonry, Wood Burning
LaundryCommon Area, Main Level
Dining RoomBreakfast Area, Informal Dining Room, Kitchen/Dining Room, Living/Dining Room
Interior AmenitiesBalcony, Exercise Room, Primary Bedroom Walk-In Closet, Main Floor Primary Bedroom, Sauna, Security System, Walk-In Closet
AccessibilityFully Wheelchair, Hallways 42"+, No Stairs External, No Stairs Internal

Size & Levels

LevelsOne
Above Grade Finished1,082 sq ft
Main Level Finished1,082 sq ft

Bathrooms

Full Baths1
3/4 Baths1
Bathroom DetailsPrivate Primary, Main Floor 3/4 Bath, Main Floor Full Bath

Rooms

Main Level Rooms

Living Room19' x 13'
Dining Room10' x 10'
Kitchen10' x 8'
Bedroom15' x 13'
Bedroom 213' x 12'
Deck12' x 7'

Exterior & Parking

ExteriorConcrete
ConstructionBlock, Concrete
RoofAge Over 8 Years, Flat, Unspecified Shingle
FoundationBlock
Patio / PorchPatio, Porch
PoolBelow Ground, Heated, Indoor, Shared
Garage Stalls2
ParkingAssigned, Attached Garage, Covered, Asphalt, Shared Driveway, Electric, Finished Garage, Garage Door Opener, Heated Garage, Insulated Garage, Parking Garage, Parking Lot, Paved Lot, Storage, Underground

Lot & Utilities

Property Subtype(CC) Low Rise (3- Levels)
Lot Size10.247 acres
Lot Dimensions0.00
Lot DescriptionTree Coverage - Medium
ZoningResidential-Single Family
SubdivisionApt Own No57 Midland Grove
TownshipRoseville
CountyRamsey
SewerCity Sewer/Connected
WaterCity Water/Connected
Road FrontageCity Street, Curbs, Street Lights, Storm Sewer

Homeowners Association

Association Fee$876 / month
AssociationGenesis Mgmt
Assessment PendingNo
Fee IncludesAir Conditioning, Building Exterior, Controlled Access, Electricity, Gas, Hazard Insurance, Heating, Lawn Care, Maintenance Grounds, Parking, Professional Mgmt, Recreation Facility, Sanitation, Security System, Sewer, Shared Amenities, Snow Removal, Water
AmenitiesLaundry, Elevator(s), Fire Sprinkler System, Hot Tub, In-Ground Sprinkler System, Lobby Entrance, Sauna, Security Building

Financial & Tax Information

Annual Taxes$1,946
Tax Year2025
Tax w/ Assessments$1,946
Assessment PendingNo
Parcel Number092923330123
Financing OptionsAdj. Rate/Gr Payment, Conventional, VA, FHA, Cash, Other
List TypeExclusive Right To Sell

Nearby Amenities

AmenitiesPool

Location

Call 612-356-2121For Showings and Questions
Broker Reciprocity logo
Listed by: Referral Realty
Source: NorthstarMLS

Copyright 2026 Regional Multiple Listing Service of Minnesota, Inc. All rights reserved. Information Deemed Reliable But Not Guaranteed. The data relating to real estate for sale on this web site comes in part from the Broker Reciprocity℠ Program of the Regional Multiple Listing Service of Minnesota, Inc. Real estate listings held by brokerage firms other than Pederson Realty are marked with the Broker Reciprocity℠ logo or the Broker Reciprocity℠ thumbnail logo (a little black house) and detailed information about them includes the name of the listing brokers.