No photos available
No photos available

7125 Upper 163rd Street W, Rosemount, MN 55068 - MLS# 6815503

MLS® #: 6815503|Listed: Nov 8, 2025
Sold 01/28/2026

$372,000

Bedrooms
3
Bathrooms
2
Square Feet
2,056
Acres
0.291
Year Built
1977
Property Type
Residential
Heating
Natural Gas, Forced Air
Cooling
Central Air
Garages
2
School District
946 - Rosemount-Apple Valley-Eagan

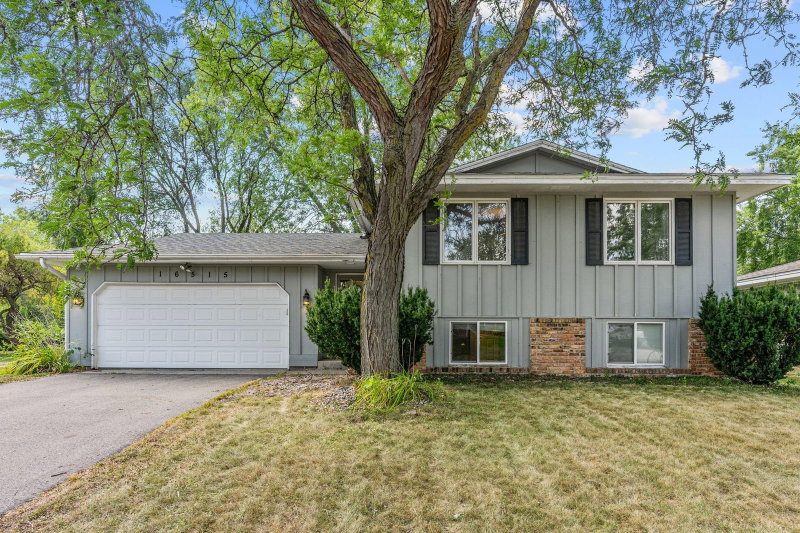
Professional pics coming next week. Tired of looking at small, distressed properties? Your search ends here. This home is situated deep in the neighborhood. The first thing you notice is the ample space in driveway for all your guests. Upon entry to home there is generous foyer with coat closet. Walking up to main level the living room is oversized with large windows that flood the room with natural light. The informal dining room and kitchen are steps from the living room. This is wonderful living space and entertaining space. Access to the deck is just off the dining area. The primary bedroom and bedroom two are both on main level and offer great living space. The lower level has daylight lookout windows. This level has an office, family room, 3/4 bath, laundry/mechanical room and also includes a small shop for your favorite hobby. Welcome home!

7125 Upper 163rd Street W, Rosemount, MN 55068

Barry Leaon
Listing AgentBarry LeaonREALTOR®612-834-2696

Interior Information

BasementBlock, Daylight/Lookout Windows, Finished, Full
CoolingCentral Air
HeatingForced Air
FuelNatural Gas
LaundryIn Basement, Gas Dryer Hookup, Laundry Room, Sink, Washer Hookup
Dining RoomInformal Dining Room
Interior AmenitiesDeck, Kitchen Window, Main Floor Primary Bedroom, Washer/Dryer Hookup
ElectricCircuit Breakers

Size & Levels

LevelsSplit Entry (Bi-Level)
Above Grade Finished1,100 sq ft
Below Grade Finished956 sq ft
Main Level Finished1,100 sq ft

Bathrooms

Full Baths1
3/4 Baths1

Rooms

Main Level Rooms

Living Room19' x 13'
Dining Room12' x 9'
Kitchen12' x 9'
Bedroom14' x 11'
Bedroom 213' x 10'

Lower Level Rooms

Family Room19' x 14'
Bedroom 312' x 11'
Amusement Room13' x 11'
Workshop8' x 8'

Exterior & Parking

RoofAge Over 8 Years, Asphalt
Patio / PorchDeck
Garage Stalls2
Garage Size20 x 24.7 (494 sq ft)
ParkingAttached Garage, Garage Door Opener

Lot & Utilities

Property SubtypeSingle Family Residence
Lot Size0.291 acres
Lot Dimensions93 x 134 x 81 x 160
Lot DescriptionPublic Transit (w/in 6 blks), Tree Coverage - Light
ZoningResidential-Single Family
SubdivisionDonnays Valley Park 6th Add
TownshipLakeville
CountyDakota
SewerCity Sewer/Connected
WaterCity Water/Connected
Road FrontageCity Street, No Outlet/Dead End
FencingPartial, Wood

Financial & Tax Information

Annual Taxes$3,492
Tax Year2025
Tax w/ Assessments$3,492
Assessment PendingNo
Parcel Number222117505180
Financing OptionsAdj. Rate/Gr Payment, Conventional, VA, FHA, Cash
Assumable MortgageNot Assumable
List TypeExclusive Right To Sell

Location

Call 612-834-2696For Showings and Questions
Broker Reciprocity logo
Listed by: Pederson Realty Inc
Source: NorthstarMLS

Copyright 2026 Regional Multiple Listing Service of Minnesota, Inc. All rights reserved. Information Deemed Reliable But Not Guaranteed. The data relating to real estate for sale on this web site comes in part from the Broker Reciprocity℠ Program of the Regional Multiple Listing Service of Minnesota, Inc. Real estate listings held by brokerage firms other than Pederson Realty are marked with the Broker Reciprocity℠ logo or the Broker Reciprocity℠ thumbnail logo (a little black house) and detailed information about them includes the name of the listing brokers.