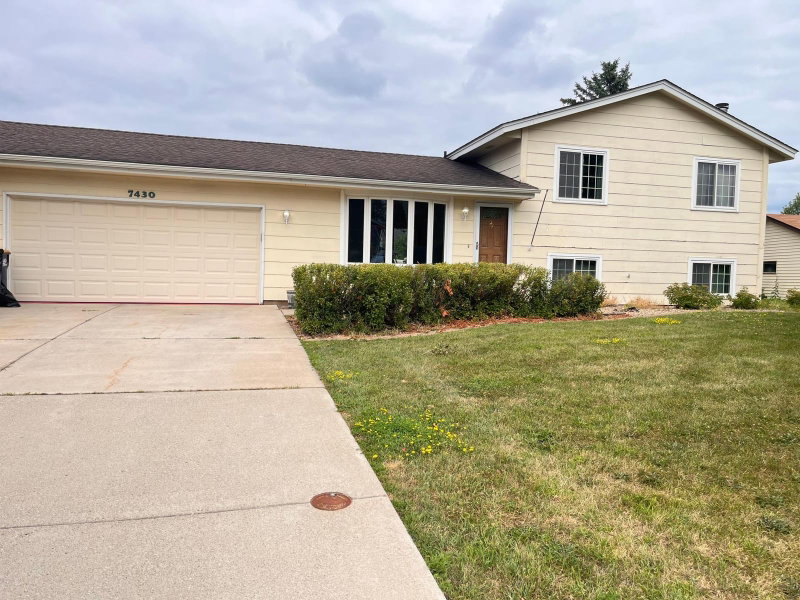
6796 161st Street W - Photo 1
6796 161st Street W - Photo 2
6796 161st Street W - Photo 3
6796 161st Street W - Photo 4
6796 161st Street W - Photo 5
6796 161st Street W - Photo 6
6796 161st Street W - Photo 7
6796 161st Street W - Photo 8
6796 161st Street W - Photo 9
6796 161st Street W - Photo 10
6796 161st Street W - Photo 11
6796 161st Street W - Photo 12
6796 161st Street W - Photo 13
6796 161st Street W - Photo 14
6796 161st Street W - Photo 15
6796 161st Street W - Photo 16
6796 161st Street W - Photo 17
6796 161st Street W - Photo 18
6796 161st Street W - Photo 19
6796 161st Street W - Photo 20
6796 161st Street W - Photo 21
6796 161st Street W - Photo 22
6796 161st Street W - Photo 23
6796 161st Street W - Photo 24
6796 161st Street W - Photo 25
6796 161st Street W - Photo 26
6796 161st Street W - Photo 27
6796 161st Street W - Photo 28
6796 161st Street W - Photo 29
6796 161st Street W - Photo 30
6796 161st Street W - Photo 31
6796 161st Street W - Photo 32
6796 161st Street W - Photo 33
6796 161st Street W - Photo 34
6796 161st Street W - Photo 35
6796 161st Street W - Photo 36
6796 161st Street W - Photo 37
6796 161st Street W - Photo 38
1 / 38
6796 161st Street W
6796 161st Street W
6796 161st Street W
6796 161st Street W
6796 161st Street W

6796 161st Street W, Rosemount, MN 55068 - MLS# 7126433

MLS® #: 7126433|Listed: Aug 12, 2026
Active-Contingent

$324,900

$334,900↓ 3.0%
Bedrooms
3
Bathrooms
2
Square Feet
1,842
Acres
0.27
Year Built
1969
Property Type
Residential
Heating
Natural Gas, Forced Air
Cooling
Ceiling Fan(s), Central Air
Garages
2
School District
196 - Rosemount-Apple Valley-Eagan

Lovingly maintained by its original owner, this Rosemount home offers classic character, thoughtful updates, an oversized 2 1/2 car garage, and a spacious fully fenced backyard with storage shed. Newly refinished hardwood floors—previously protected beneath carpet—extend through the living room, hallway, and all three main-level bedrooms. Recent updates include fresh paint, bathroom improvements, new lower-level carpet,

and additional lower-level updates. The home features three bedrooms on the main level, two baths, and flexible lower-level space with potential for a fourth bedroom. Enjoy outdoor living on the concrete patio overlooking the large fenced yard—ideal for play, pets, gardening, or entertaining. Major improvements include Andersen windows and roof replacement completed in 2020–2021, along with newer A/C, furnace with humidifier, and water heater. A wonderful opportunity to own a well-cared-for home with room to make it your own.

6796 161st Street W, Rosemount, MN 55068

Ask an Agent

Exterior & Construction

ConstructionFrame, Vinyl Siding
RoofAsphalt
FoundationBlock
PatioPatio

Rooms

RoomLevelDimensions
Living RoomMain11'6" x 18'5"
Bedroom 3Main9'7" x 11'5"
DenLower8'10" x 10'8"
Family RoomLower10'7" x 15'6"
KitchenMain8' x 9'8"
BedroomMain9'4" x 12'9"
Dining RoomMain6'8" x 12'11"
BathroomMain5' x 8'
LaundryLower11' x 11'9"
Flex RoomLower7'2" x 14'8"
Bedroom 2Main10'5" x 11'5"
WorkshopLower8'10" x 10'9"
BathroomLower5'3" x 7'2"

Lot Information

Lot Size0.27
Acres0.27
Tree Coverage - Light

Tax Information

Annual TaxPrice on request
Assessment Year2026

Location

Call 612-356-2121For Showings and Questions
Broker Reciprocity logo
Listed by: RE/MAX Advantage Plus
Source: NorthstarMLS

Copyright 2026 Regional Multiple Listing Service of Minnesota, Inc. All rights reserved. Information Deemed Reliable But Not Guaranteed. The data relating to real estate for sale on this web site comes in part from the Broker Reciprocity℠ Program of the Regional Multiple Listing Service of Minnesota, Inc. Real estate listings held by brokerage firms other than Pederson Realty are marked with the Broker Reciprocity℠ logo or the Broker Reciprocity℠ thumbnail logo (a little black house) and detailed information about them includes the name of the listing brokers.