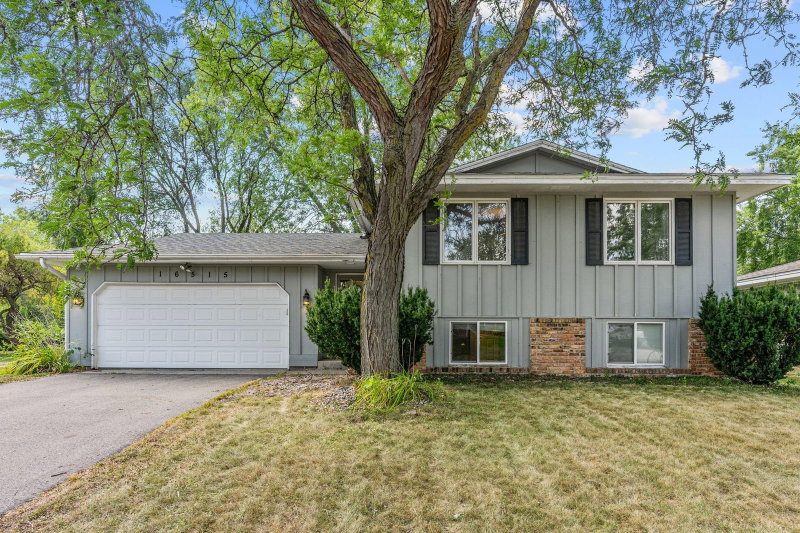
16515 Frazer Way W - Photo 1
16515 Frazer Way W - Photo 2
16515 Frazer Way W - Photo 3
16515 Frazer Way W - Photo 4
16515 Frazer Way W - Photo 5
16515 Frazer Way W - Photo 6
16515 Frazer Way W - Photo 7
16515 Frazer Way W - Photo 8
16515 Frazer Way W - Photo 9
16515 Frazer Way W - Photo 10
16515 Frazer Way W - Photo 11
16515 Frazer Way W - Photo 12
16515 Frazer Way W - Photo 13
16515 Frazer Way W - Photo 14
16515 Frazer Way W - Photo 15
16515 Frazer Way W - Photo 16
16515 Frazer Way W - Photo 17
16515 Frazer Way W - Photo 18
16515 Frazer Way W - Photo 19
16515 Frazer Way W - Photo 20
16515 Frazer Way W - Photo 21
16515 Frazer Way W - Photo 22
16515 Frazer Way W - Photo 23
16515 Frazer Way W - Photo 24
16515 Frazer Way W - Photo 25
16515 Frazer Way W - Photo 26
16515 Frazer Way W - Photo 27
16515 Frazer Way W - Photo 28
16515 Frazer Way W - Photo 29
16515 Frazer Way W - Photo 30
16515 Frazer Way W - Photo 31
16515 Frazer Way W - Photo 32
16515 Frazer Way W - Photo 33
16515 Frazer Way W - Photo 34
16515 Frazer Way W - Photo 35
16515 Frazer Way W - Photo 36
16515 Frazer Way W - Photo 37
16515 Frazer Way W - Photo 38
16515 Frazer Way W - Photo 39
16515 Frazer Way W - Photo 40
16515 Frazer Way W - Photo 41
16515 Frazer Way W - Photo 42
1 / 42
16515 Frazer Way W
16515 Frazer Way W
16515 Frazer Way W
16515 Frazer Way W
16515 Frazer Way W

16515 Frazer Way W, Rosemount, MN 55068 - MLS# 7128288

MLS® #: 7128288|Listed: Aug 28, 2026

$365,000

$375,000↓ 2.7%
Bedrooms
3
Bathrooms
2
Square Feet
1,542
Acres
0.302
Year Built
1970
Property Type
Residential
Heating
Natural Gas, Forced Air
Cooling
Ceiling Fan(s), Central Air
Garages
2
School District
196 - Rosemount-Apple Valley-Eagan

Ever walked into a home and felt your shoulders relax? That’s what “Welcome Home” feels like…This three-bedroom, two-bathroom charmer delivers from the very first moment you walk-into the home. Perched on a treed lot near multiple parks and schools, the space has been thoughtfully reimagined by the previous owners, and results speak for themselves. A generous foyer sets the tone with shiplap walls, cool gray luxury vinyl tile, and a striking wood railing dressed up with iron accents. Just off the entry, a walk-in closet doubles as a clever mudroom and pantry, because storage should never be an afterthought. The remodeled kitchen and dining space steals the spotlight, boasting granite countertops, crisp white enameled cabinetry, stainless steel appliances, a subway-tiled backsplash, and a shiplap ceiling that ties it all together. A breakfast bar nook opens right into the living room, keeping conversation flowing while you cook. Don’t miss the sliding door, in dining area, to the deck overlooking the backyard. Two generous bedrooms, full-bath and linen closet round out the upper level. Downstairs, a spacious bedroom connects to a pass-through three-quarter bath, while fresh carpet, neutral paint, white paneled doors, and a spacious utility-laundry-storage room round things out beautifully. Now for the peace-of-mind extras: newer roof and driveway, plus a brand new furnace, air conditioning, garage door opener and spring, electrical panel and breakers, and an installed radon mitigation system. Translation? The big-ticket worries are already handled. Parkview Park and Sleepy Hollow Park sit practically at your doorstep, with grocery shopping in nearby Apple Valley just minutes away. Convenience, Affordability and a Place to Call Home! Book your showing today, touch this stylish home and make-it your very own.

16515 Frazer Way W, Rosemount, MN 55068

Ask an Agent

Exterior & Construction

ConstructionBlock, Frame, Stone
RoofAsphalt
FoundationBlock
PatioDeck, Front Porch
PoolNone

Rooms

RoomLevelDimensions
BedroomUpper12 x 10
FoyerMain9.5 x 6
LaundryLower17 x 12
KitchenUpper10 x 8
Walk-In ClosetMain9.5 x 6
Bedroom 2Upper11 x 11
Living RoomUpper19 x 15
Bedroom 3Lower18 x 13
Dining RoomUpper10 x 8
DeckUpper7 x 8
Family RoomLower23 x 12

Lot Information

Lot Size0.302
Acres0.302
Irregular Lot

Tax Information

Annual Tax$3,262
Assessment Year2026

Location

Call 612-356-2121For Showings and Questions
Broker Reciprocity logo
Listed by: MetroHomesMarket.com
Source: NorthstarMLS

Copyright 2026 Regional Multiple Listing Service of Minnesota, Inc. All rights reserved. Information Deemed Reliable But Not Guaranteed. The data relating to real estate for sale on this web site comes in part from the Broker Reciprocity℠ Program of the Regional Multiple Listing Service of Minnesota, Inc. Real estate listings held by brokerage firms other than Pederson Realty are marked with the Broker Reciprocity℠ logo or the Broker Reciprocity℠ thumbnail logo (a little black house) and detailed information about them includes the name of the listing brokers.