

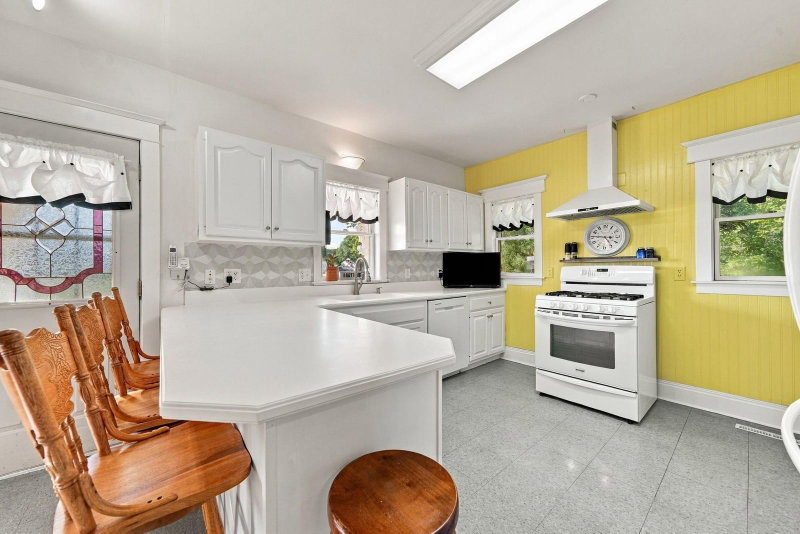
15974 Clayton Avenue E - Photo 1
15974 Clayton Avenue E - Photo 2
15974 Clayton Avenue E - Photo 3
15974 Clayton Avenue E - Photo 4
15974 Clayton Avenue E - Photo 5
15974 Clayton Avenue E - Photo 6
15974 Clayton Avenue E - Photo 7
15974 Clayton Avenue E - Photo 8
15974 Clayton Avenue E - Photo 9
15974 Clayton Avenue E - Photo 10
15974 Clayton Avenue E - Photo 11
15974 Clayton Avenue E - Photo 12
15974 Clayton Avenue E - Photo 13
15974 Clayton Avenue E - Photo 14
15974 Clayton Avenue E - Photo 15
15974 Clayton Avenue E - Photo 16
15974 Clayton Avenue E - Photo 17
15974 Clayton Avenue E - Photo 18
15974 Clayton Avenue E - Photo 19
15974 Clayton Avenue E - Photo 20
15974 Clayton Avenue E - Photo 21
15974 Clayton Avenue E - Photo 22
15974 Clayton Avenue E - Photo 23
15974 Clayton Avenue E - Photo 24
15974 Clayton Avenue E - Photo 25
15974 Clayton Avenue E - Photo 26
15974 Clayton Avenue E - Photo 27
15974 Clayton Avenue E - Photo 28
15974 Clayton Avenue E - Photo 29
15974 Clayton Avenue E - Photo 30
15974 Clayton Avenue E - Photo 31
15974 Clayton Avenue E - Photo 32
15974 Clayton Avenue E - Photo 33
15974 Clayton Avenue E - Photo 34
15974 Clayton Avenue E - Photo 35
15974 Clayton Avenue E - Photo 36
15974 Clayton Avenue E - Photo 37
15974 Clayton Avenue E - Photo 38
1 / 38
15974 Clayton Avenue E

15974 Clayton Avenue E, Rosemount, MN 55068 - MLS# 7149904

MLS® #: 7149904|Listed: Sep 24, 2026

$354,900

Open HouseOct 3, 12 - 3 PM
Bedrooms
4
Bathrooms
2
Square Feet
2,047
Acres
1.003
Year Built
1890
Property Type
Residential
Heating
Wood Stove, Natural Gas, Forced Air
Cooling
Central Air, Window Unit(s)
Garages
6
School District
196 - Rosemount-Apple Valley-Eagan

Country charm and a white picket fence!

This cozy 1.5 story on a 1.0 acre lot has so much to offer. Enjoy the seasons on the covered front porch with pine ceiling and recessed lights, Step into the cozy 3 season front porch with electric. Beaming wood floors with 2 & 6 panel solid wood doors, 10-inch original wood baseboards. Spacious kitchen with walk in pantry. Main floor bedroom walk in closet , mst bath suite with soaking tub and separate shower, Stackable washer & dryer on main and extra capacity W/D in basement. Upper level offers master suite with his and her walk-in closets, 2 spacious bedrooms, and updated full bath. New roof 2026 with transferable warranty, Radon mitigation system 2026, HVAC & Furnace 2025. Detached 2.5 car garage. 40x46 shed with garage door to fit an additional 4 cars, workshop with heat.

15974 Clayton Avenue E, Rosemount, MN 55068

Ask an Agent

Open Houses

  • OCT3
    SaturdayToday
    12 - 3 PM

Exterior & Construction

ConstructionVinyl Siding
RoofAsphalt
FoundationBlock
PatioDeck, Porch

Rooms

RoomLevelDimensions
BathroomMain14 x 10.10
KitchenMain10.11 x 10.9
BedroomMain12.7 x 11.5
Bedroom 4Upper13.5 x 8.3
GarageMain24 x 28
Mud RoomMain-
Dining RoomMain11.6 x 14.7
WorkshopMain46 x 40
Bedroom 3Upper13.7 x 10.11
Bedroom 2Upper12.3 x 13.4
DeckMain-
Living RoomMain12.3 x 21.2
LoftUpper9.4 x 10.11
Three Season PorchMain10 x 23.5
PorchMain23 x 10

Lot Information

Lot Size1.003
Acres1.003
Corner Lot

Tax Information

Annual Tax$1,874
Assessment Year2026

Location

Call 612-356-2121For Showings and Questions
Broker Reciprocity logo
Listed by: RES Realty
Source: NorthstarMLS

Copyright 2026 Regional Multiple Listing Service of Minnesota, Inc. All rights reserved. Information Deemed Reliable But Not Guaranteed. The data relating to real estate for sale on this web site comes in part from the Broker Reciprocity℠ Program of the Regional Multiple Listing Service of Minnesota, Inc. Real estate listings held by brokerage firms other than Pederson Realty are marked with the Broker Reciprocity℠ logo or the Broker Reciprocity℠ thumbnail logo (a little black house) and detailed information about them includes the name of the listing brokers.