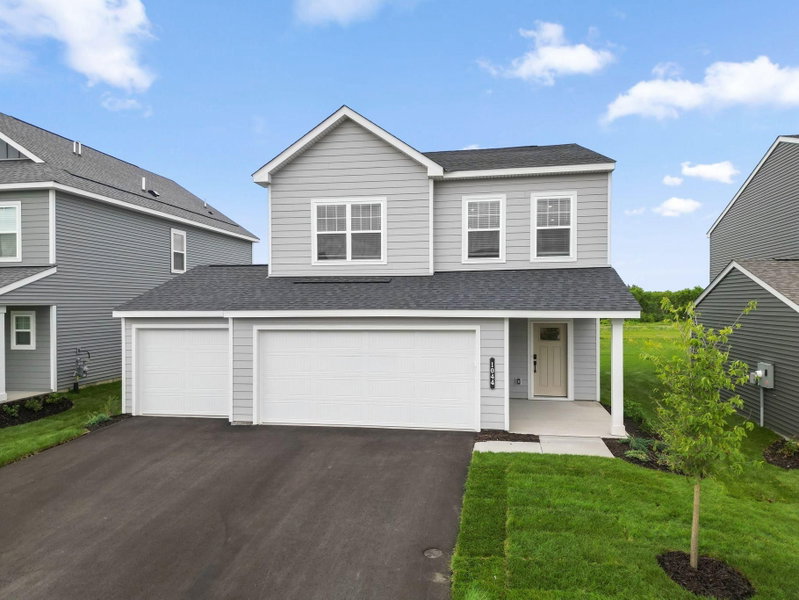
15063 Athgoe Drive - Photo 1
15063 Athgoe Drive - Photo 2
15063 Athgoe Drive - Photo 3
15063 Athgoe Drive - Photo 4
15063 Athgoe Drive - Photo 5
15063 Athgoe Drive - Photo 6
15063 Athgoe Drive - Photo 7
15063 Athgoe Drive - Photo 8
15063 Athgoe Drive - Photo 9
15063 Athgoe Drive - Photo 10
15063 Athgoe Drive - Photo 11
15063 Athgoe Drive - Photo 12
15063 Athgoe Drive - Photo 13
15063 Athgoe Drive - Photo 14
15063 Athgoe Drive - Photo 15
15063 Athgoe Drive - Photo 16
15063 Athgoe Drive - Photo 17
15063 Athgoe Drive - Photo 18
15063 Athgoe Drive - Photo 19
15063 Athgoe Drive - Photo 20
15063 Athgoe Drive - Photo 21
15063 Athgoe Drive - Photo 22
15063 Athgoe Drive - Photo 23
15063 Athgoe Drive - Photo 24
15063 Athgoe Drive - Photo 25
15063 Athgoe Drive - Photo 26
15063 Athgoe Drive - Photo 27
15063 Athgoe Drive - Photo 28
15063 Athgoe Drive - Photo 29
15063 Athgoe Drive - Photo 30
15063 Athgoe Drive - Photo 31
15063 Athgoe Drive - Photo 32
15063 Athgoe Drive - Photo 33
15063 Athgoe Drive - Photo 34
15063 Athgoe Drive - Photo 35
15063 Athgoe Drive - Photo 36
15063 Athgoe Drive - Photo 37
15063 Athgoe Drive - Photo 38
15063 Athgoe Drive - Photo 39
15063 Athgoe Drive - Photo 40
15063 Athgoe Drive - Photo 41
15063 Athgoe Drive - Photo 42
15063 Athgoe Drive - Photo 43
15063 Athgoe Drive - Photo 44
15063 Athgoe Drive - Photo 45
15063 Athgoe Drive - Photo 46
15063 Athgoe Drive - Photo 47
15063 Athgoe Drive - Photo 48
15063 Athgoe Drive - Photo 49
15063 Athgoe Drive - Photo 50
15063 Athgoe Drive - Photo 51
15063 Athgoe Drive - Photo 52
15063 Athgoe Drive - Photo 53
1 / 53
15063 Athgoe Drive
15063 Athgoe Drive
15063 Athgoe Drive
15063 Athgoe Drive
15063 Athgoe Drive

15063 Athgoe Drive, Rosemount, MN 55068 - MLS# 7132995

MLS® #: 7132995|Listed: Aug 25, 2026

$414,900

$427,899↓ 3.0%
Bedrooms
3
Bathrooms
3
Square Feet
1,810
Acres
0.15
Year Built
2025
Property Type
Residential
Heating
Natural Gas, Forced Air
Cooling
Central Air
Garages
2
School District
196 - Rosemount-Apple Valley-Eagan

***Seller Offering UP TO $5000 towards buyer's closing costs*** Better than New Construction with 2,5 and 10year warranties and THOUSANDS in upgrades already installed **STAMPED CONCRETE PATIO** EV CHARGER** 2in WOOD SLAT BLINDS** just to name a few! Check for Opens or contact for private showings! Welcome to the first resale of the popular Macalester floorplan in Amber Fields! Designed for today’s lifestyle, this open-concept home offers stylish finishes, functional living spaces, & many post-construction upgrades, making it truly better than new.The main level features a versatile flex room, perfect as a cozy gathering space along with a beautiful fireplace accented by an upgraded mantel. The gourmet kitchen is the heart of the home, showcasing quartz countertops, 42-inch cabinetry, a gas range, and a spacious center island. LVP flooring extends through the kitchen, dining room, foyer and mud room, while the living room features brand-new luxury carpet installed Aug 2026. Upstairs, you’ll find three bedrooms conveniently located on one level, along with a spacious loft and dedicated laundry room. The private primary suite offers a relaxing retreat w/a large shower and double vanity plus a generously sized walk-in closet.Enjoy the benefits of a home that has already been thoughtfully enhanced, including more than $10,000 in post-building upgrades: an EV charger, stamped concrete patio, 2-inch wood blinds, and custom window treatments. Additional highlights include mature landscaping, in-ground irrigation, smart-home features, and transferable Pulte warranties *Located in Rosemount and served by highly regarded District 196 schools, Amber Fields offers an exceptional lifestyle with nearby trails, parks, and pavilions, plus convenient access to MSP International Airport and the Mall of America.

Beautifully finished, thoughtfully upgraded, partially fenced and move-in ready - THIS is the one you’ve been waiting for!

HOA Fee: $55 / month

15063 Athgoe Drive, Rosemount, MN 55068

Ask an Agent

Exterior & Construction

ConstructionFrame, Stone, Fiber Cement, Vinyl Siding
RoofAsphalt
FoundationSlab
PatioPatio, Porch, Covered, Front Porch
BalconyPatio, Porch, Covered, Front Porch
PoolNone

Homeowners Association

Association Fee$55 / month
AssociationAssocia Minnesota
Assessment PendingNo

Fee Includes

OtherProfessional MgmtSanitation

Rooms

RoomLevelDimensions
Mud RoomMain8 x 7
BathroomMain-
FoyerMain11 x 9
KitchenMain12 x 11
Primary BathroomUpper11 x 9
PatioMain20 x 20
BedroomUpper13 x 12
Informal Dining RoomMain12 x 9
Bedroom 2Upper11 x 10
LaundryUpper8 x 6
Bedroom 3Upper11 x 10
Living RoomMain20 x 14
LoftUpper12 x 10
BathroomUpper9 x 6
Walk-In ClosetUpper11 x 6

Lot Information

Lot Size0.15
Acres0.15
Tree Coverage - LightUnderground Utilities

Tax Information

Annual Tax$1,110
Assessment Year2026

Location

Call 612-356-2121For Showings and Questions
Broker Reciprocity logo
Listed by: RE/MAX Results
Source: NorthstarMLS

Copyright 2026 Regional Multiple Listing Service of Minnesota, Inc. All rights reserved. Information Deemed Reliable But Not Guaranteed. The data relating to real estate for sale on this web site comes in part from the Broker Reciprocity℠ Program of the Regional Multiple Listing Service of Minnesota, Inc. Real estate listings held by brokerage firms other than Pederson Realty are marked with the Broker Reciprocity℠ logo or the Broker Reciprocity℠ thumbnail logo (a little black house) and detailed information about them includes the name of the listing brokers.