
Rosemount Elementary
- Enrollment
- 803
- Students per teacher
- 15.4
3155 143rd St W, Rosemount, MN 55068
(651) 423-7690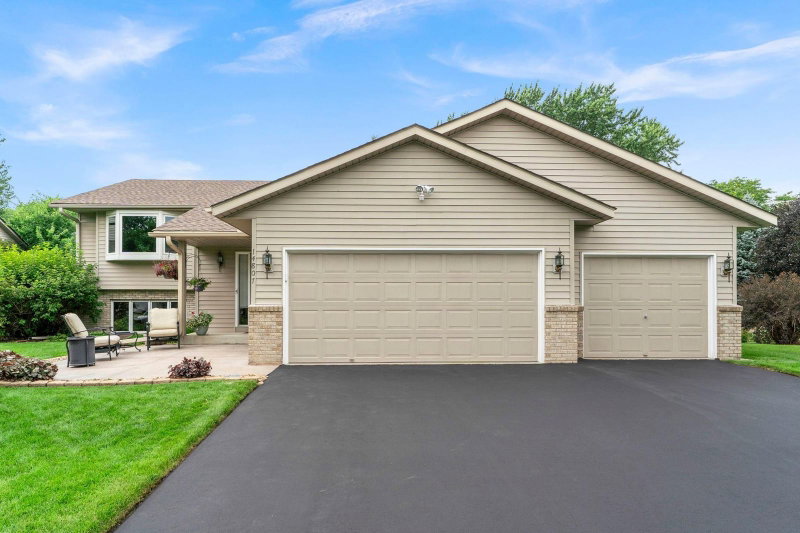
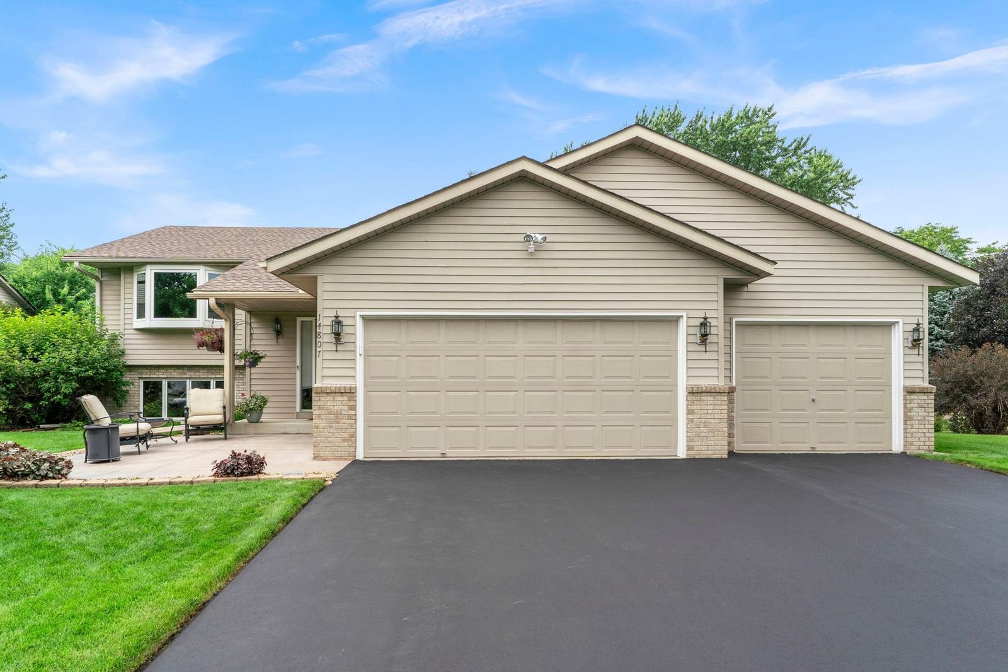
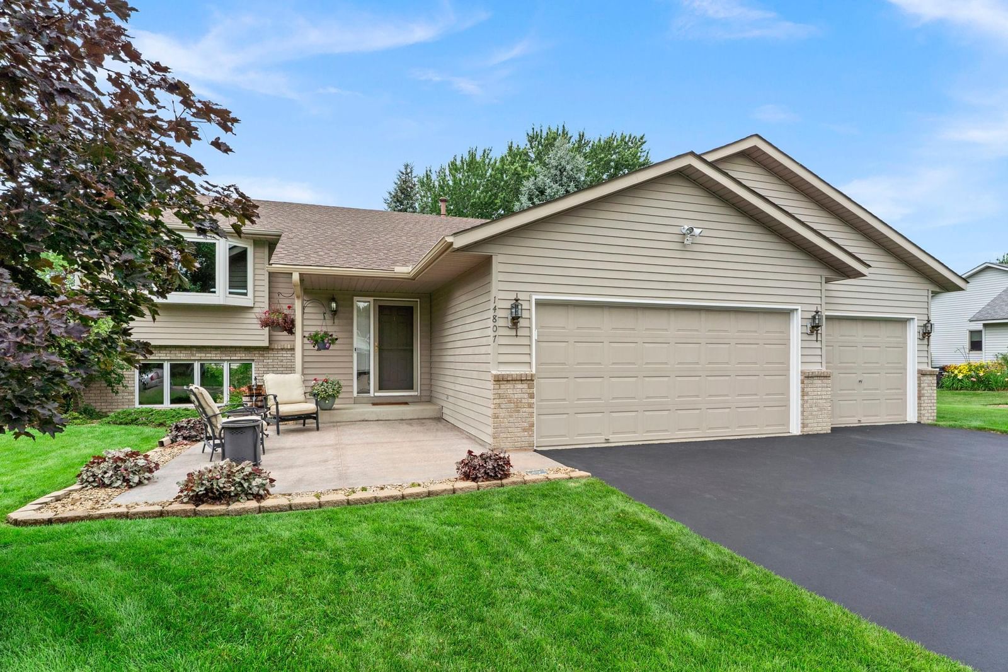
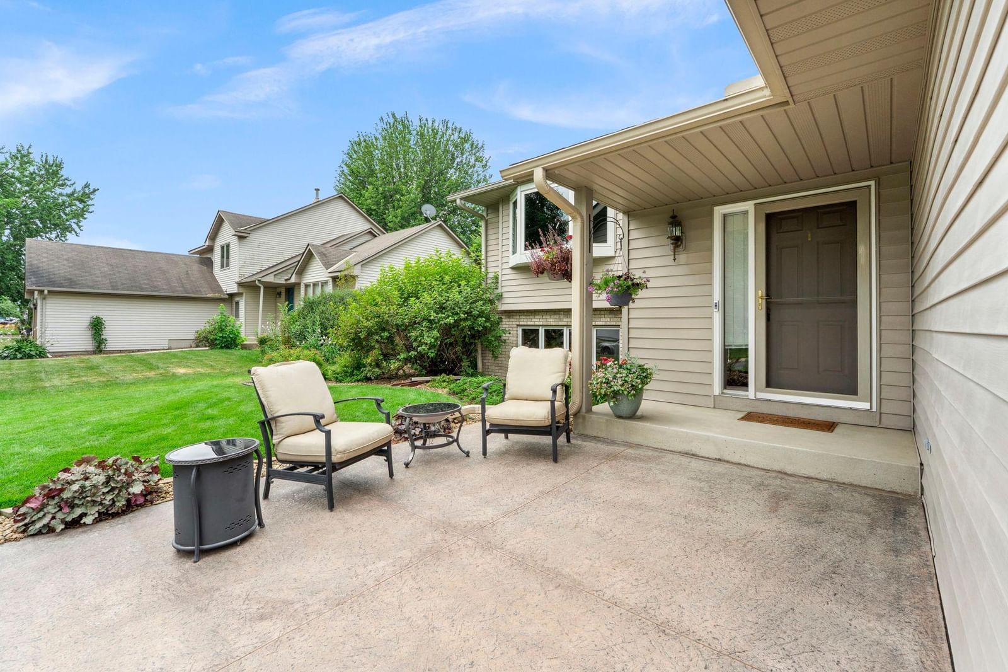
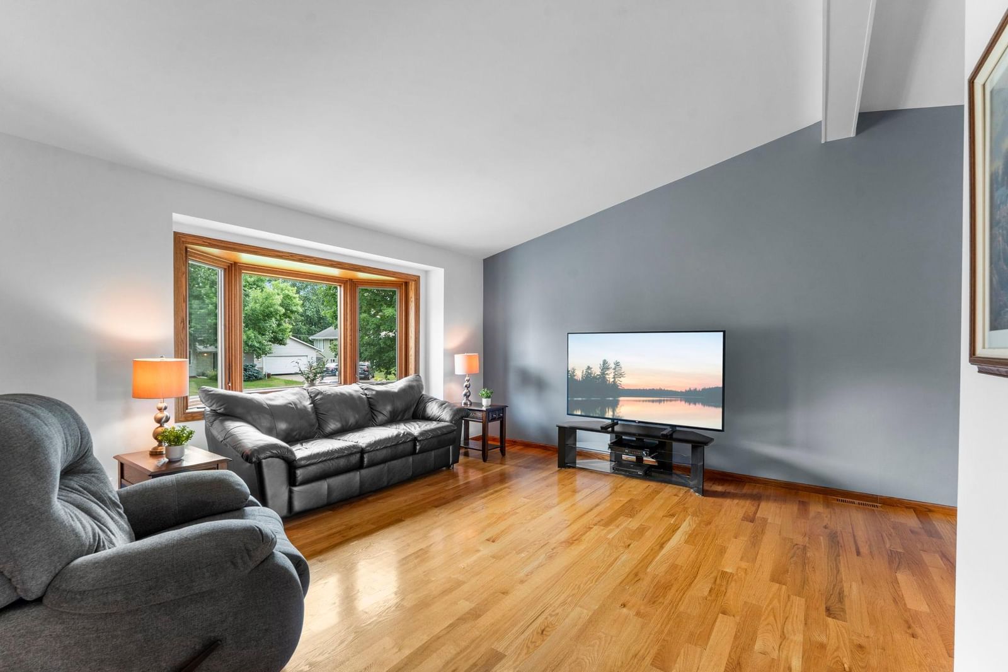
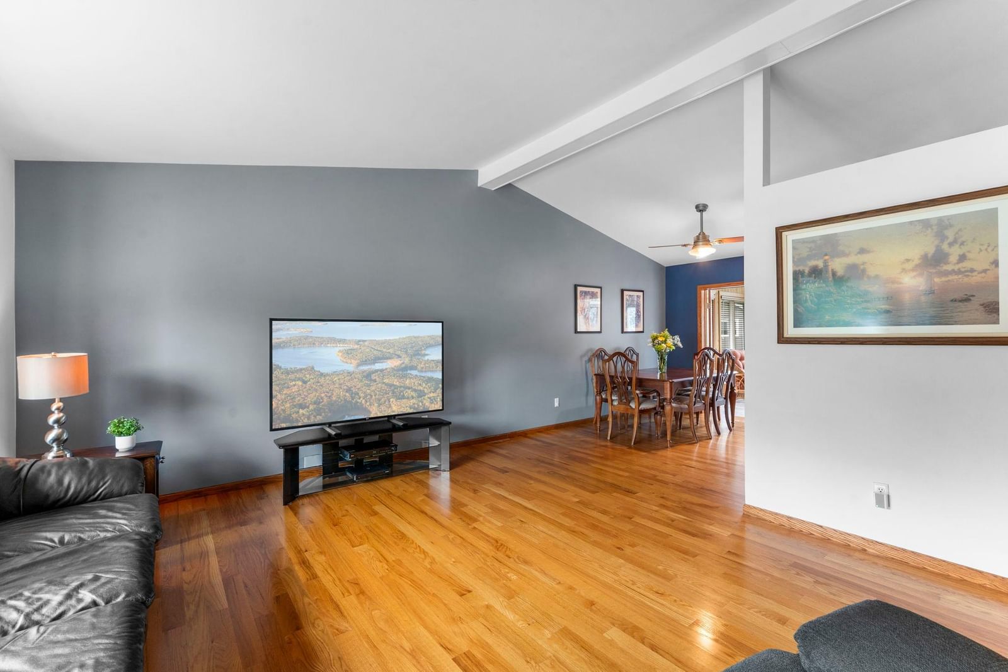
Welcome to this well maintained three level split home in Rosemount, offering three bedrooms and two bathrooms in an established neighborhood within walking distance to parks, trails, and green spaces, with nearby shopping and dining and a highly rated school district. A stamped concrete patio added in 2010 and mature landscaping welcome you to the front of the home, and a spacious foyer offers open sightlines to both levels, with wood floors, a coat closet, and access to the attached, finished three car garage.
The upper level hosts a spacious living room with a 2020 bay window, hardwood floors, and 11 foot vaulted ceilings. The dining room is open to the kitchen and living room and leads to the four season sunroom. The kitchen features a tile backsplash, granite countertops, a 2022 gas and electric combo stove, a 2025 microwave, and a peninsula with additional counter space and casual dining overlooking the backyard. The sunroom, built in 1996, offers cedar paneled walls, a 12 foot vaulted ceiling, trapezoid windows, and plenty of natural light, with access to the deck, which includes a retractable awning and maintenance free decking updated in 2023. The primary bedroom includes a spacious closet and walk through access to the main bathroom, while the secondary bedroom overlooks the side yard with its own spacious closet, and both bedrooms have 2026 updated windows.
The lower level, finished in 2003, includes a family room with a gas fireplace, wood mantle, and wood accented half walls, along with a wooden bar with a sink and a flex space suited for a game room, both with patio access. A concrete patio off the basement features a 50 amp outlet previously used for a hot tub. The lower level also offers a three quarter bathroom, a third bedroom with lookout windows overlooking the side yard, and a utility and laundry room with hanging storage, a utility sink, and ample cabinetry and counter space.
This home offers thoughtful updates throughout, including a newer roof (2021), underground sprinkler system, updated furnace and water heater (2025), and a freshly seal coated driveway (2026), making it move in ready in a sought after Rosemount location.
In this neighborhood, homes were most commonly built in 1990-1999, about 69% of occupied homes are owner-occupied, and the average commute is 25 minutes.
$328,900
Lower than the Rosemount median
The midpoint of estimated values for owner-occupied homes.
$2,800/yr
Lower than the Rosemount median
The midpoint of annual property taxes paid by homeowners.
$1,839/mo
Lower than the Rosemount median
Median monthly housing costs for owners with a mortgage.
$635/mo
Lower than the Rosemount median
Median monthly housing costs for owners without a mortgage.
$1,584/mo
Similar to the Rosemount median
The midpoint of monthly gross rent, including utilities.
69%
Lower than Rosemount overall
The share of occupied homes lived in by their owners.
1983
Older than the Rosemount median
The midpoint of years when homes in the area were built.
The share of homes built during each period.
The share of housing units in each building type.
25 min
Lower than the Rosemount median
The average one-way travel time to work for commuters.
The share of workers using each listed way to get to work.
94%
Similar to Rosemount overall
The share of households with a broadband internet subscription.
Rosemount-Apple Valley-Eagan
This home is in the Rosemount Elementary, Rosemount Middle and Rosemount Senior High attendance areas of Rosemount-Apple Valley-Eagan.
3155 143rd St W, Rosemount, MN 55068
(651) 423-76903135 143rd St W, Rosemount, MN 55068
(651) 423-75703335 142nd St W, Rosemount, MN 55068
(651) 423-750114807 Colorado Avenue in Rosemount, MN, is listed at $450,000 as of Nov 20, 2026 ($238 per finished square foot and 119 days on market).
Rosemount-Apple Valley-Eagan. It is in the attendance areas for Rosemount Elementary (grades K-5, 0.8 mi), Rosemount Middle (grades 6-8, 0.8 mi) and Rosemount Senior High (grades 9-12, 0.8 mi), according to Minnesota Department of Education 2025-26 boundaries. Assignments can change, so confirm enrollment with the district.
Property taxes are $4,424 for 2026. No special assessments are pending.
No. The listing shows no homeowners association fee.
The average one-way commute for the surrounding area is 25 minutes, compared with 24 minutes for the Twin Cities metro. About 65% of workers drive alone. Source: U.S. Census Bureau, American Community Survey 2020-2024 5-year estimates for the surrounding census tract.
In the surrounding census tract, the median home value is $328,900 and the median property tax bill is $2,800 a year; typical owner costs with a mortgage are $1,839 a month. These are area estimates, not figures for this home.
Call Pederson Realty anytime at 612-356-2121 to ask about this home, schedule a showing, or be connected to an agent. You can also contact the agent shown on this page or use the Tour in Person button. We can usually set up a showing within a day.


