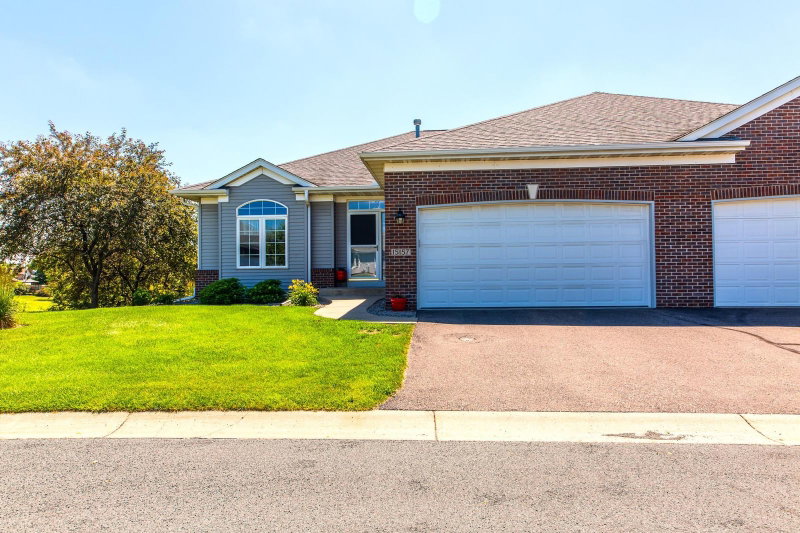
14080 Burgundy Court - Photo 1
14080 Burgundy Court - Photo 2
14080 Burgundy Court - Photo 3
14080 Burgundy Court - Photo 4
14080 Burgundy Court - Photo 5
14080 Burgundy Court - Photo 6
14080 Burgundy Court - Photo 7
14080 Burgundy Court - Photo 8
14080 Burgundy Court - Photo 9
14080 Burgundy Court - Photo 10
14080 Burgundy Court - Photo 11
14080 Burgundy Court - Photo 12
14080 Burgundy Court - Photo 13
14080 Burgundy Court - Photo 14
14080 Burgundy Court - Photo 15
14080 Burgundy Court - Photo 16
14080 Burgundy Court - Photo 17
14080 Burgundy Court - Photo 18
14080 Burgundy Court - Photo 19
14080 Burgundy Court - Photo 20
14080 Burgundy Court - Photo 21
14080 Burgundy Court - Photo 22
14080 Burgundy Court - Photo 23
14080 Burgundy Court - Photo 24
14080 Burgundy Court - Photo 25
14080 Burgundy Court - Photo 26
14080 Burgundy Court - Photo 27
14080 Burgundy Court - Photo 28
14080 Burgundy Court - Photo 29
14080 Burgundy Court - Photo 30
14080 Burgundy Court - Photo 31
14080 Burgundy Court - Photo 32
14080 Burgundy Court - Photo 33
14080 Burgundy Court - Photo 34
14080 Burgundy Court - Photo 35
14080 Burgundy Court - Photo 36
14080 Burgundy Court - Photo 37
14080 Burgundy Court - Photo 38
14080 Burgundy Court - Photo 39
14080 Burgundy Court - Photo 40
14080 Burgundy Court - Photo 41
14080 Burgundy Court - Photo 42
14080 Burgundy Court - Photo 43
14080 Burgundy Court - Photo 44
14080 Burgundy Court - Photo 45
14080 Burgundy Court - Photo 46
14080 Burgundy Court - Photo 47
14080 Burgundy Court - Photo 48
14080 Burgundy Court - Photo 49
14080 Burgundy Court - Photo 50
14080 Burgundy Court - Photo 51
14080 Burgundy Court - Photo 52
14080 Burgundy Court - Photo 53
14080 Burgundy Court - Photo 54
1 / 54
14080 Burgundy Court

14080 Burgundy Court, Rosemount, MN 55068 - MLS# 7143439

MLS® #: 7143439|Listed: Sep 23, 2026
Active-Contingent

$398,000

Bedrooms
3
Bathrooms
3
Square Feet
2,198
Acres
0.25
Year Built
2018
Property Type
Residential
Heating
Natural Gas, Forced Air
Cooling
Ceiling Fan(s), Central Air
Garages
2
School District
196 - Rosemount-Apple Valley-Eagan

Meticulously maintained and beautifully appointed, this 2017 Rosemount townhome offers an exceptional blend of style, luxury, comfort and convenience. Thoughtfully designed with 3 bedrooms and laundry on the upper level, the home features an inviting open-concept main level filled with natural light and an easy flow between the living, dining and kitchen spaces.

The kitchen is a true centerpiece, showcasing rich custom-style cabinetry, granite countertops, stainless steel appliances, a gas range, large center island and abundant storage. The kitchen opens seamlessly to the living room, creating an ideal setting for everyday living and entertaining. Large windows overlook mature greenery, bringing the outdoors in and adding a wonderful sense of privacy.

The main-level living area is warm and sophisticated, with beautiful engineered hardwood flooring, contemporary lighting and a cozy fireplace that creates an inviting focal point. Upstairs, the generous primary suite offers a peaceful retreat with a large walk-in closet and private bath featuring dual vanity and a beautifully tiled walk-in shower. Additional bedrooms provide excellent flexibility for family, guests, a home office or hobbies.

A versatile loft/flex space adds even more living options, while thoughtful finishes throughout the home reflect the care with which it has been maintained. The attached two-car garage provides convenient, protected parking and additional storage.

Ideally situated on a quiet dead end street with parks, walking trails and outdoor recreation nearby, this home offers a wonderful combination of neighborhood tranquility and easy access to Rosemount's shopping, dining and everyday amenities. Move-in ready, impeccably cared for and designed for comfortable modern living—this is a townhome you'll be proud to call home.

HOA Fee: $280 / month

14080 Burgundy Court, Rosemount, MN 55068

Ask an Agent

Exterior & Construction

ConstructionConcrete, Metal Siding
RoofAge 8 Years or Less
FoundationPoured Concrete
PatioPorch, Rear Porch, Deck
BalconyPorch, Rear Porch, Deck

Homeowners Association

Association Fee$280 / month
AssociationProperty Care
Assessment PendingNo

Fee Includes

Building ExteriorLawn CareProfessional MgmtSnow Removal

Rooms

RoomLevelDimensions
Informal Dining RoomMain12 x 19
Bedroom 3Upper14 x 13
FoyerMain10 x 10
Mud RoomMain6 x 12
Bedroom 2Upper14 x 12
Family RoomUpper16 x 10
KitchenMain12 x 18
DeckMain9 x 7
Primary BathroomUpper6 x 13
Walk-In ClosetUpper10 x 5
BathroomUpper10 x 7
BedroomUpper16 x 12
LaundryUpper10 x 6
BathroomMain6 x 5
Living RoomMain12 x 14

Lot Information

Lot Size0.25
Acres0.25
Irregular Lot

Tax Information

Annual Tax$3,984
Assessment Year2026

Location

Call 612-356-2121For Showings and Questions
Broker Reciprocity logo
Listed by: Coldwell Banker Realty - Lakes
Source: NorthstarMLS

Copyright 2026 Regional Multiple Listing Service of Minnesota, Inc. All rights reserved. Information Deemed Reliable But Not Guaranteed. The data relating to real estate for sale on this web site comes in part from the Broker Reciprocity℠ Program of the Regional Multiple Listing Service of Minnesota, Inc. Real estate listings held by brokerage firms other than Pederson Realty are marked with the Broker Reciprocity℠ logo or the Broker Reciprocity℠ thumbnail logo (a little black house) and detailed information about them includes the name of the listing brokers.