

13361 Cadogan Way - Photo 1
13361 Cadogan Way - Photo 2
13361 Cadogan Way - Photo 3
13361 Cadogan Way - Photo 4
13361 Cadogan Way - Photo 5
13361 Cadogan Way - Photo 6
13361 Cadogan Way - Photo 7
13361 Cadogan Way - Photo 8
13361 Cadogan Way - Photo 9
13361 Cadogan Way - Photo 10
13361 Cadogan Way - Photo 11
13361 Cadogan Way - Photo 12
13361 Cadogan Way - Photo 13
13361 Cadogan Way - Photo 14
13361 Cadogan Way - Photo 15
13361 Cadogan Way - Photo 16
13361 Cadogan Way - Photo 17
13361 Cadogan Way - Photo 18
13361 Cadogan Way - Photo 19
13361 Cadogan Way - Photo 20
13361 Cadogan Way - Photo 21
13361 Cadogan Way - Photo 22
13361 Cadogan Way - Photo 23
13361 Cadogan Way - Photo 24
13361 Cadogan Way - Photo 25
13361 Cadogan Way - Photo 26
13361 Cadogan Way - Photo 27
13361 Cadogan Way - Photo 28
13361 Cadogan Way - Photo 29
13361 Cadogan Way - Photo 30
13361 Cadogan Way - Photo 31
13361 Cadogan Way - Photo 32
13361 Cadogan Way - Photo 33
1 / 33
13361 Cadogan Way
13361 Cadogan Way
13361 Cadogan Way
13361 Cadogan Way
13361 Cadogan Way

13361 Cadogan Way, Rosemount, MN 55068 - MLS# 7143332

MLS® #: 7143332|Listed: Sep 11, 2026

$544,995

Open HouseOct 3, 12 - 6 PM
Bedrooms
3
Bathrooms
3
Square Feet
1,806
Acres
0.17
Year Built
2026
Property Type
Residential
Heating
Natural Gas, Forced Air
Cooling
Central Air
Garages
3
School District
196 - Rosemount-Apple Valley-Eagan

The last QUICK MOVE home under construction in the fabulous Dunmore of Rosemount! Centrally located on the West side of County Rd 3, it's close to top-rated District 196 schools: Red Pine Elementary, Rosemount Middle & Rosemount Highschool plus all the shopping and entertainment around. This BRAND NEW plan - The Caroline is a stunnin example of value engineering, quality and checking so many boxes for an incredible price. Two-story walkout hand-built with design savvy and a functional floorplan featuring: Open main-level living with great room, dining and well-appointed kitchen — pantry, center island, desk space, 42" upper shaker cabinets, soft-close hardware, quartz all the goodies to make the kitchen a centerpiece for entertainment. Vinyl board and batten siding, covered/maintenance free front porch and stone wainscoting wrap a beautiful front elevation. Two-story living, PERFECTED with three bedrooms upstairs including a private owner's suite with walk-in closet, dual vanity and shower. Main-floor laundry and powder room. 9'+ ceilings and big windows make for a light and bright, open living space. The walkout basement (unfinished with option to finish) includes rough-ins for a future family room, bedroom and bath plus copious storage. DOUBLE DEEP garage! No HOA. This builder is renowned for well-built, custom-designed, handcrafted, and energy-efficient homes so please shop and compare quality. Greenpath certified builder. Ask about remaining lots & floorplans. We can build from scratch (on your lot or ours) to fit all budgets! Just 2 lots remaining in Dunmore. Come see us during the Fall Parade of Homes Friday - Sunday from 12pm -6pm through the first weekend of October! Limited time incentives going on now! Photos are of a previous model of different floorplan for design ideas - some options shown. Still time to pick some finishes on this wonderful home while it is being built for move in just after the new year!

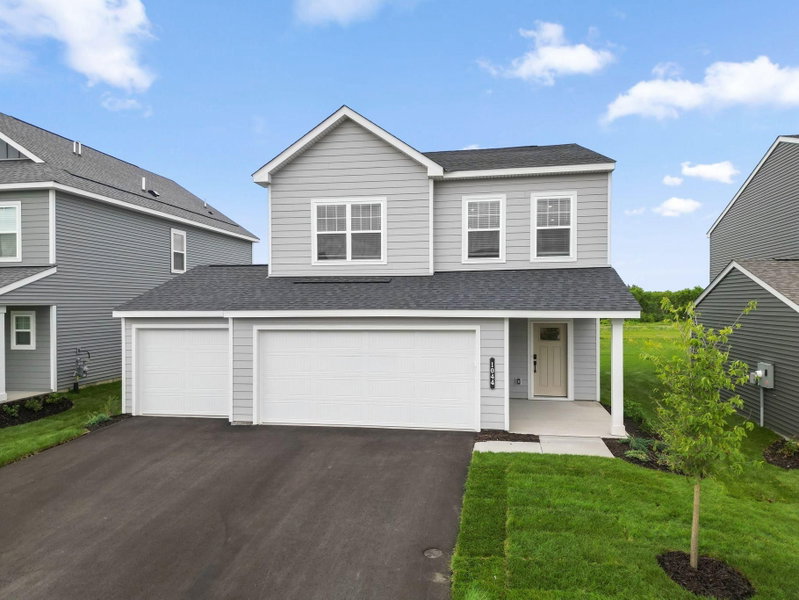
13361 Cadogan Way, Rosemount, MN 55068

Ask an Agent

Open Houses

  • OCT3
    SaturdayToday
    12 - 6 PM
  • OCT4
    SundayTomorrow
    12 - 6 PM
Broker Reciprocity logo
Listed by: RE/MAX Results
Source: NorthstarMLS

Copyright 2026 Regional Multiple Listing Service of Minnesota, Inc. All rights reserved. Information Deemed Reliable But Not Guaranteed. The data relating to real estate for sale on this web site comes in part from the Broker Reciprocity℠ Program of the Regional Multiple Listing Service of Minnesota, Inc. Real estate listings held by brokerage firms other than Pederson Realty are marked with the Broker Reciprocity℠ logo or the Broker Reciprocity℠ thumbnail logo (a little black house) and detailed information about them includes the name of the listing brokers.