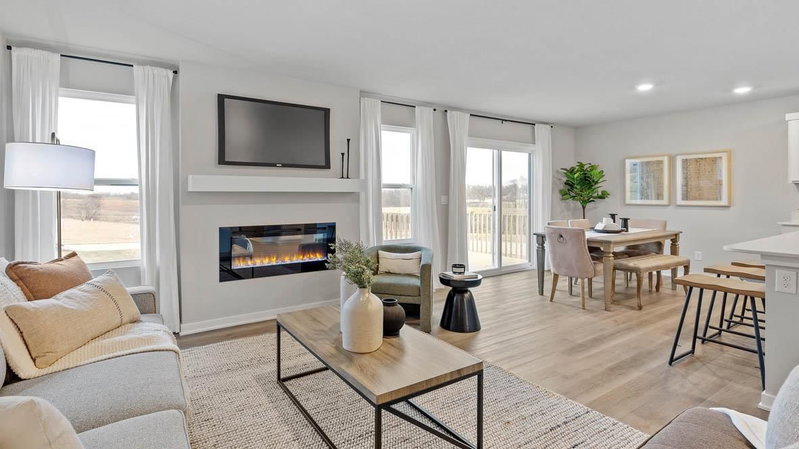
21701 Rouillard Boulevard - Photo 1
1 / 32
21701 Rouillard Boulevard

21701 Rouillard Boulevard, Rogers, MN 55374 - MLS# 7163158

MLS® #: 7163158|Listed: Oct 21, 2026

$360,000

Open HouseOct 24, 10 - 11:30 AM
Bedrooms
3
Bathrooms
2
Square Feet
1,557
Acres
0.28
Year Built
1989
Property Type
Residential
Heating
Natural Gas, Forced Air
Cooling
Ceiling Fan(s), Central Air
Garages
2
School District
728 - Elk River

Welcome home to this charming 3-level split perfectly situated on a quiet street in high demand Rogers, just minutes from top local amenities, parks, dining, and shopping. Step inside to an open-concept main floor featuring warm hardwood flooring throughout. The modern, updated kitchen is a chef’s dream, equipped with sleek stainless steel appliances, abundant cabinetry, and an effortless transition into the dining area—ideal for hosting family dinners or everyday meal prep. The adjacent living room offers a bright, inviting space with large windows for natural light. Upstairs, you will find a comfortable, quiet sanctuary with three bedrooms on one level, along with a beautifully appointed full bath. The lower level extends your living space significantly, offering a large family room for movie nights, flexible space that easily serves as a home office or fourth bedroom, a lovely 3/4 bath, and a massive crawl space providing exceptional storage solutions. Complete with an oversized 2-car garage and a fantastic backyard that’s ready for autumn bonfires, weekend BBQs, and everyday enjoyment, this move-in-ready gem has it all!
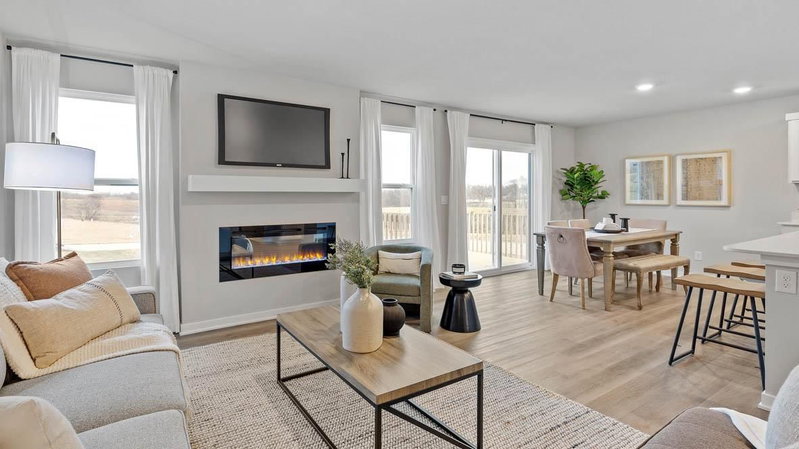
21701 Rouillard Boulevard, Rogers, MN 55374

Ask an Agent

Open Houses

  • OCT24
    Saturday
    10 - 11:30 AM

Interior Information

BasementBlock, Crawl Space, Finished, Storage Space
AppliancesDishwasher, Disposal, Dryer, Gas Water Heater, Microwave, Range, Refrigerator, Stainless Steel Appliances, Water Softener Owned
CoolingCentral Air
HeatingForced Air
FuelNatural Gas
LaundryLower Level, Laundry Room
Dining RoomInformal Dining Room, Kitchen/Dining Room
Interior AmenitiesCeiling Fan(s), Kitchen Center Island, Kitchen Window
ElectricCircuit Breakers

Size & Levels

LevelsThree Level Split
Total Finished Sq Ft2,172 sq ft
Above Grade Finished1,097 sq ft
Below Grade Finished460 sq ft
Main Level Finished539 sq ft

Bathrooms

Full Baths1
3/4 Baths1
Bathroom Details3/4 Basement, Upper Level Full Bath

Rooms

Other Rooms

Living Room20' x 12'
Family Room21' x 13'
Dining Room11' x 8'
Kitchen12' x 11'
Office11' x 8'
Bedroom13' x 11'
Bedroom 211' x 10'
Bedroom 310' x 9'

Exterior & Parking

ExteriorWood
ConstructionFrame
RoofAge 8 Years or Less, Asphalt, Pitched
FoundationBlock
Garage Stalls2
ParkingAttached Garage, Asphalt, Garage Door Opener, Storage

Lot & Utilities

Property SubtypeSingle Family
Lot Size0.28 acres
Lot Dimensions91x133
ZoningResidential-Single Family
SubdivisionRouillard Estates
TownshipRogers
CountyHennepin
SewerCity Sewer/Connected
WaterCity Water/Connected
Road FrontageCity Street

Financial & Tax Information

Annual Taxes$4,131
Tax Year2026
Tax w/ Assessments$4,131
Assessment PendingNo
Parcel Number2312023310062
List TypeExclusive Right To Sell

Location

Call 612-356-2121For Showings and Questions

Schools

Broker Reciprocity logo
Listed by: Pro Flat Fee Realty LLC
Source: NorthstarMLS

Copyright 2026 Regional Multiple Listing Service of Minnesota, Inc. All rights reserved. Information Deemed Reliable But Not Guaranteed. The data relating to real estate for sale on this web site comes in part from the Broker Reciprocity℠ Program of the Regional Multiple Listing Service of Minnesota, Inc. Real estate listings held by brokerage firms other than Pederson Realty are marked with the Broker Reciprocity℠ logo or the Broker Reciprocity℠ thumbnail logo (a little black house) and detailed information about them includes the name of the listing brokers.