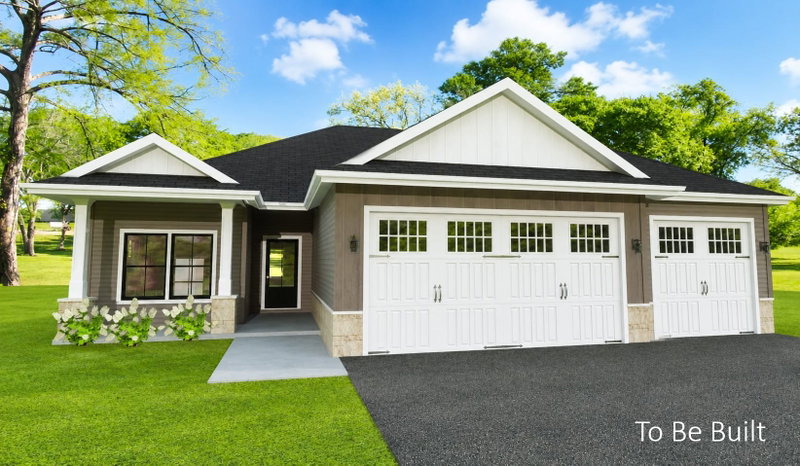
814 10th Avenue SW - Photo 1
1 / 49
814 10th Avenue SW
814 10th Avenue SW
814 10th Avenue SW
814 10th Avenue SW
814 10th Avenue SW

814 10th Avenue SW, Rochester, MN 55902 - MLS# 7132527

MLS® #: 7132527|Listed: Aug 24, 2026

$930,000

$950,000↓ 2.1%
Bedrooms
4
Bathrooms
4
Square Feet
2,996
Acres
0.36
Year Built
1921
Property Type
Residential
Heating
Natural Gas, Forced Air, Fireplace(s), Hot Water
Cooling
Central Air
Garages
2
School District
535 - Rochester

A rare opportunity to own one of Rochester's truly distinctive historic residences, where timeless architecture, exceptional character, and unique amenities come together in an unforgettable setting. Located within a celebrated historic district added to the National Register of Historic Places in 1990 and further protected through local historic landmark designation, this remarkable property offers a sense of history and craftsmanship that simply cannot be replicated.

Thoughtfully designed living spaces showcase the home's architectural character while offering the comfort and functionality expected for today's lifestyle. Among its most extraordinary features is fully heated, attached greenhouse is an exceptional year-round space for gardening, entertaining, or creating a private botanical retreat just steps from the home.

Rich in history and filled with one-of-a-kind details, this exceptional residence offers discerning buyers the opportunity to own an important piece of Rochester's architectural heritage while enjoying home that is as distinctive as it is beautiful.

814 10th Avenue SW, Rochester, MN 55902

Ask an Agent

Interior Information

BasementBlock
AppliancesCooktop, Dishwasher, Disposal, Dryer, Exhaust Fan, Humidifier, Microwave, Range, Refrigerator, Washer, Water Softener Owned
CoolingCentral Air
HeatingForced Air, Fireplace(s), Hot Water
FuelNatural Gas
Fireplaces2
Fireplace FeaturesFamily Room, Gas, Living Room
Interior AmenitiesHardwood Floors, Kitchen Center Island, In-Ground Sprinkler

Size & Levels

LevelsTwo
Total Finished Sq Ft3,726 sq ft
Above Grade Finished2,396 sq ft
Below Grade Finished600 sq ft
Main Level Finished1,382 sq ft

Bathrooms

Full Baths2
3/4 Baths1
1/2 Baths1
Bathroom Details3/4 Basement, Bathroom Ensuite, Full Primary, Main Floor 1/2 Bath, Upper Level Full Bath

Rooms

Main Level Rooms

Living Room25' x 13'
Dining Room12' x 16'
Kitchen17' x 23'
Den15' x 8'
Sun Room16' x 10'

Upper Level Rooms

Bedroom13' x 13'
Bedroom 213' x 13'
Bedroom 310' x 9'
Bedroom 410' x 9'

Lower Level Rooms

Family Room23' x 11'
Bedroom 58' x 8'

Exterior & Parking

ExteriorMetal, Vinyl
FoundationBlock
Garage Stalls2
ParkingAttached Garage, Tuckunder Garage

Lot & Utilities

Property SubtypeSingle Family
Lot Size0.36 acres
Lot Dimensions100x155
Lot DescriptionTree Coverage - Heavy
ZoningResidential-Single Family
SubdivisionWilliams Healy & Corn-Outlots
TownshipRochester
CountyOlmsted
SewerCity Sewer/Connected
WaterCity Water/Connected
Road FrontageCity Street
FencingFull

Financial & Tax Information

Annual Taxes$12,150
Tax Year2026
Tax w/ Assessments$12,150
Assessment PendingNo
Parcel Number640232024875
Financing OptionsConventional, VA, Cash
List TypeExclusive Right To Sell

Location

Call 612-356-2121For Showings and Questions
Broker Reciprocity logo
Listed by: Edina Realty Rochester
Source: NorthstarMLS

Copyright 2026 Regional Multiple Listing Service of Minnesota, Inc. All rights reserved. Information Deemed Reliable But Not Guaranteed. The data relating to real estate for sale on this web site comes in part from the Broker Reciprocity℠ Program of the Regional Multiple Listing Service of Minnesota, Inc. Real estate listings held by brokerage firms other than Pederson Realty are marked with the Broker Reciprocity℠ logo or the Broker Reciprocity℠ thumbnail logo (a little black house) and detailed information about them includes the name of the listing brokers.