
4440 Cassidy Ridge Drive NE - Photo 1
1 / 46
4440 Cassidy Ridge Drive NE

4440 Cassidy Ridge Drive NE, Rochester, MN 55906 - MLS# 7111758

MLS® #: 7111758|Listed: Jul 17, 2026

$974,900

Bedrooms
5
Bathrooms
3
Square Feet
3,318
Acres
0.25
Year Built
2026
Property Type
Residential
Heating
Natural Gas, Forced Air, Fireplace(s)
Cooling
Central Air
Garages
2
School District
535 - Rochester

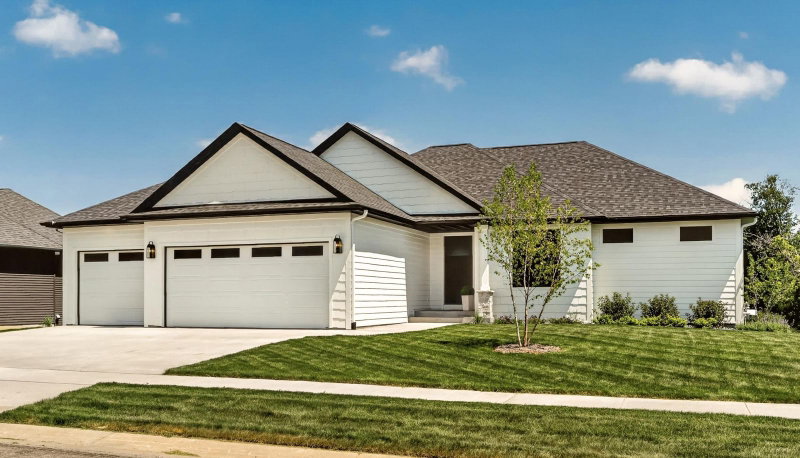
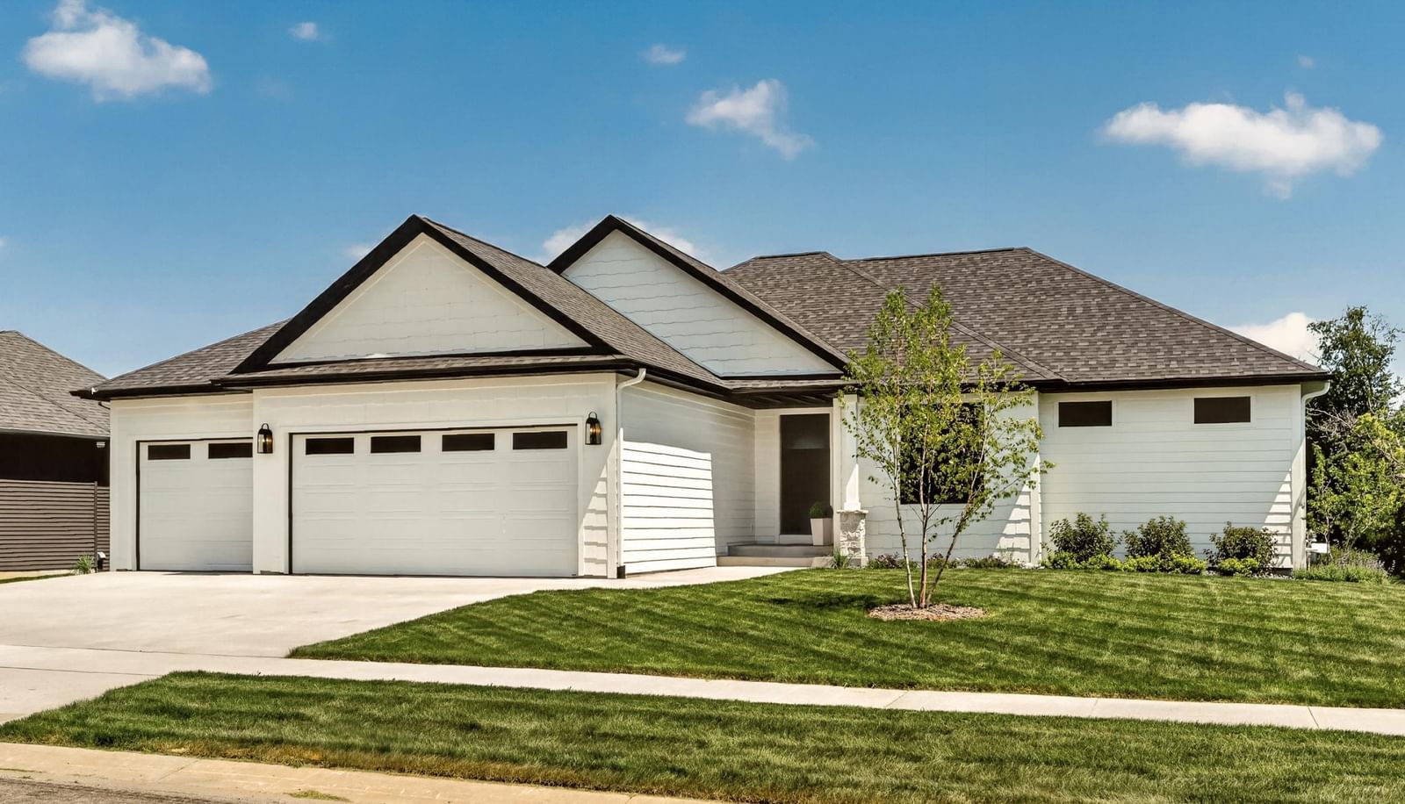
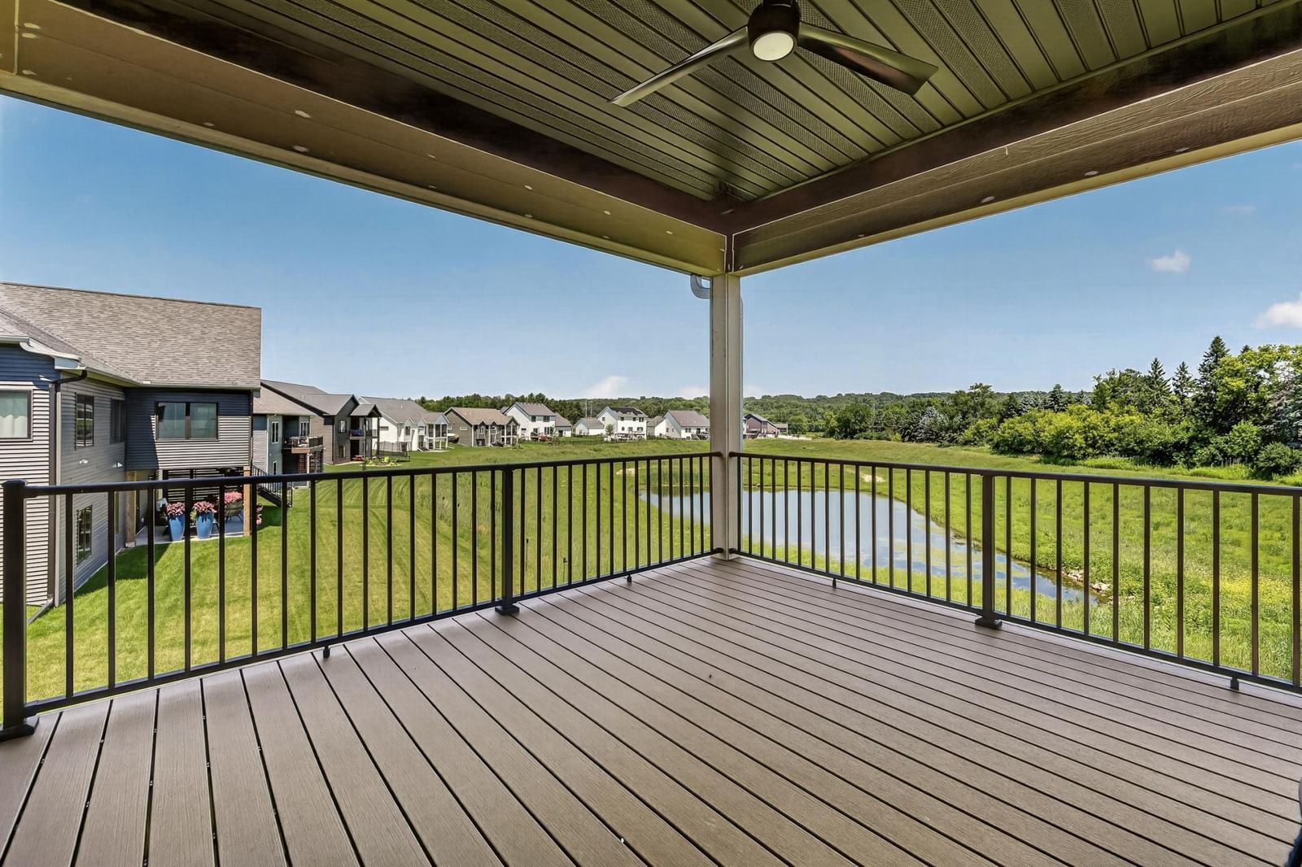
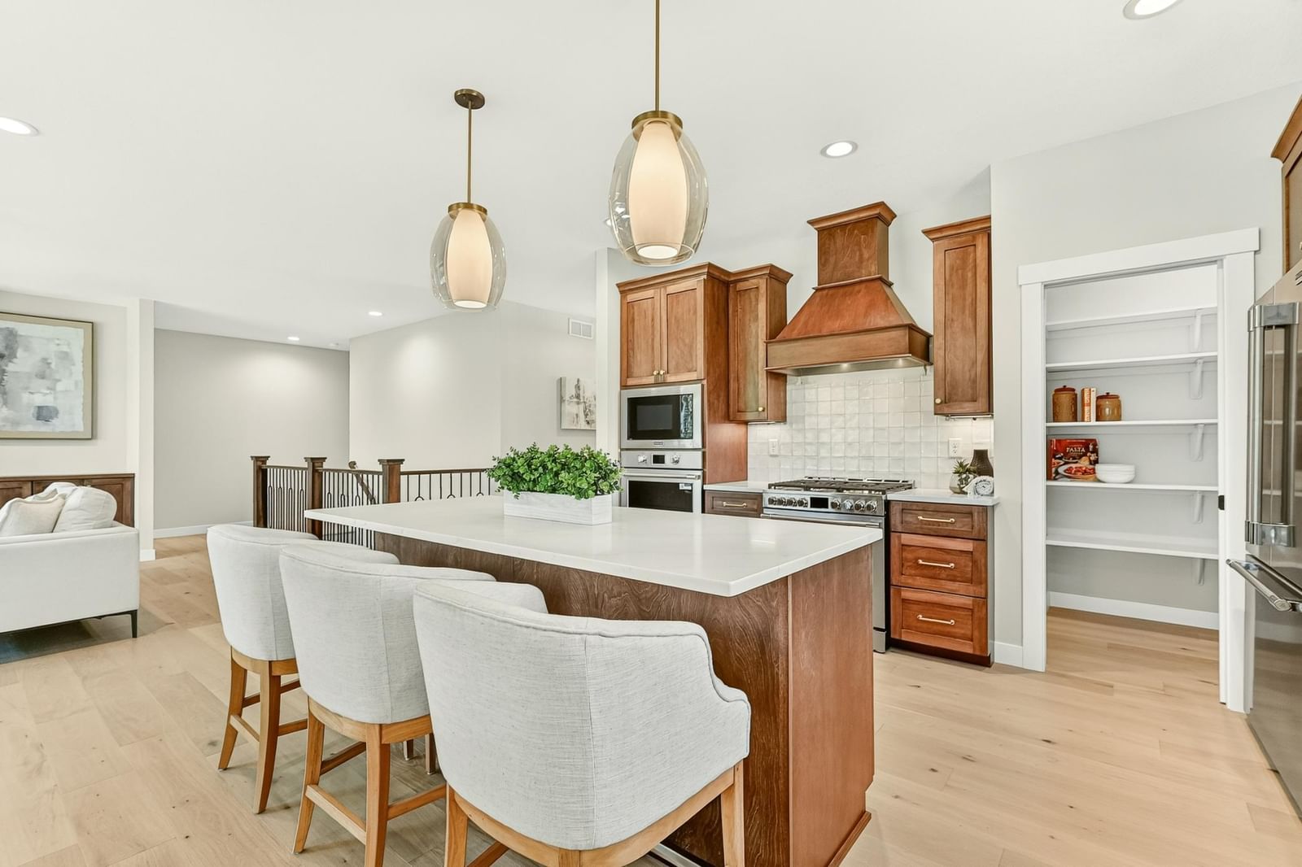
Exceptional craftsmanship, charm & high-end finishes throughout this custom-built 5-bedroom home, perfectly positioned on a premium walkout lot in Cassidy Ridge with expansive pond views and no backyard neighbors!

Hardwood flooring throughout the kitchen, living, and dining areas, anchored by a beautiful fireplace

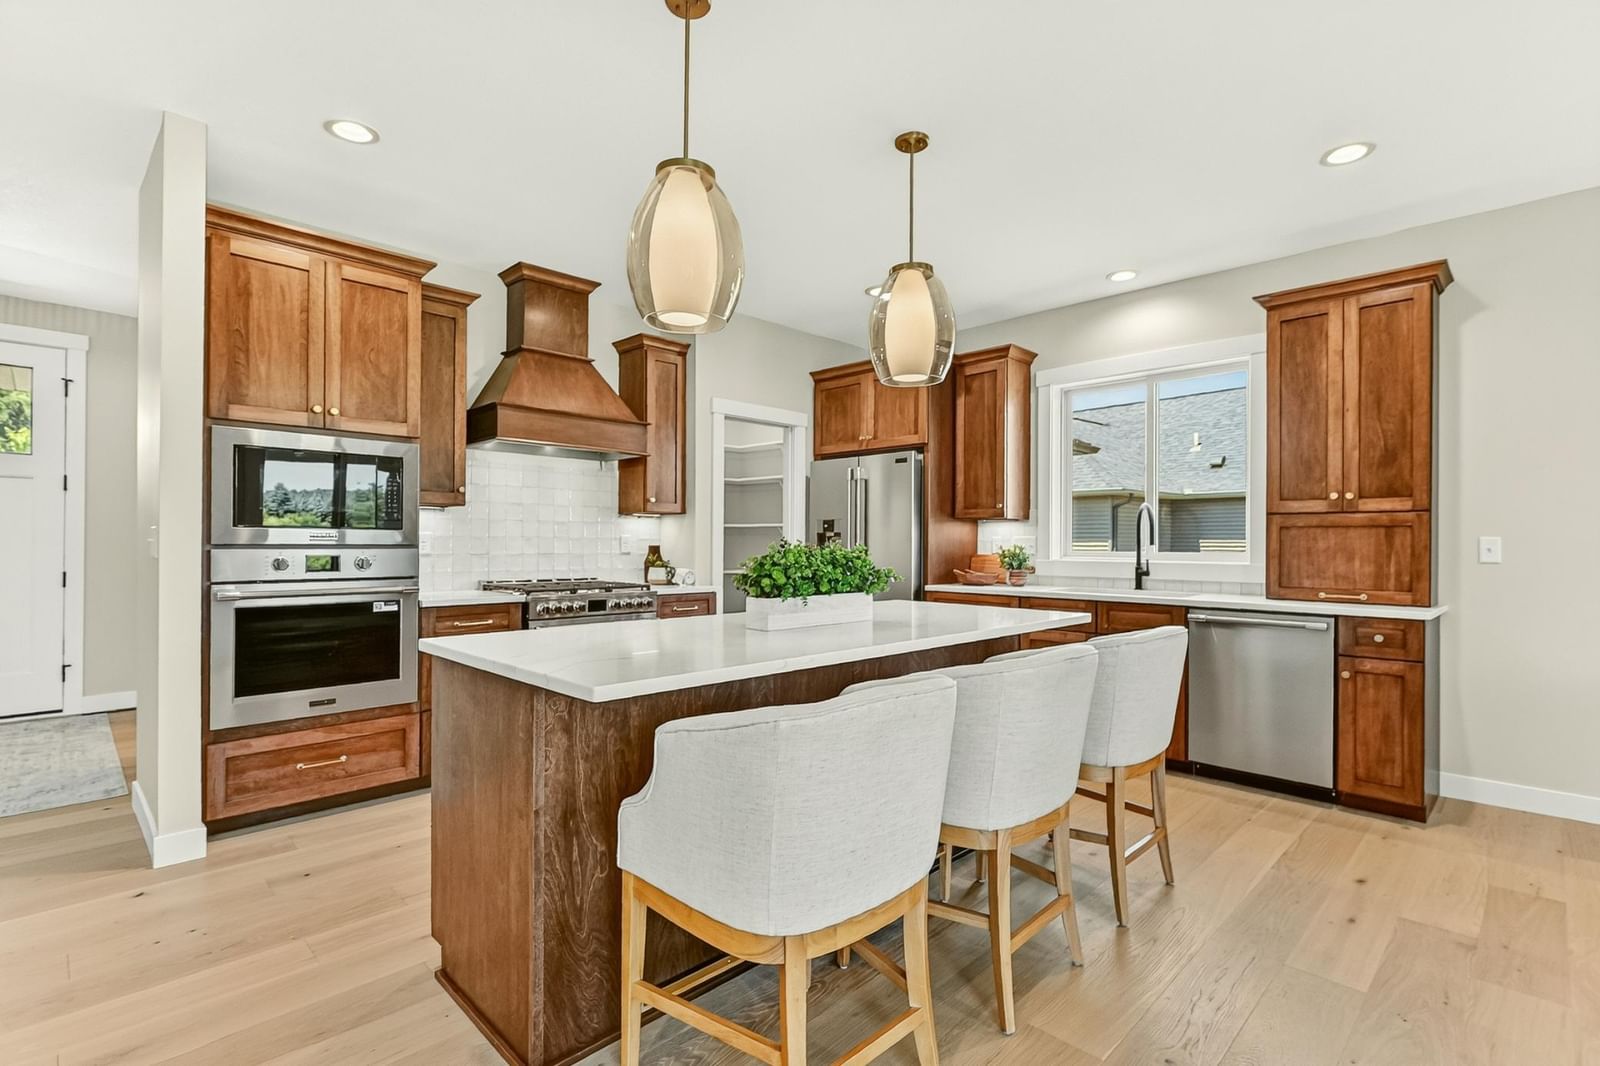
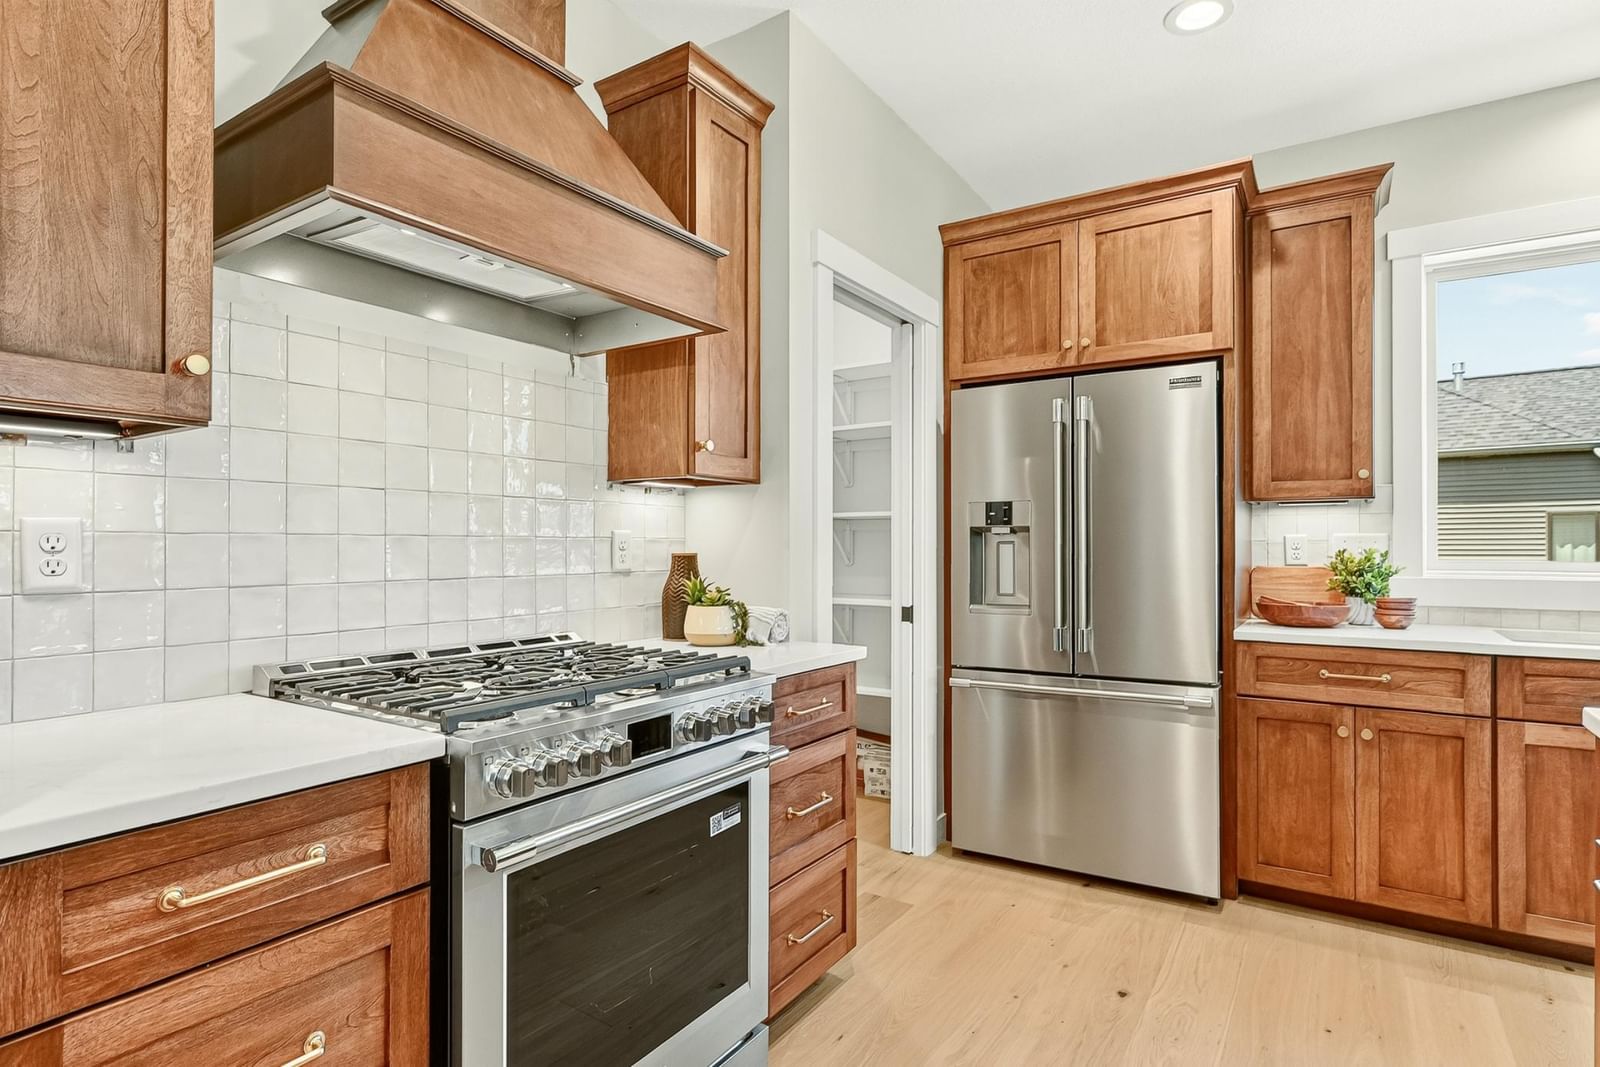
that adds warmth and character to the open-concept design. The thoughtfully designed kitchen features custom cabinetry, quartz countertops, a ceramic tile backsplash, & high-end appliances making this ideal for both everyday living and entertaining.

The primary suite is complete with heated floors and a tiled walk-in shower for a spa-like experience.

The walkout lower level is built for gathering, featuring a spacious family room with a second fireplace and a wet bar. Step outside or unwind on the covered porch while taking in the peaceful pond views and added privacy.

Located in NE Rochester’s desirable Cassidy Ridge neighborhood, this home offers the perfect blend of

tranquility and convenience, just a 10-minute drive to downtown Rochester and the Mayo Clinic campus.

4440 Cassidy Ridge Drive NE, Rochester, MN 55906

Ask an Agent

Interior Information

BasementDrain Tiled, Finished, Storage Space, Sump Basket, Sump Pump, Walkout
AppliancesCooktop, Dishwasher, Disposal, Double Oven, Dryer, Electric Water Heater, Exhaust Fan, Freezer, Microwave, Range, Refrigerator, Stainless Steel Appliances, Wall Oven, Washer
CoolingCentral Air
HeatingForced Air, Fireplace(s)
FuelNatural Gas
Fireplaces2
Fireplace FeaturesFamily Room, Gas, Living Room
LaundryGas Dryer Hookup, Laundry Room, Main Level, Washer Hookup
Dining RoomEat In Kitchen
Interior AmenitiesFrench Doors, Hardwood Floors, Kitchen Center Island, Kitchen Window, Main Floor Primary Bedroom, Paneled Doors, Porch, Panoramic View, In-Ground Sprinkler, Tile Floors, Washer/Dryer Hookup, Wet Bar, Walk-In Closet
ElectricCircuit Breakers

Size & Levels

LevelsOne
Total Finished Sq Ft3,462 sq ft
Above Grade Finished1,731 sq ft
Below Grade Finished1,587 sq ft
Main Level Finished1,731 sq ft

Bathrooms

Full Baths1
3/4 Baths2
Bathroom Details3/4 Primary, Double Sink, Full Basement, Main Floor 3/4 Bath

Rooms

Main Level Rooms

Bedroom-
Bedroom 2-

Lower Level Rooms

Bedroom 3-
Bedroom 4-
Bedroom 5-

Exterior & Parking

ExteriorBrick Veneer, Cement Board, Vinyl
ConstructionConcrete
RoofAge 8 Years or Less, Architectural Shingle
FoundationPoured Concrete
Patio / PorchComposite Decking, Covered, Deck, Front Porch, Porch
Garage Stalls2
ParkingAttached Garage, Concrete, Floor Drain, Garage Door Opener, Insulated Garage
New ConstructionYes

Lot & Utilities

Property SubtypeSingle Family
Single Family TypeRanch-Style Home
Lot Size0.25 acres
Lot Dimensions90x120
Lot DescriptionProperty Adjoins Public Land, Sod Included in Price, Tree Coverage - Medium, Underground Utilities
ZoningResidential-Single Family
SubdivisionCassidy Ridge 3rd
TownshipRochester
CountyOlmsted
SewerCity Sewer/Connected
WaterCity Water/Connected
Road FrontageCity Street, Curbs, Paved Streets, Sidewalks, Street Lights

Financial & Tax Information

Annual Taxes$1,666
Tax Year2026
Tax w/ Assessments$1,666
Assessment PendingNo
Parcel Number731832083703
List TypeExclusive Right To Sell

Location

Call 612-356-2121For Showings and Questions
Broker Reciprocity logo
Listed by: Re/Max Results
Source: NorthstarMLS

Copyright 2026 Regional Multiple Listing Service of Minnesota, Inc. All rights reserved. Information Deemed Reliable But Not Guaranteed. The data relating to real estate for sale on this web site comes in part from the Broker Reciprocity℠ Program of the Regional Multiple Listing Service of Minnesota, Inc. Real estate listings held by brokerage firms other than Pederson Realty are marked with the Broker Reciprocity℠ logo or the Broker Reciprocity℠ thumbnail logo (a little black house) and detailed information about them includes the name of the listing brokers.