
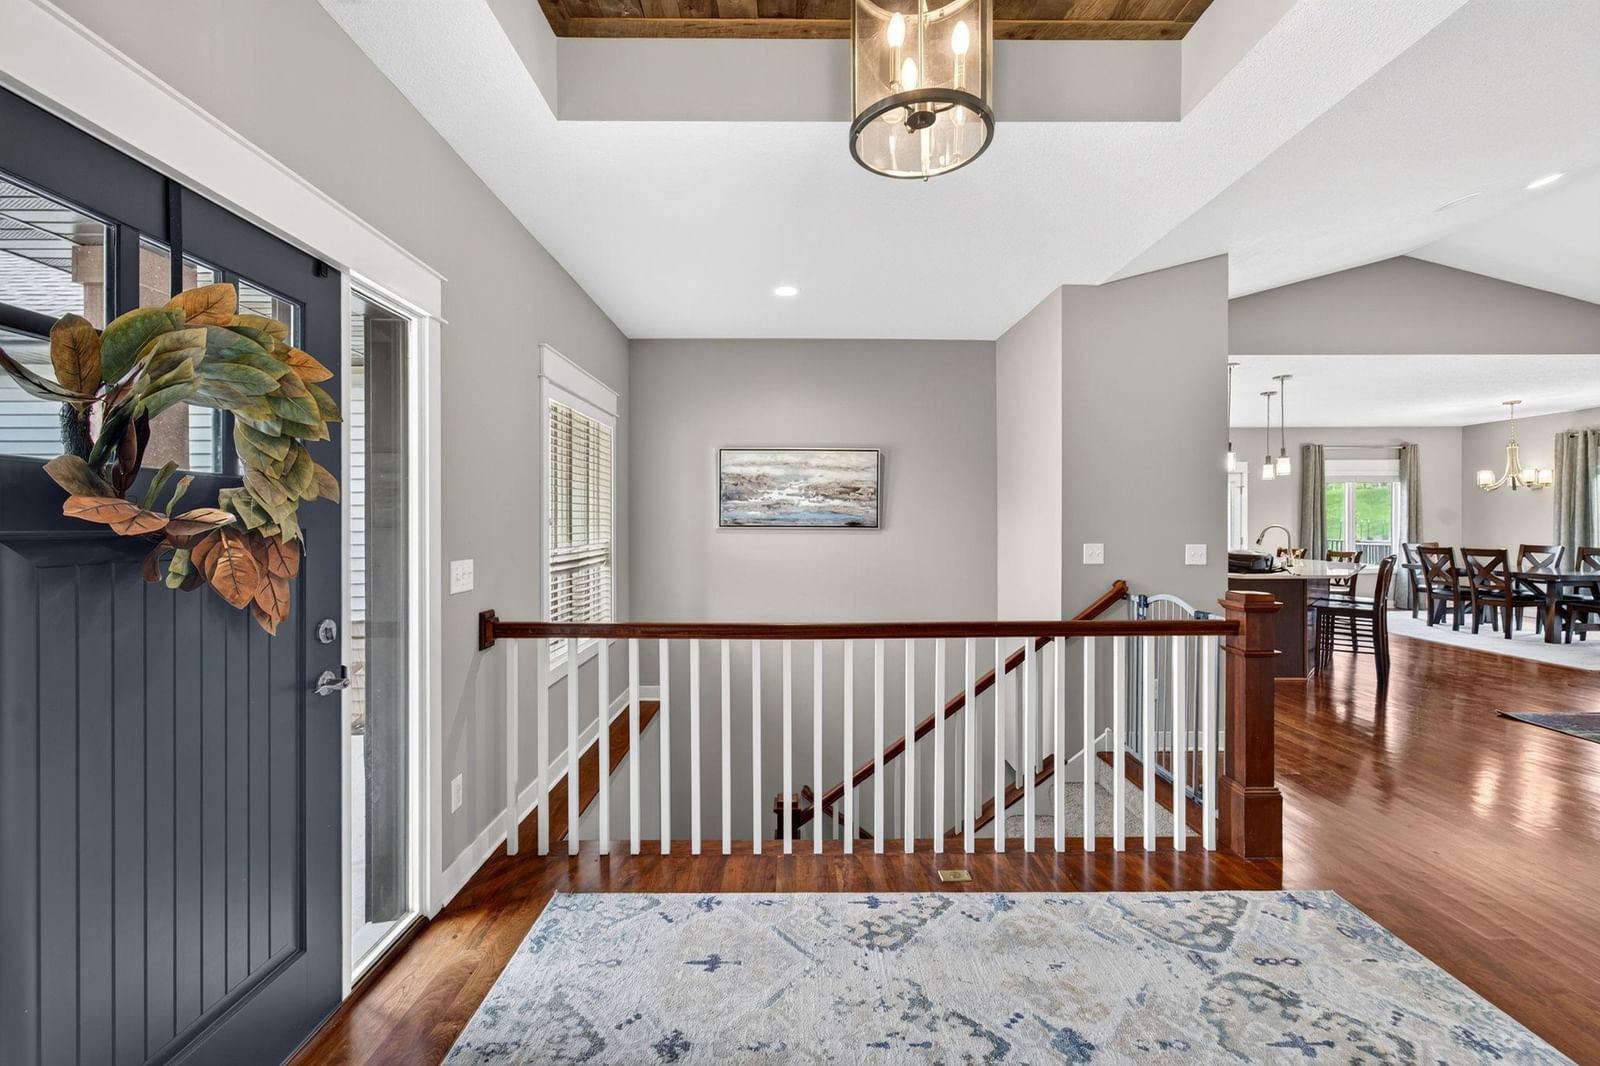
1936 Kerry Drive NE - Photo 1
1 / 56
1936 Kerry Drive NE
1936 Kerry Drive NE
1936 Kerry Drive NE
1936 Kerry Drive NE
1936 Kerry Drive NE

1936 Kerry Drive NE, Rochester, MN 55906 - MLS# 7107123

MLS® #: 7107123|Listed: Jul 8, 2026

$799,900

Bedrooms
4
Bathrooms
3
Square Feet
3,439
Acres
0.43
Year Built
2016
Property Type
Residential
Heating
Natural Gas, Forced Air, Fireplace(s)
Cooling
Central Air
Garages
3
School District
535 - Rochester

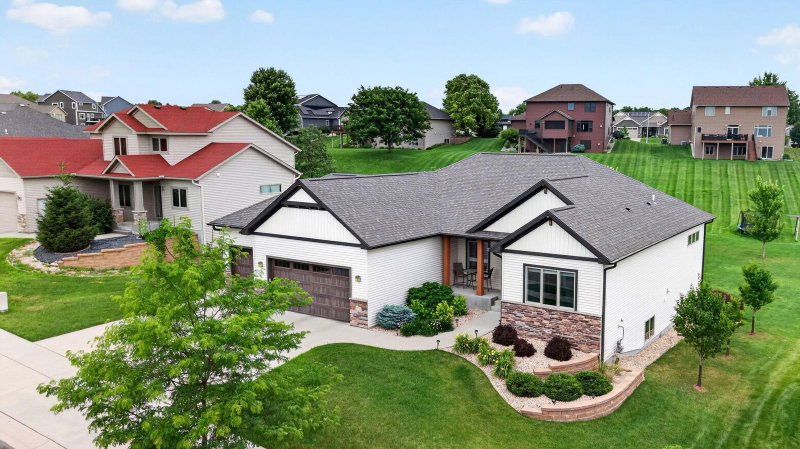
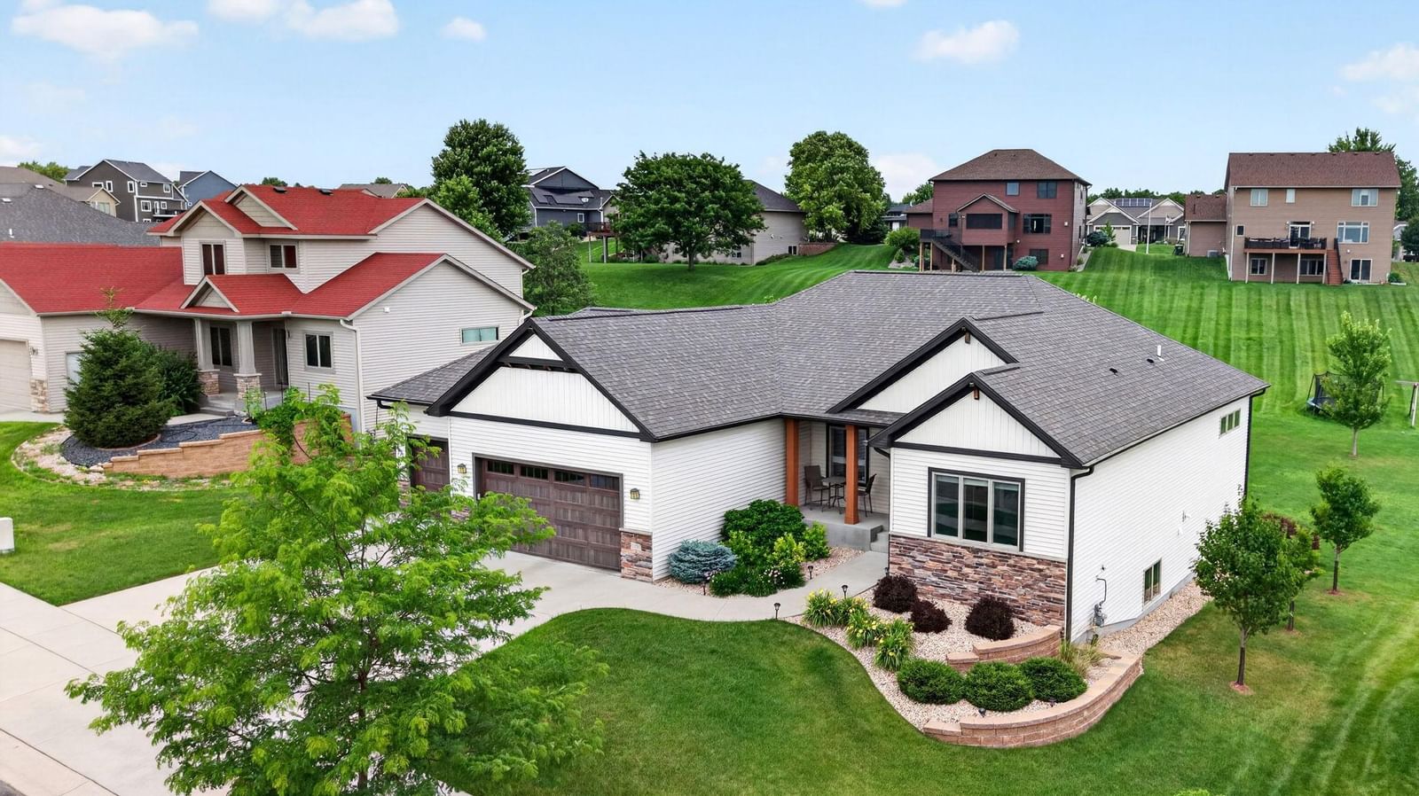
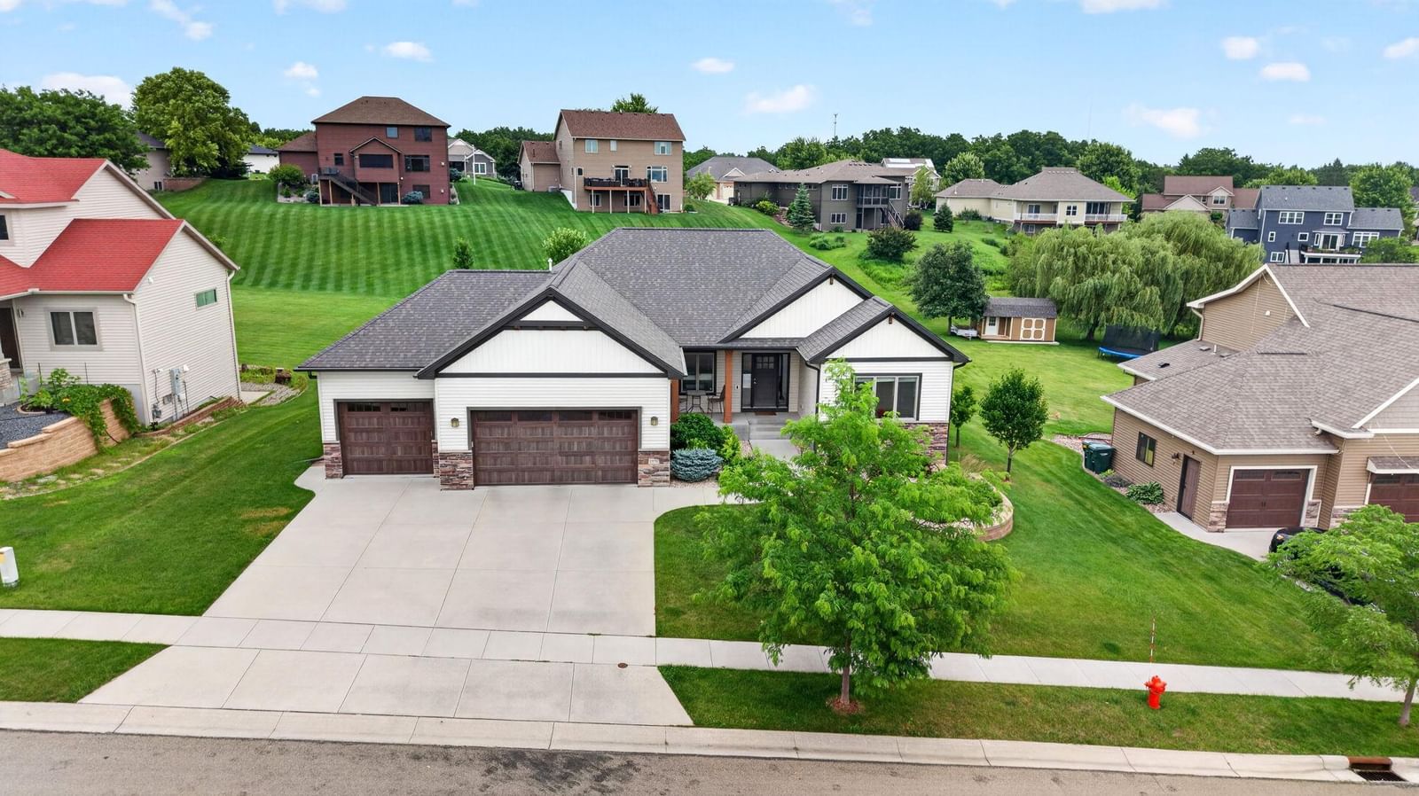
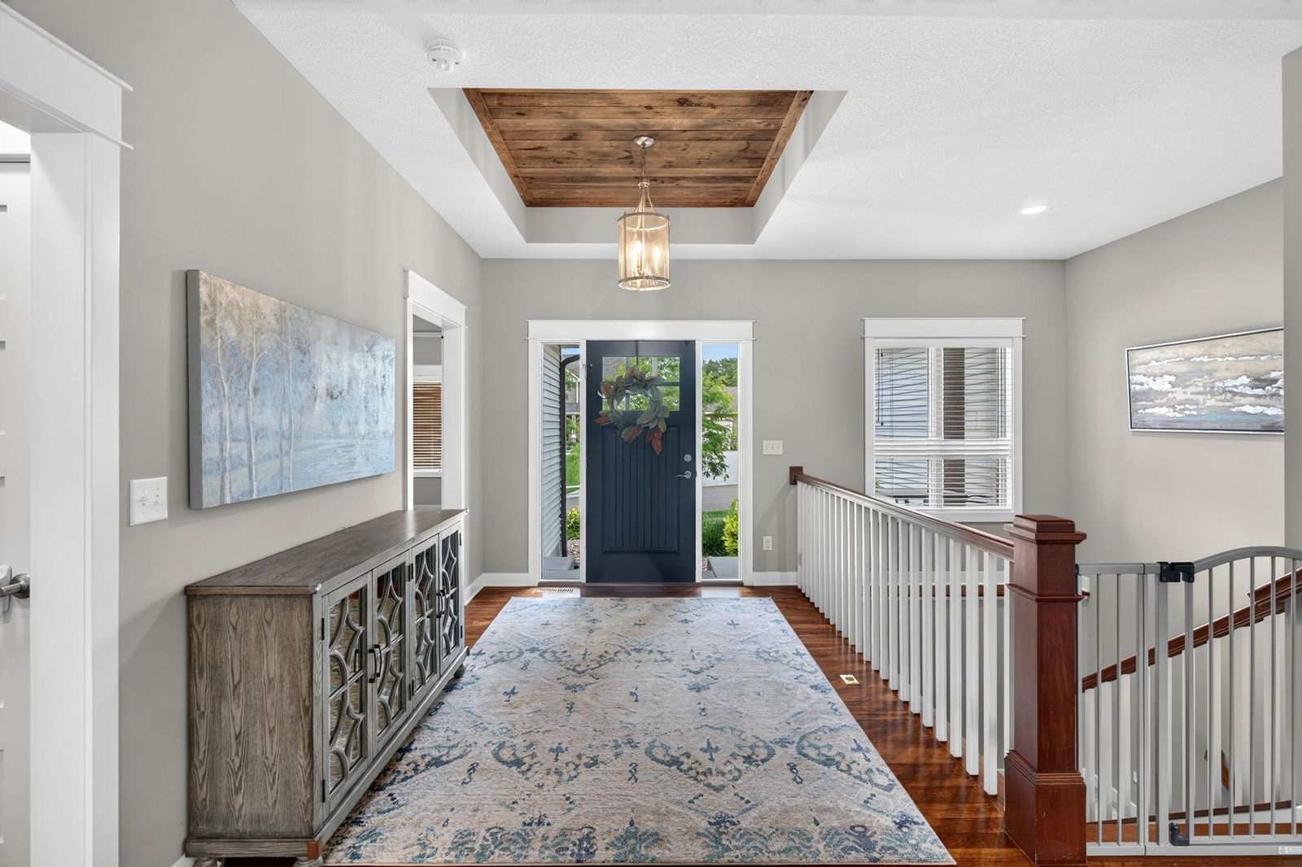
Beautifully finished walkout ranch on a 1/2 acre lot with modern curb appeal, a three-stall garage, and exceptional indoor-outdoor living. The open main level features warm wood floors, vaulted ceilings, abundant natural light, and a spacious kitchen with rich cabinetry, quartz-style counters, stainless appliances, a large center island, and direct access to one of two decks. The covered deck showcases a see-through fireplace, creating a standout connection between the outdoor living space and the interior. The primary suite offers a tray ceiling with wood detail, private deck access, generous windows, and a spa-like bath with dual vanity, tiled walk-in shower, soaking tub, and walk-in closet. The finished walkout lower level is designed for entertaining with a large rec room, wet bar, projection/theater area, additional bedrooms or flex space, and direct access to the backyard patio. With two decks, a spacious 1/2 acre lot, stylish finishes throughout, and thoughtful everyday spaces including a mudroom and main-floor laundry, this home is move-in ready and built for comfortable living inside and out.

1936 Kerry Drive NE, Rochester, MN 55906

Ask an Agent

Interior Information

BasementDrain Tiled, Finished, Full
AppliancesDishwasher, Disposal, Dryer, Gas Water Heater, Microwave, Range, Refrigerator, Stainless Steel Appliances, Washer, Water Softener Owned
CoolingCentral Air
HeatingForced Air, Fireplace(s)
FuelNatural Gas
Fireplaces1
Fireplace FeaturesTwo Sided
LaundryLaundry Room, Main Level
Dining RoomKitchen/Dining Room
ElectricCircuit Breakers

Size & Levels

LevelsOne
Total Finished Sq Ft3,718 sq ft
Above Grade Finished1,859 sq ft
Below Grade Finished1,580 sq ft
Main Level Finished1,859 sq ft

Bathrooms

Full Baths3
Bathroom DetailsBathroom Ensuite, Full Primary, Full Basement, Private Primary, Main Floor Full Bath

Rooms

Main Level Rooms

Living Room16' x 31'
Kitchen15' x 27'
Bedroom13' x 21'
Bedroom 213' x 15'

Lower Level Rooms

Family Room31' x 21'
Bedroom 312' x 13'
Bedroom 412' x 16'

Exterior & Parking

ExteriorVinyl
ConstructionFrame
RoofAge Over 8 Years
FoundationPoured Concrete
Patio / PorchComposite Decking, Wrap Around
Garage Stalls3
ParkingAttached Garage, Concrete

Lot & Utilities

Property SubtypeSingle Family
Lot Size0.43 acres
Lot DimensionsIrreg
ZoningResidential-Single Family
SubdivisionShannon Oaks 5th Sub
TownshipRochester
CountyOlmsted
SewerCity Sewer/Connected
WaterCity Water/Connected
Road FrontageCity Street
Power CompanyRochester Public Utilities

Homeowners Association

Association Fee$100 / year
AssociationShannon Oaks HOA
Assessment PendingNo
Fee IncludesOther

Financial & Tax Information

Annual Taxes$7,004
Tax Year2026
Tax w/ Assessments$7,004
Assessment PendingNo
Parcel Number732924081259
List TypeExclusive Right To Sell

Location

Call 612-356-2121For Showings and Questions
Broker Reciprocity logo
Listed by: Edina Realty Rochester
Source: NorthstarMLS

Copyright 2026 Regional Multiple Listing Service of Minnesota, Inc. All rights reserved. Information Deemed Reliable But Not Guaranteed. The data relating to real estate for sale on this web site comes in part from the Broker Reciprocity℠ Program of the Regional Multiple Listing Service of Minnesota, Inc. Real estate listings held by brokerage firms other than Pederson Realty are marked with the Broker Reciprocity℠ logo or the Broker Reciprocity℠ thumbnail logo (a little black house) and detailed information about them includes the name of the listing brokers.