
1431 1st Street SE - Photo 1
1 / 34
1431 1st Street SE
1431 1st Street SE
1431 1st Street SE
1431 1st Street SE
1431 1st Street SE

1431 1st Street SE, Rochester, MN 55904 - MLS# 7147764

MLS® #: 7147764|Listed: Sep 21, 2026

$210,000

Bedrooms
2
Bathrooms
2
Square Feet
1,199
Acres
0.103
Year Built
1935
Property Type
Residential
Heating
Natural Gas, Forced Air
Cooling
Central Air
Garages
1
School District
535 - Rochester

Welcome to this adorable and move-in ready 2-bedroom, 1-story home perfectly situated in the heart of Rochester! This well-maintained property features hardwood floors on main level, offering warmth and character the moment you step inside. Enjoy simple living in a cozy and inviting space with an unbeatable location—just steps from East Park, where you can enjoy walking and running paths, green space, and even disc golf right next door. Conveniently located within walking distance to downtown Rochester, restaurants, parks, and near city bus routes for easy commuting.

Location is everything, and this home delivers! Situated just 0.3 miles from Olmsted Medical Center, approximately 1.5 miles from Mayo Clinic, and 2 miles from Rochester Community and Technical College, making it ideal for medical professionals, students, or anyone seeking convenience to Rochester’s top destinations.

Close to schools, parks, public transportation, and everything Rochester has to offer—this charming home is the perfect blend of comfort, convenience, and affordability. Move right in and start enjoying all this fantastic location has to offer!
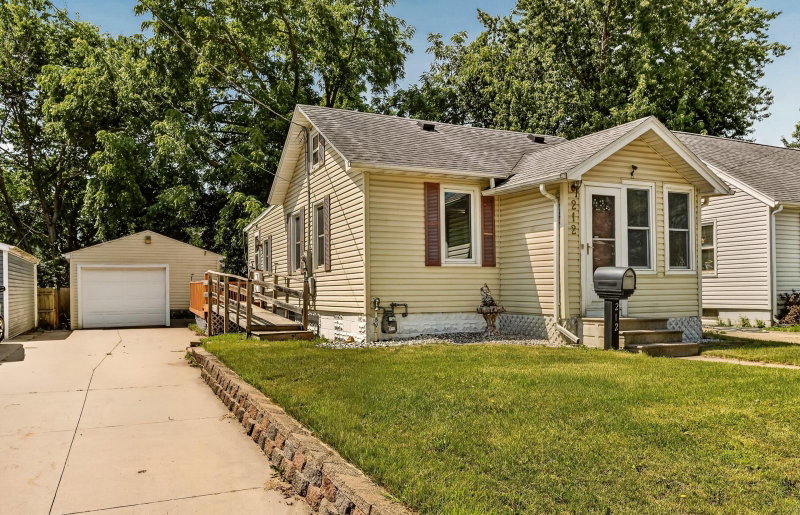
1431 1st Street SE, Rochester, MN 55904

Ask an Agent

Interior Information

BasementFinished, Full
AppliancesCooktop, Dryer, Refrigerator, Washer
CoolingCentral Air
HeatingForced Air
FuelNatural Gas
LaundryLower Level
Dining RoomBreakfast Area, Kitchen/Dining Room

Size & Levels

LevelsOne
Total Finished Sq Ft1,199 sq ft
Above Grade Finished697 sq ft
Below Grade Finished502 sq ft
Main Level Finished697 sq ft

Bathrooms

Full Baths1
1/2 Baths1

Rooms

Main Level Rooms

Living Room14' x 11'
Dining Room6'1" x 67'
Kitchen13'4" x 6'11"
Bedroom9'7" x 9'3"
Bedroom 29'8" x 9'1"

Lower Level Rooms

Family Room20'11" x 17'7"

Exterior & Parking

ExteriorSteel Siding, Wood
RoofAge Over 8 Years
FoundationBlock
Garage Stalls1
ParkingDetached Garage

Lot & Utilities

Property SubtypeSingle Family
Lot Size0.103 acres
Lot Dimensions50x90
ZoningResidential-Single Family
SubdivisionHarvey Sanderson Add
TownshipRochester
CountyOlmsted
SewerCity Sewer/Connected
WaterCity Water/Connected
Road FrontageCity Street

Financial & Tax Information

Annual Taxes$2,240
Tax Year2025
Tax w/ Assessments$2,240
Assessment PendingNo
Parcel Number743644009074
List TypeExclusive Right To Sell

Location

Call 612-356-2121For Showings and Questions
Broker Reciprocity logo
Listed by: eXp Realty
Source: NorthstarMLS

Copyright 2026 Regional Multiple Listing Service of Minnesota, Inc. All rights reserved. Information Deemed Reliable But Not Guaranteed. The data relating to real estate for sale on this web site comes in part from the Broker Reciprocity℠ Program of the Regional Multiple Listing Service of Minnesota, Inc. Real estate listings held by brokerage firms other than Pederson Realty are marked with the Broker Reciprocity℠ logo or the Broker Reciprocity℠ thumbnail logo (a little black house) and detailed information about them includes the name of the listing brokers.