
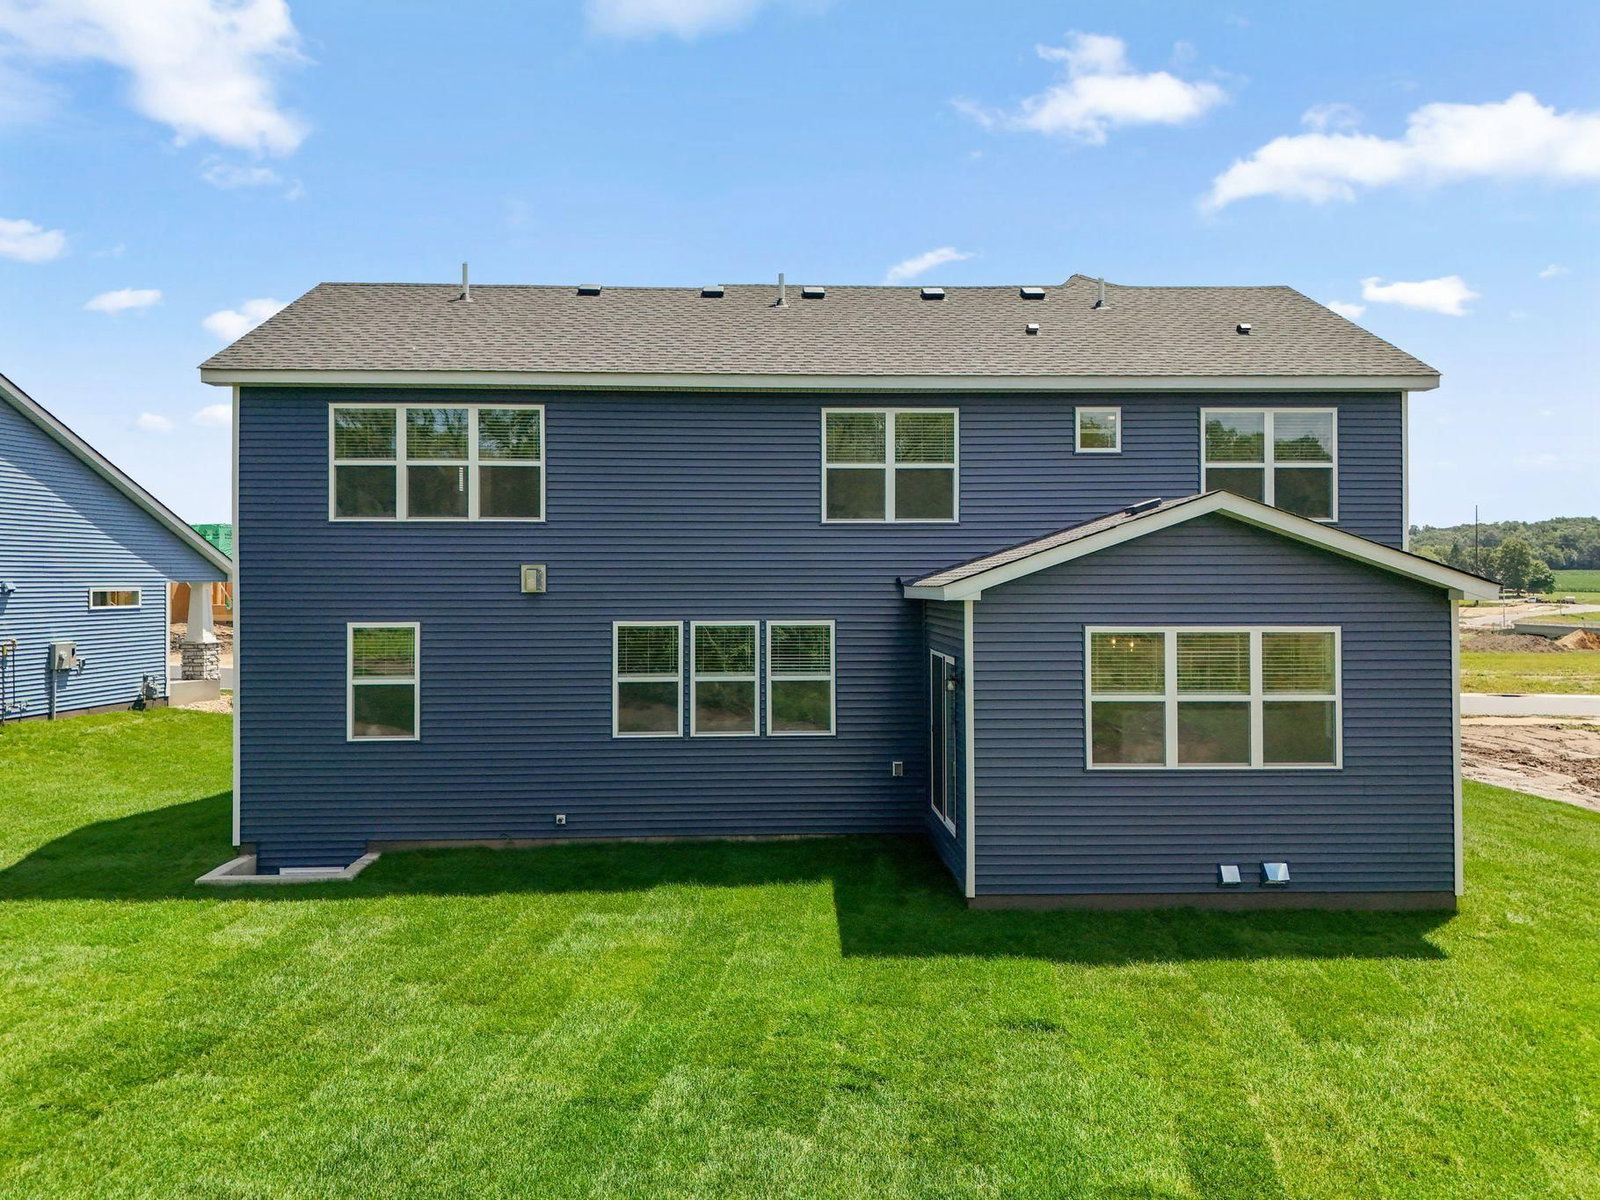
1257 Hadley Hills Drive NE - Photo 1
1 / 57
1257 Hadley Hills Drive NE

1257 Hadley Hills Drive NE, Rochester, MN 55906 - MLS# 7107475

MLS® #: 7107475|Listed: Jul 10, 2026

$751,225

Bedrooms
6
Bathrooms
4
Square Feet
3,876
Acres
0.25
Year Built
2026
Property Type
Residential
Heating
Natural Gas, Forced Air, Fireplace(s)
Cooling
Central Air
Garages
3
School District
535 - Rochester

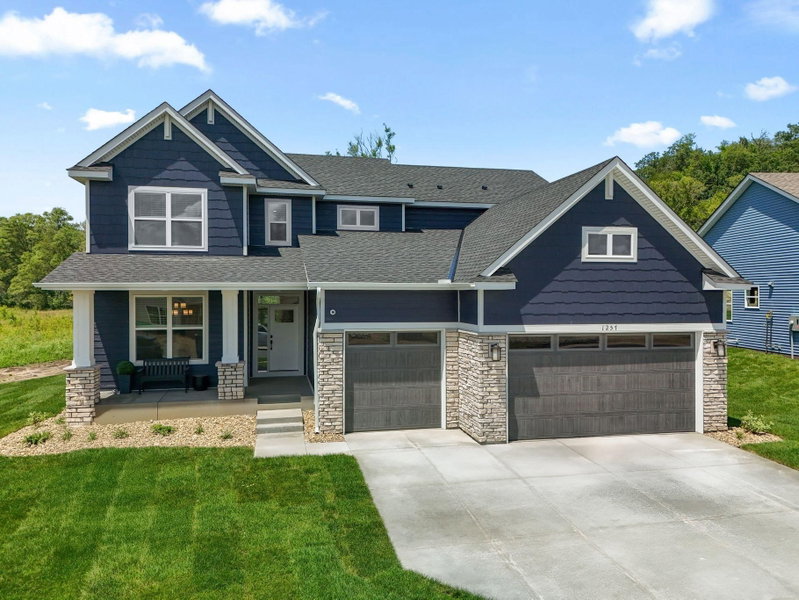
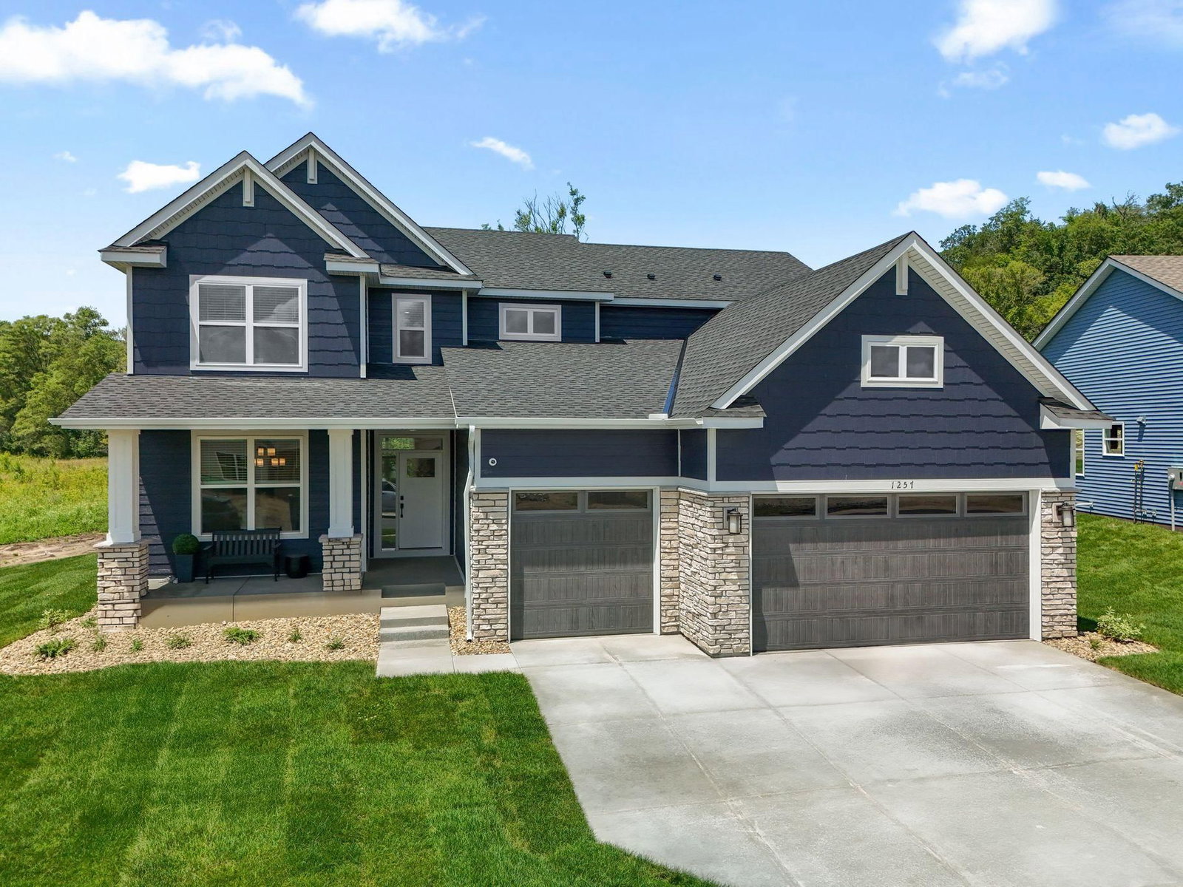
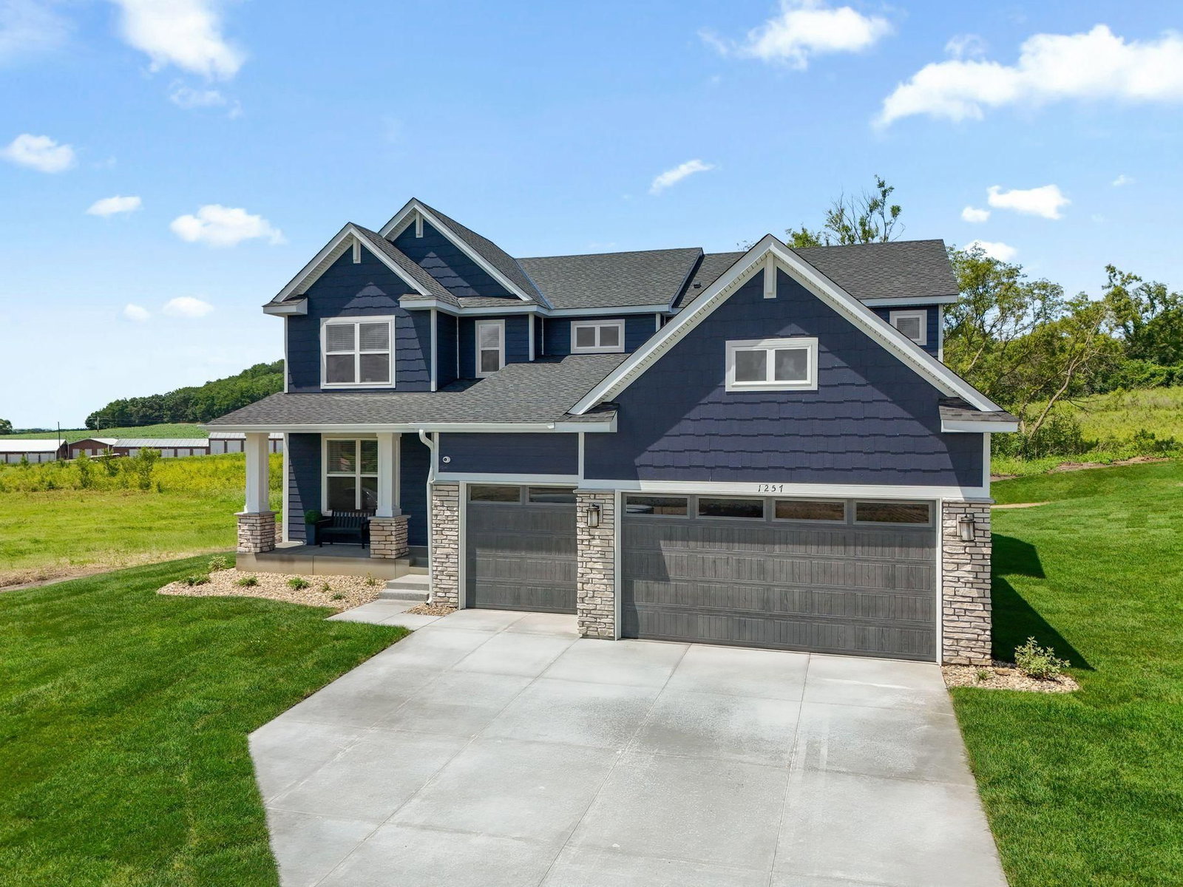
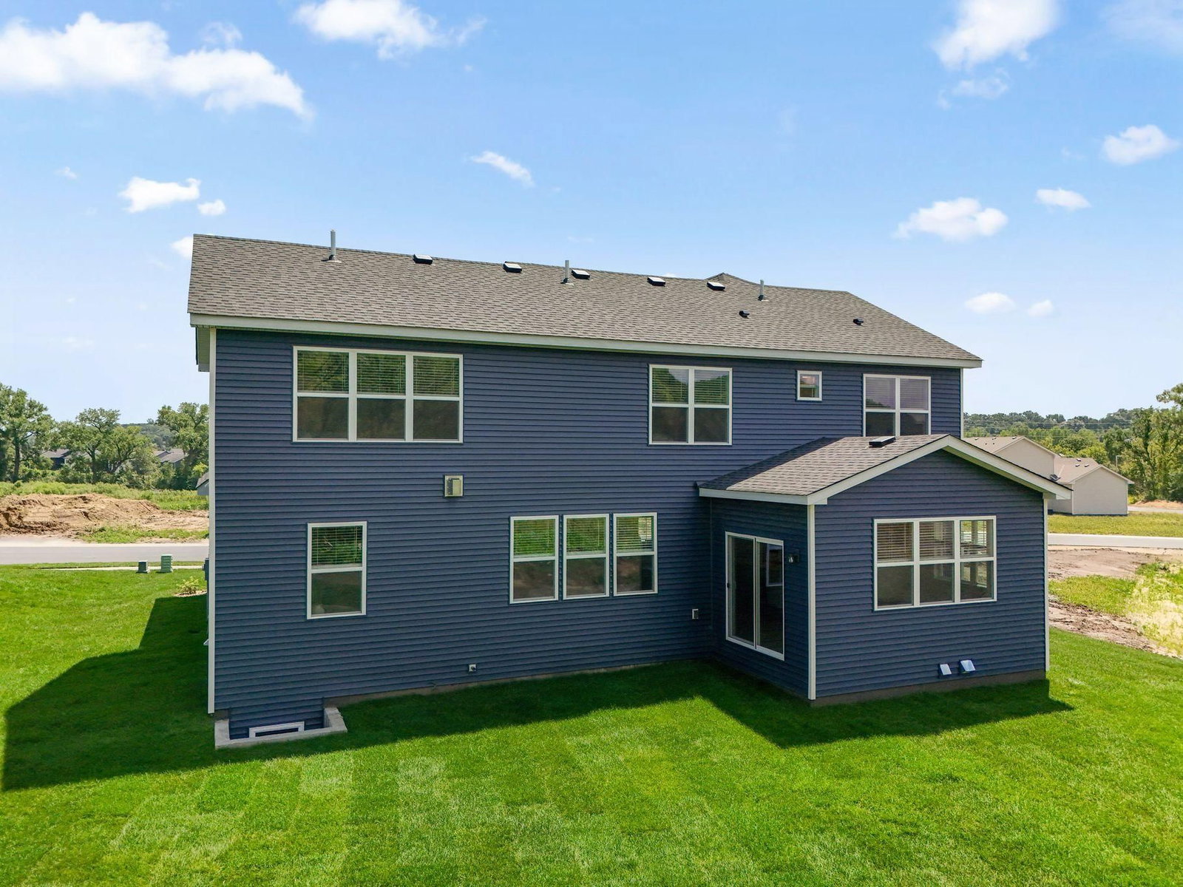
This home is move-in ready! Set on a spacious homesite with stunning views, this beautiful home welcomes you with a versatile three-car garage—ideal for extra storage. As you enter, you'll be greeted by the expansive Great Room on the first floor, ideal for shared moments with family and friends. The gourmet kitchen is a chef's dream, complete with stainless steel appliances and plenty of space for culinary creativity. Just off the kitchen is a sunny morning room with beautiful windows. Adjacent to the kitchen is the breakfast room for quick bites and the dining room for memorable meals. The first floor also features a secondary bedroom with an adjacent bath - perfect for a guest suite, home office, or creative retreat. Upstairs, you'll find three secondary bedrooms and a luxe owner's suite designed for restful nights. The finished walkout basement provides a sixth bedroom, full bath, and spacious recreation room - an entertainer's dream! With its highly functional layout and array of modern features, this home is sure to attract attention - don't wait, as homes like this one won't stay on the market long!

Hadley Hills is community of new and spacious single-family homes for sale in a prime location near the rolling greens of the Hadley Creek Golf Course and just 10 minutes from downtown Rochester, MN.

1257 Hadley Hills Drive NE, Rochester, MN 55906

Ask an Agent

Interior Information

BasementDaylight/Lookout Windows, Storage Space, Unfinished
AppliancesAir-To-Air Exchanger, Cooktop, Dishwasher, Disposal, Exhaust Fan, Humidifier, Gas Water Heater, Microwave, Refrigerator, Stainless Steel Appliances, Wall Oven
CoolingCentral Air
HeatingForced Air, Fireplace(s)
FuelNatural Gas
Fireplaces1
Fireplace FeaturesGas, Living Room
LaundryGas Dryer Hookup, Laundry Room, Upper Level, Washer Hookup
Dining RoomKitchen/Dining Room, Separate/Formal Dining Room
Interior AmenitiesKitchen Center Island, Primary Bedroom Walk-In Closet, Paneled Doors, Porch, In-Ground Sprinkler, Sun Room, Washer/Dryer Hookup, Walk-In Closet
Electric200+ Amp Service

Size & Levels

LevelsTwo
Total Finished Sq Ft4,201 sq ft
Above Grade Finished2,786 sq ft
Below Grade Finished1,090 sq ft
Main Level Finished1,415 sq ft

Bathrooms

Full Baths3
3/4 Baths1
Bathroom DetailsDouble Sink, Full Primary, Full Basement, Full Jack & Jill, Private Primary, Main Floor 3/4 Bath, Separate Tub & Shower, Upper Level Full Bath, Walk-In Shower Stall

Rooms

Main Level Rooms

Family Room18' x 17'
Dining Room12' x 13'
Informal Dining Room10' x 15'
Kitchen12' x 15'
Bedroom 511' x 12'
Sun Room16' x 10'

Upper Level Rooms

Bedroom15' x 15'
Bedroom 211' x 11'
Bedroom 311' x 11'
Bedroom 412' x 12'

Lower Level Rooms

Bedroom 612' x 12'
Recreation Room36' x 17'

Exterior & Parking

ExteriorFiber Board, Other, Vinyl
ConstructionConcrete, Frame
RoofAge 8 Years or Less, Asphalt
FoundationConcrete Perimeter
Patio / PorchPorch
Garage Stalls3
ParkingAttached Garage, Concrete, Garage Door Opener
New ConstructionYes

Lot & Utilities

Property SubtypeSingle Family
Lot Size0.25 acres
Lot DimensionsTBD
Lot DescriptionSod Included in Price, Underground Utilities
ZoningResidential-Single Family
SubdivisionHadley Hills
TownshipRochester
CountyOlmsted
SewerCity Sewer/Connected
WaterCity Water/Connected
Road FrontageCity Street, Curbs, Paved Streets

Financial & Tax Information

Annual Taxes$0
Tax Year2026
Tax w/ Assessments$0
Assessment PendingNo
Parcel Number741313089602
List TypeExclusive Right To Sell

Location

Call 612-356-2121For Showings and Questions
Broker Reciprocity logo
Listed by: Lennar Sales Corp
Source: NorthstarMLS

Copyright 2026 Regional Multiple Listing Service of Minnesota, Inc. All rights reserved. Information Deemed Reliable But Not Guaranteed. The data relating to real estate for sale on this web site comes in part from the Broker Reciprocity℠ Program of the Regional Multiple Listing Service of Minnesota, Inc. Real estate listings held by brokerage firms other than Pederson Realty are marked with the Broker Reciprocity℠ logo or the Broker Reciprocity℠ thumbnail logo (a little black house) and detailed information about them includes the name of the listing brokers.