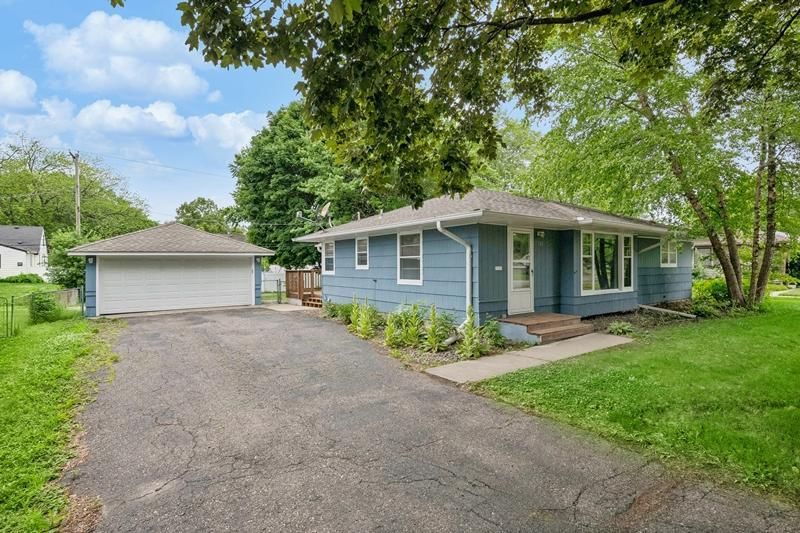
6950 1st Avenue S, Richfield, MN 55423 - MLS# 7145871
$350,000
This well kept home features a bright kitchen with white cabinetry and stainless steel appliances including a wall oven and French door refrigerator. Glass front uppers add a refined touch, and the window above the sink brings in natural light. The beautiful natural wood floors run throughout the living room and bedrooms & provide a timeless finish.
The thoughtful layout provides clear separation between the main living areas and the bedrooms. The primary bedroom sits on the main level, along with a very clean full bath with tile floors and two additional bedrooms. All bedrooms complimented with good sized windows and ceiling fans.
The lower level expands your living options with a large family room wrapped in warm wood paneling, an additional bedroom with egress window, a ¾ bath, and a dedicated laundry room with utility sink and exceptional storage.
Outside, the backyard stands out with wide open space, beautiful landscaping, a partially fenced yard, shed, and fire pit ready for evenings outdoors. The long driveway leads to a spacious carport tucked at the back of the home, offering privacy and versatility for parking or use as a covered patio.
Fantastic location close to restaurants, shopping, public transportation, and major highways.
Exterior & Construction
Rooms
| Room | Level | Dimensions |
|---|---|---|
| Bedroom 4 | Lower | 13' x 11' |
| Bathroom | Lower | 7' x 5' |
| Bedroom 3 | Main | 10' x 8' |
| Informal Dining Room | Main | 12' x 7' |
| Bathroom | Main | 5' x 8' |
| Deck | Main | 9' x 15' |
| Kitchen | Main | 12' x 12' |
| Family Room | Lower | 20' x 11' |
| Living Room | Main | 22' x 12' |
| Utility Room | Lower | 7' x 10' |
| Family Room | Main | 11' x 18' |
| Bedroom 2 | Main | 11' x 9' |
| Bedroom | Main | 13' x 11' |
| Laundry | Lower | 27' x 11' |