




1 / 24

6839 2nd Avenue S, Richfield, MN 55423 - MLS# 7111054
Sold 09/12/2026
$525,000
Bedrooms
4
Bathrooms
3
Square Feet
2,741
Acres
0.23
Year Built
1958
Property Type
Residential
Heating
Natural Gas, Forced Air
Cooling
Ceiling Fan(s), Central Air
Garages
2
Days on Market
29
School District
280 - Richfield
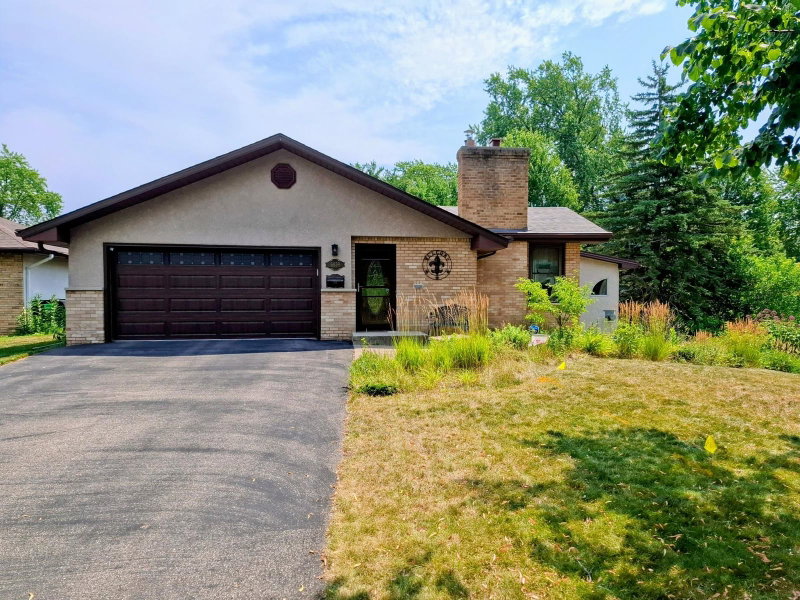
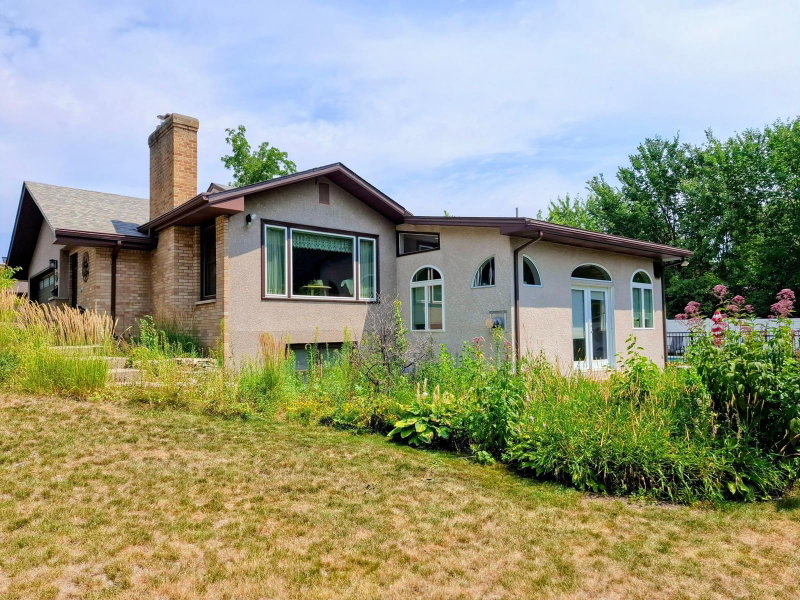
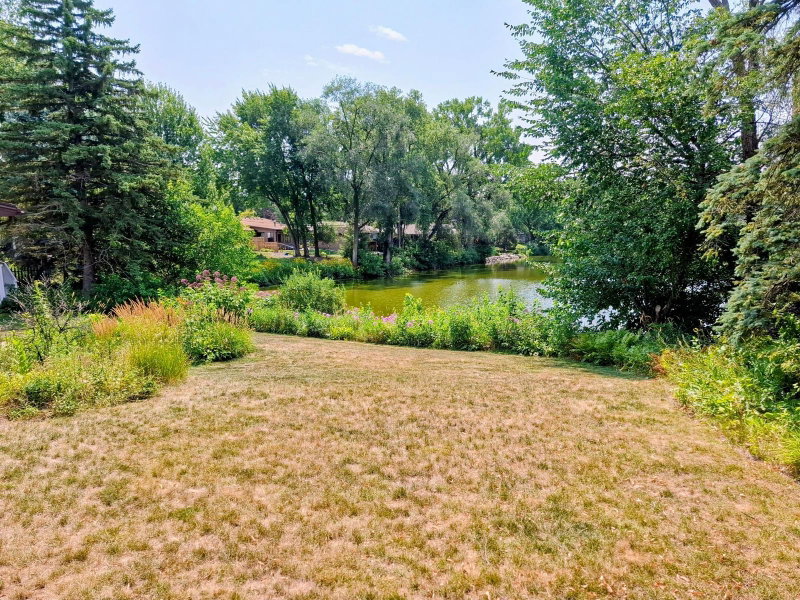
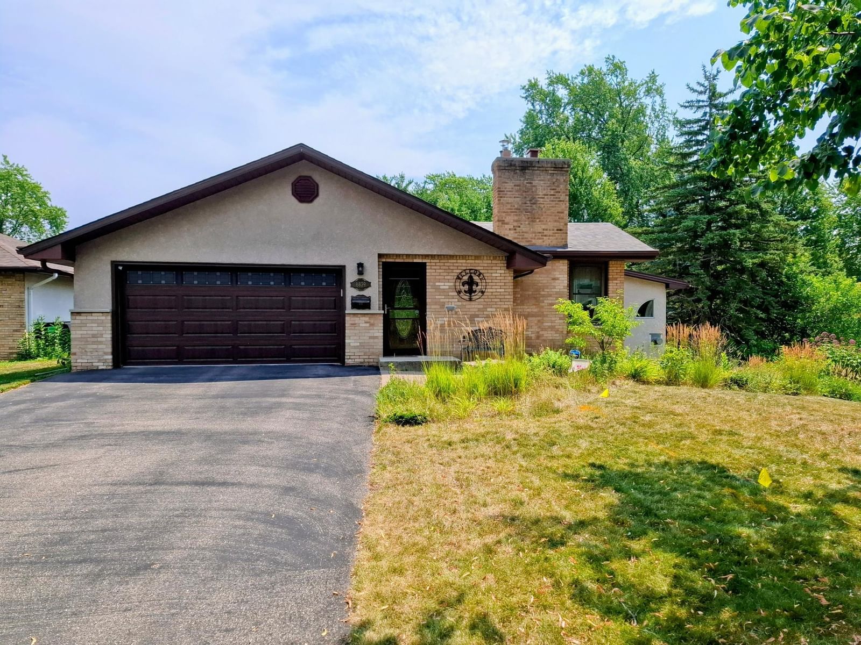
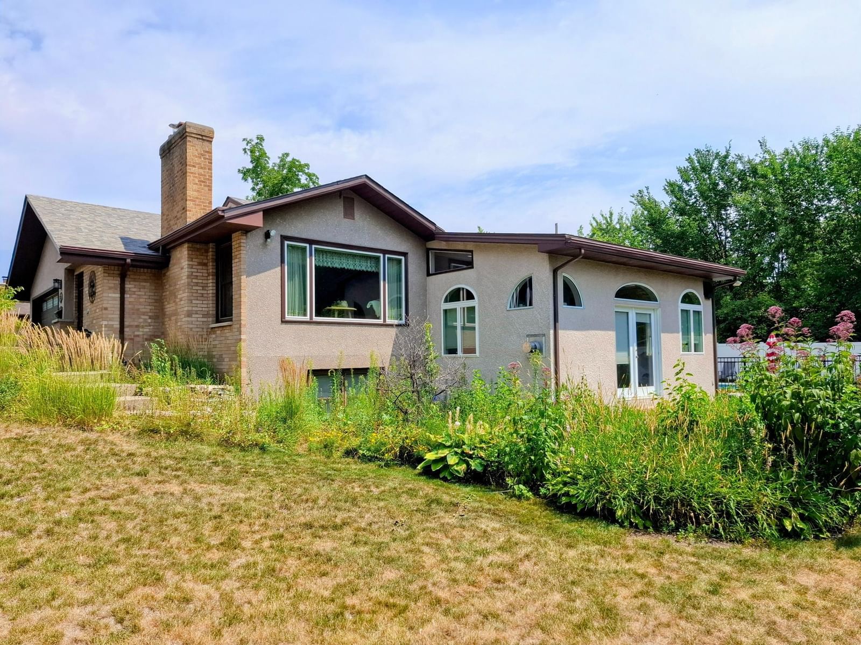
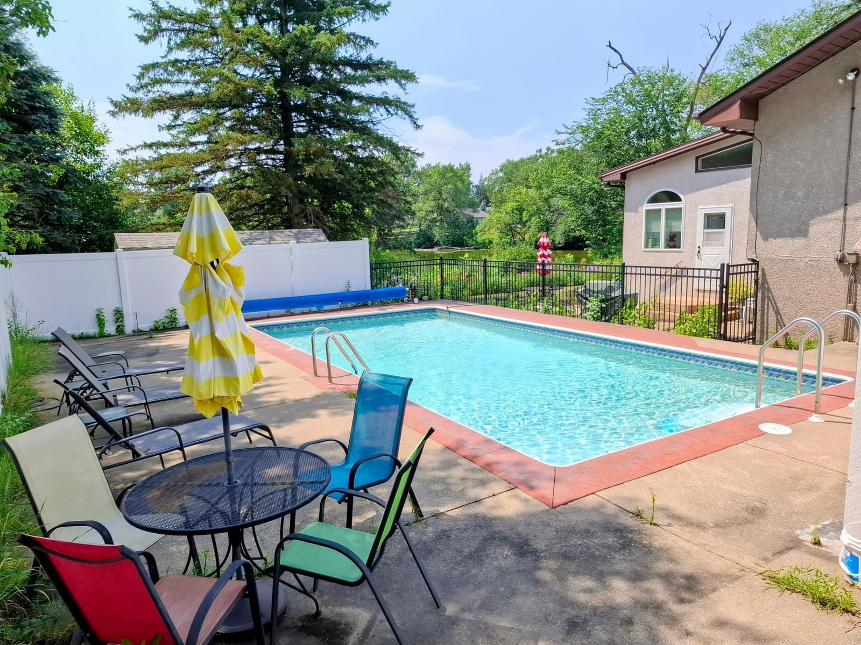
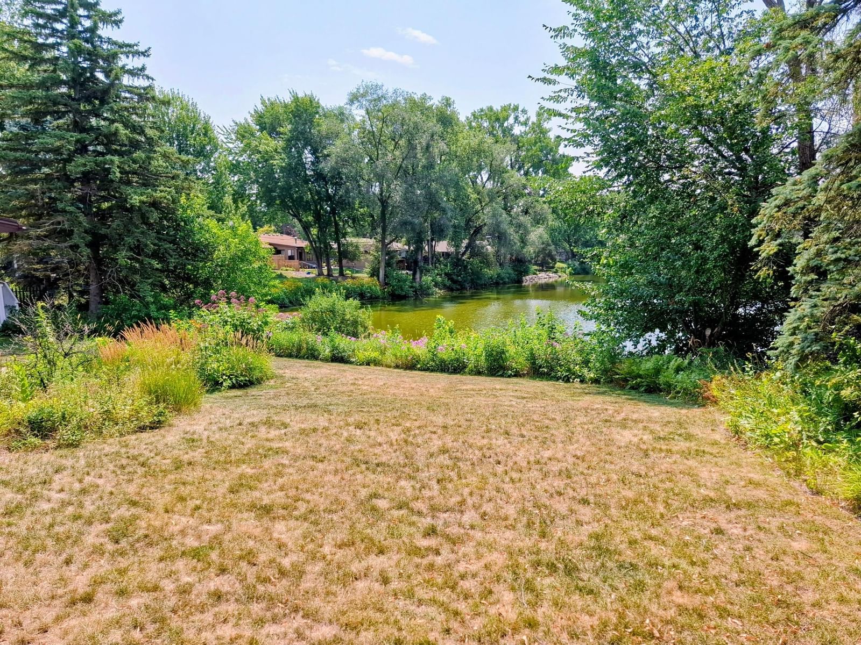
The seller is downsizing and that is your win! This spacious home has many upgrades and is situated on a dead-end street with pond views. The in-ground heated pool will have friends, family and co-workers begging to come over. The home offers over 2700 fn sq ft, two family rooms, three fireplaces and great entertaining space. Welcome Home!

Interior Information
BasementDaylight/Lookout Windows, Finished, Full, Walkout
AppliancesDishwasher, Disposal, Dryer, Electric Water Heater, Exhaust Fan, Microwave, Range, Refrigerator, Washer
CoolingCentral Air
HeatingForced Air
FuelNatural Gas
Fireplaces3
Fireplace FeaturesGas, Wood Burning
LaundryElectric Dryer Hookup, Gas Dryer Hookup, Laundry Room, Washer Hookup
Dining RoomLiving/Dining Room
Interior AmenitiesCable, Ceiling Fan(s), Deck, Hardwood Floors, Main Floor Primary Bedroom, Natural Woodwork, Patio, Security System, In-Ground Sprinkler, Vaulted Ceiling(s), Washer/Dryer Hookup
ElectricCircuit Breakers, 200+ Amp Service
Size & Levels
LevelsOne
Total Finished Sq Ft3,163 sq ft
Above Grade Finished1,757 sq ft
Below Grade Finished984 sq ft
Main Level Finished1,757 sq ft
Bathrooms
Full Baths1
3/4 Baths2
Bathroom Details3/4 Basement, 3/4 Primary, Private Primary, Main Floor Full Bath
Rooms
Main Level Rooms
Living Room21' x 14'
Dining Room14' x 8'
Kitchen16' x 9'
Bedroom12' x 9'
Bedroom 213' x 11'
Bedroom 316' x 12'
Lower Level Rooms
Family Room32' x 20'
Family Room21' x 17'
Office14' x 11'
Bedroom 414' x 11'
Exterior & Parking
ExteriorStucco
ConstructionBlock, Frame
RoofAge 8 Years or Less, Asphalt
FoundationBlock
PoolBelow Ground, Heated
Garage Stalls2
Garage Size22 x 20 (440 sq ft)
ParkingAttached Garage, Asphalt
Lot & Utilities
Property SubtypeSingle Family
Lot Size0.23 acres
Lot Dimensions75 x 135 x 75 x 135
Lot DescriptionPublic Transit (w/in 6 blks), Corner Lot, Tree Coverage - Medium
ZoningResidential-Single Family
SubdivisionRichfield Center
TownshipRichfield
CountyHennepin
SewerCity Sewer/Connected
WaterCity Water/Connected
Road FrontageCity Street
FencingComposite, Privacy
Financial & Tax Information
Annual Taxes$5,866
Tax Year2025
Tax w/ Assessments$5,866
Assessment PendingNo
Parcel Number2702824430036
Financing OptionsAdj. Rate/Gr Payment, Conventional, VA, FHA, Cash
Assumable MortgageNot Assumable
List TypeExclusive Right To Sell
Location
Call 612-834-2696For Showings and Questions


