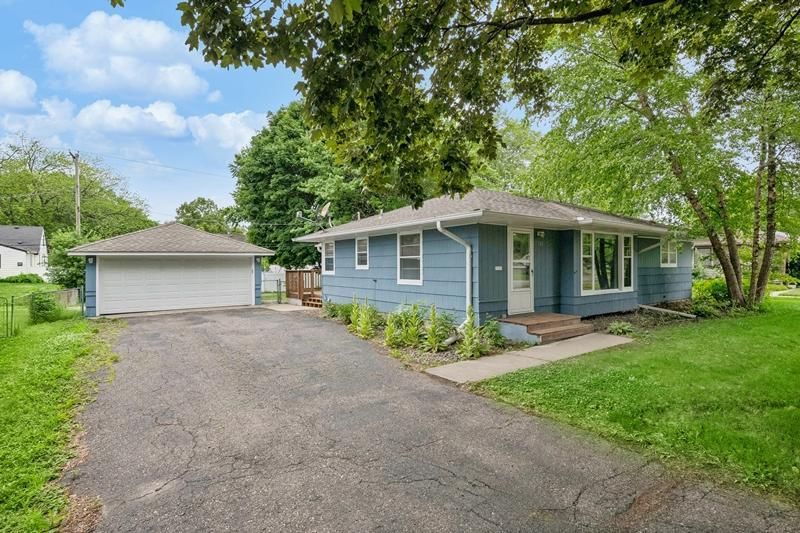
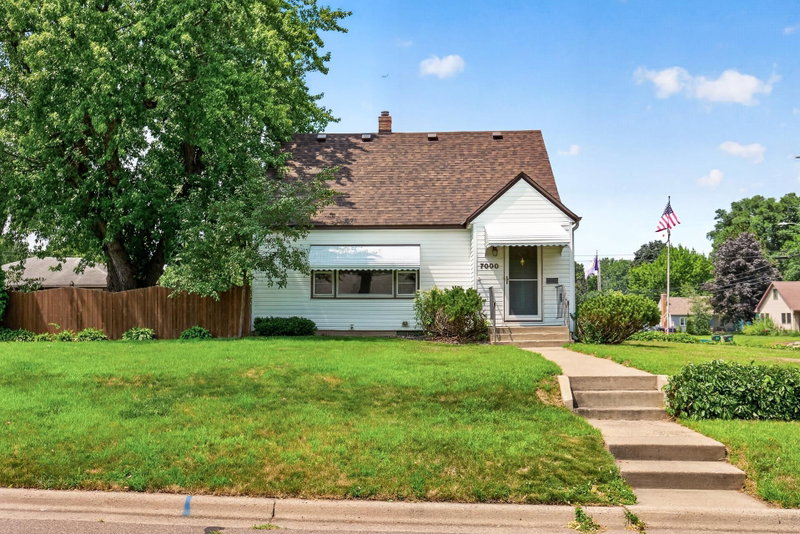
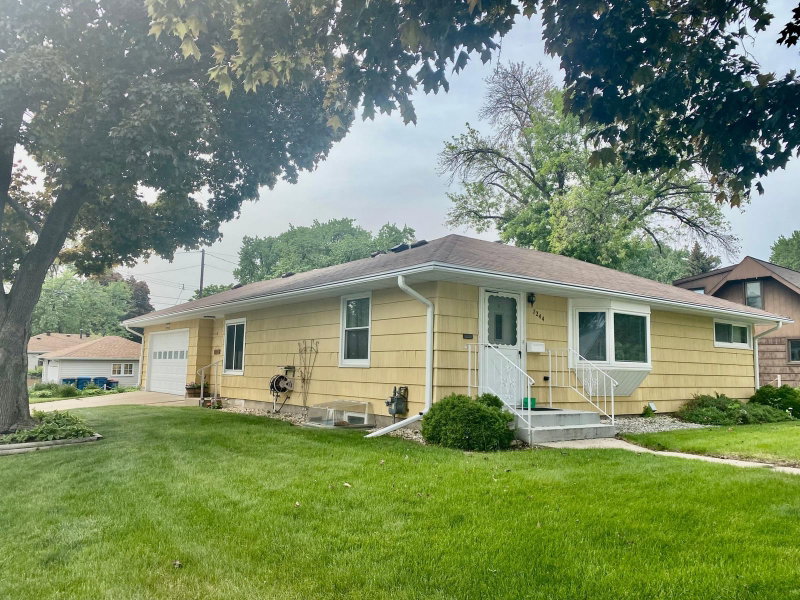
6839 10th Avenue S - Photo 1
6839 10th Avenue S - Photo 2
6839 10th Avenue S - Photo 3
6839 10th Avenue S - Photo 4
6839 10th Avenue S - Photo 5
6839 10th Avenue S - Photo 6
6839 10th Avenue S - Photo 7
6839 10th Avenue S - Photo 8
6839 10th Avenue S - Photo 9
6839 10th Avenue S - Photo 10
6839 10th Avenue S - Photo 11
6839 10th Avenue S - Photo 12
6839 10th Avenue S - Photo 13
6839 10th Avenue S - Photo 14
6839 10th Avenue S - Photo 15
6839 10th Avenue S - Photo 16
6839 10th Avenue S - Photo 17
6839 10th Avenue S - Photo 18
6839 10th Avenue S - Photo 19
6839 10th Avenue S - Photo 20
6839 10th Avenue S - Photo 21
6839 10th Avenue S - Photo 22
6839 10th Avenue S - Photo 23
6839 10th Avenue S - Photo 24
1 / 24
6839 10th Avenue S
6839 10th Avenue S
6839 10th Avenue S
6839 10th Avenue S
6839 10th Avenue S

6839 10th Avenue S, Richfield, MN 55423 - MLS# 7130543

MLS® #: 7130543|Listed: Aug 20, 2026

$389,900

Bedrooms
3
Bathrooms
2
Square Feet
1,950
Acres
0.18
Year Built
1950
Property Type
Residential
Heating
Natural Gas, Forced Air
Cooling
Ceiling Fan(s), Central Air
Garages
2
School District
280 - Richfield

Fully updated and move-in ready home in a convenient Minneapolis location! This beautifully refreshed property features a new kitchen with white enamel cabinetry, granite countertops, and new stainless-steel appliances, new light fixtures. Enjoy durable and stylish vinyl plank flooring throughout the kitchen, dining area, and family room. The entire interior has been freshly painted, creating a bright and ??odern feel. Bathrooms have been updated with new finishes and tile flooring, new carpet for upper level.

Located just minutes from shopping, dining, parks, and everyday conveniences, with easy access to major highways for a quick commute. Close to Richfield retail hubs, Mall of America, and MSP Airport. Enjoy nearby trails, lakes, and neighborhood parks-perfect for an active lifestyle. A fantastic turnkey opportunity in a highly accessible location-don't miss it!

6839 10th Avenue S, Richfield, MN 55423

Ask an Agent

Exterior & Construction

ConstructionBlock, Frame, Vinyl Siding
FoundationBlock

Rooms

RoomLevelDimensions
Amusement RoomBasement29.5 x 10.8
Dining RoomMain-
Bedroom 2Main11.4 x 8.5
Living RoomMain16.8 x 11.4
Bedroom 3Upper14 x 16.9
KitchenMain14.3 x 8.5
Family RoomMain21.6 x 19.2
BedroomMain11.7 x 11.4

Lot Information

Lot Size0.18
Acres0.18
Near Public Transit

Tax Information

Annual Tax$4,583
Assessment Year2026

Location

Call 612-356-2121For Showings and Questions
Broker Reciprocity logo
Listed by: Edina Realty, Inc.
Source: NorthstarMLS

Copyright 2026 Regional Multiple Listing Service of Minnesota, Inc. All rights reserved. Information Deemed Reliable But Not Guaranteed. The data relating to real estate for sale on this web site comes in part from the Broker Reciprocity℠ Program of the Regional Multiple Listing Service of Minnesota, Inc. Real estate listings held by brokerage firms other than Pederson Realty are marked with the Broker Reciprocity℠ logo or the Broker Reciprocity℠ thumbnail logo (a little black house) and detailed information about them includes the name of the listing brokers.