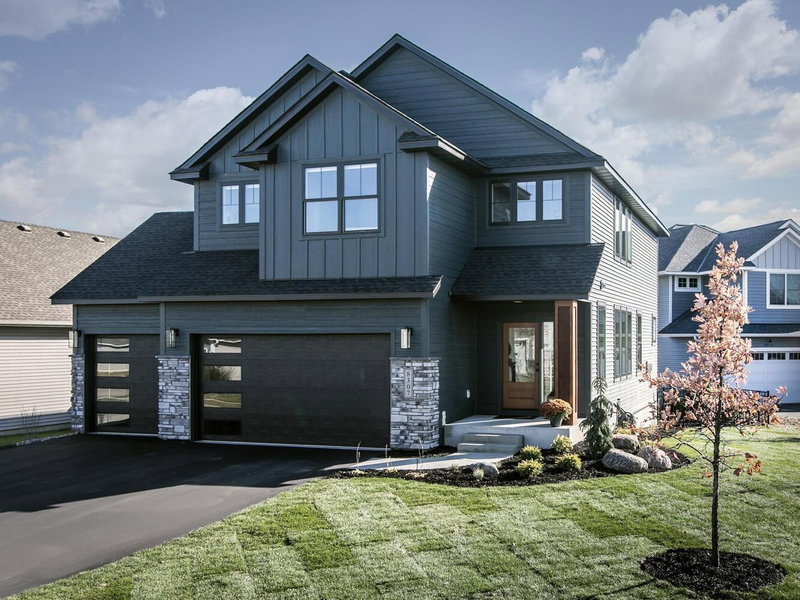
7958 207th Street E - Photo 1
7958 207th Street E - Photo 2
7958 207th Street E - Photo 3
7958 207th Street E - Photo 4
7958 207th Street E - Photo 5
7958 207th Street E - Photo 6
7958 207th Street E - Photo 7
7958 207th Street E - Photo 8
7958 207th Street E - Photo 9
7958 207th Street E - Photo 10
7958 207th Street E - Photo 11
7958 207th Street E - Photo 12
7958 207th Street E - Photo 13
7958 207th Street E - Photo 14
7958 207th Street E - Photo 15
7958 207th Street E - Photo 16
7958 207th Street E - Photo 17
7958 207th Street E - Photo 18
7958 207th Street E - Photo 19
7958 207th Street E - Photo 20
7958 207th Street E - Photo 21
7958 207th Street E - Photo 22
7958 207th Street E - Photo 23
7958 207th Street E - Photo 24
7958 207th Street E - Photo 25
7958 207th Street E - Photo 26
7958 207th Street E - Photo 27
7958 207th Street E - Photo 28
7958 207th Street E - Photo 29
7958 207th Street E - Photo 30
7958 207th Street E - Photo 31
7958 207th Street E - Photo 32
7958 207th Street E - Photo 33
7958 207th Street E - Photo 34
7958 207th Street E - Photo 35
7958 207th Street E - Photo 36
7958 207th Street E - Photo 37
7958 207th Street E - Photo 38
7958 207th Street E - Photo 39
7958 207th Street E - Photo 40
7958 207th Street E - Photo 41
7958 207th Street E - Photo 42
7958 207th Street E - Photo 43
7958 207th Street E - Photo 44
7958 207th Street E - Photo 45
7958 207th Street E - Photo 46
7958 207th Street E - Photo 47
7958 207th Street E - Photo 48
7958 207th Street E - Photo 49
7958 207th Street E - Photo 50
7958 207th Street E - Photo 51
7958 207th Street E - Photo 52
7958 207th Street E - Photo 53
7958 207th Street E - Photo 54
7958 207th Street E - Photo 55
7958 207th Street E - Photo 56
7958 207th Street E - Photo 57
7958 207th Street E - Photo 58
7958 207th Street E - Photo 59
7958 207th Street E - Photo 60
7958 207th Street E - Photo 61
7958 207th Street E - Photo 62
7958 207th Street E - Photo 63
7958 207th Street E - Photo 64
7958 207th Street E - Photo 65
7958 207th Street E - Photo 66
7958 207th Street E - Photo 67
7958 207th Street E - Photo 68
7958 207th Street E - Photo 69
7958 207th Street E - Photo 70
1 / 70
7958 207th Street E
7958 207th Street E
7958 207th Street E
7958 207th Street E
7958 207th Street E

7958 207th Street E, Prior Lake, MN 55372 - MLS# 6725468

MLS® #: 6725468|Listed: May 22, 2025

$2,590,000

Bedrooms
4
Bathrooms
5
Square Feet
4,625
Acres
2.65
Year Built
2026
Property Type
Residential
Heating
Natural Gas, Forced Air
Cooling
Central Air
Garages
3
School District
194 - Lakeville

Timeless architecture, thoughtful design, and an extraordinary sense of place come together in this beautifully crafted home. From the moment you enter, custom details set the tone, including a striking built-in walnut bench framed by an elegant archway, with additional arched openings thoughtfully incorporated throughout the home.

The heart of the home is the spectacular vaulted great room, where soaring ceilings, exposed wood beams, expansive windows, and a floor-to-ceiling stone fireplace create a warm and dramatic gathering space. Walls of windows bring the surrounding landscape into the room while filling the space with natural light and capturing beautiful views.

The kitchen is equally impressive, featuring custom cabinetry, a substantial island, premium 48-inch Thermador appliances, and a beautifully designed adjoining prep kitchen that provides additional workspace and storage while keeping everyday cooking and entertaining effortlessly organized. Rich walnut accents and exposed beams add warmth and character throughout the main living spaces.

Throughout the main level, red oak floors, natural stone, walnut accents, custom millwork, arched doorways, and thoughtfully selected lighting create a cohesive design vocabulary that feels sophisticated yet comfortable.

One of the home's most memorable spaces is the color-drenched office, wrapped entirely in a rich, dramatic red from the walls to the trim and ceiling. Bold, sophisticated, and completely unexpected, it's a room that makes a lasting impression.

The spacious walk-out lower level extends the home's living and entertaining possibilities with an exercise room and two additional bedrooms connected by a thoughtfully designed Jack-and-Jill bathroom. Walk-out access brings natural light to the lower level and creates an easy connection to the outdoors.

A home with genuine character, exceptional craftsmanship, and a design that feels both distinctive and timeless.

7958 207th Street E, Prior Lake, MN 55372

Ask an Agent

Interior Information

BasementDrain Tiled, Egress Window(s), Finished, Full, Concrete, Storage Space, Sump Pump
AppliancesDishwasher, Disposal, Double Oven, Dryer, Exhaust Fan, Gas Water Heater, Microwave, Range, Refrigerator, Washer
CoolingCentral Air
HeatingForced Air
FuelNatural Gas
Fireplaces2
Fireplace FeaturesGas, Living Room
LaundryLaundry Room, Main Level, Washer Hookup
Dining RoomBreakfast Bar, Eat In Kitchen, Informal Dining Room, Kitchen/Dining Room
Interior AmenitiesExercise Room, French Doors, Hardwood Floors, Kitchen Center Island, Kitchen Window, Primary Bedroom Walk-In Closet, Main Floor Primary Bedroom, Paneled Doors, Porch, Tile Floors, Vaulted Ceiling(s), Washer/Dryer Hookup, Wet Bar, Walk-In Closet
ElectricCircuit Breakers, 200+ Amp Service
AccessibilityOther

Size & Levels

LevelsOne
Total Finished Sq Ft5,397 sq ft
Above Grade Finished2,551 sq ft
Below Grade Finished2,074 sq ft
Main Level Finished2,551 sq ft

Bathrooms

Full Baths1
3/4 Baths3
1/2 Baths1
Bathroom Details1/2 Basement, Two Basement Baths, 3/4 Basement, 3/4 Jack & Jill, Basement, Double Sink, Full Primary, Private Primary, Main Floor 3/4 Bath, Main Floor Full Bath, Walk-In Shower Stall

Rooms

Main Level Rooms

Great Room18' x 18'
Kitchen14' x 20'
Bedroom13' x 15'
Bedroom 212' x 13'
Screened Porch15' x 18'

Lower Level Rooms

Family Room17' x 19'
Bedroom 311' x 16'
Bedroom 412' x 13'
Exercise Room12' x 12'
Game Room16' x 14'

Exterior & Parking

ExteriorCement Board, Fiber Board
ConstructionFrame
RoofAge 8 Years or Less, Architectural Shingle, Asphalt
Foundation8 ft+ Pour
Patio / PorchEnclosed, Front Porch, Rear Porch, Screened
Garage Stalls3
Garage Size26x40 (1,040 sq ft)
ParkingAttached Garage, Concrete, Finished Garage, Garage Door Opener, Heated Garage, Insulated Garage
New ConstructionYes

Lot & Utilities

Property SubtypeSingle Family
Lot Size2.65 acres
Lot DimensionsIrregular
Lot DescriptionSod Included in Price, Tree Coverage - Heavy
ZoningResidential-Single Family
TownshipCredit River Twp
CountyScott
SewerMound Septic, Private Sewer, Septic System Compliant - Yes
WaterWell
Road FrontageCity Street, Paved Streets

Homeowners Association

Association Fee$100 / year
AssociationFeldman Development
CommunityBuilders Association on the Twin Cities
Assessment PendingNo
Fee IncludesOther

Financial & Tax Information

Annual Taxes$3,072
Tax Year2025
Tax w/ Assessments$3,072
Assessment PendingNo
Parcel NumberTBD
List TypeExclusive Right To Sell

Location

Call 612-356-2121For Showings and Questions
Broker Reciprocity logo
Listed by: Keller Williams Realty Integrity
Source: NorthstarMLS

Copyright 2026 Regional Multiple Listing Service of Minnesota, Inc. All rights reserved. Information Deemed Reliable But Not Guaranteed. The data relating to real estate for sale on this web site comes in part from the Broker Reciprocity℠ Program of the Regional Multiple Listing Service of Minnesota, Inc. Real estate listings held by brokerage firms other than Pederson Realty are marked with the Broker Reciprocity℠ logo or the Broker Reciprocity℠ thumbnail logo (a little black house) and detailed information about them includes the name of the listing brokers.