





1 / 46


18650 Verna Lane, Prior Lake, MN 55372 - MLS# 7127397
$939,000
$999,000↓ 6.0%
Bedrooms
4
Bathrooms
4
Square Feet
5,126
Acres
1.62
Year Built
1988
Property Type
Residential
Heating
Natural Gas, Forced Air, Fireplace(s)
Cooling
Ceiling Fan(s), Central Air
Garages
3
School District
194 - Lakeville
Discover this stunning 4-bedroom, 4-bathroom home featuring a spacious 3-car garage and an inviting, open-concept layout perfect for living and entertaining. Enjoy premium amenities like a basketball court or there is a concrete slab where you can add whatever you want, a relaxing three-season porch, and a convenient custom butler’s pantry. Nestled on a beautiful 1.62-acre lot, this property offers both privacy and space while being located in Prior Lake with access to Lakeville schools. This home truly is a gem!
Interior Information
BasementFinished, Full, Storage Space
AppliancesCooktop, Dishwasher, Disposal, Double Oven, Dryer, Exhaust Fan, Humidifier, Gas Water Heater, Water Filtration System, Iron Filter, Microwave, Refrigerator, Wall Oven, Washer, Water Softener Owned
CoolingCentral Air
HeatingForced Air, Fireplace(s)
FuelNatural Gas
Fireplaces2
Fireplace FeaturesAmusement Room, Family Room
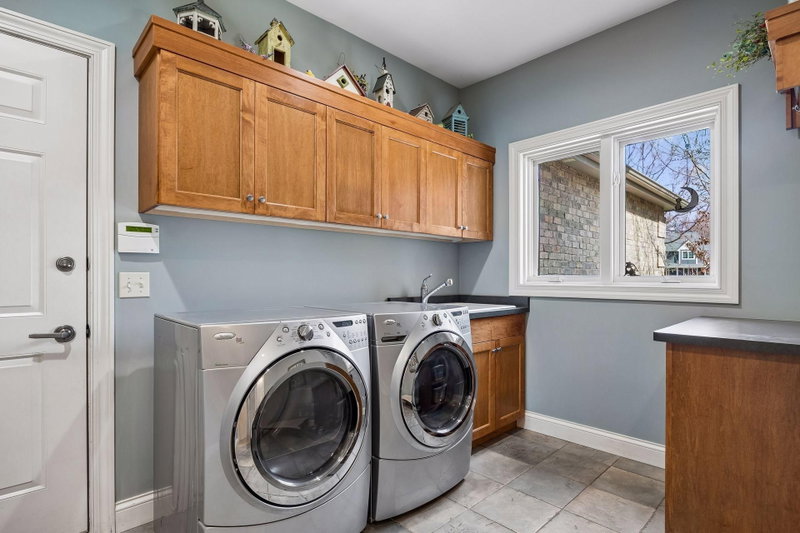
LaundryLaundry Room, Main Level, Sink
Dining RoomBreakfast Area, Eat In Kitchen, Informal Dining Room, Kitchen/Dining Room, Separate/Formal Dining Room
Interior AmenitiesBalcony, Ceiling Fan(s), Deck, French Doors, Hardwood Floors, Kitchen Center Island, Kitchen Window, Primary Bedroom Walk-In Closet, Porch, Security System, Security Lights, In-Ground Sprinkler, Sun Room, Vaulted Ceiling(s), Walk-In Closet
Size & Levels
LevelsTwo
Total Finished Sq Ft5,347 sq ft
Above Grade Finished3,376 sq ft
Below Grade Finished1,750 sq ft
Main Level Finished2,163 sq ft
Bathrooms
Full Baths2
3/4 Baths1
1/2 Baths1
Bathroom Details3/4 Basement, Double Sink, Bathroom Ensuite, Private Primary, Main Floor 1/2 Bath, Upper Level Full Bath, Walk-In Shower Stall
Rooms
Main Level Rooms
Family Room24' x 17'
Dining Room16' x 14'
Informal Dining Room13' x 14'
Kitchen26' x 14'
Office14' x 14'
Three Season Porch16' x 12'
Upper Level Rooms
Bedroom18' x 14'
Bedroom 214' x 13'
Bedroom 313' x 14'
Lower Level Rooms
Bedroom 416' x 14'
Amusement Room24' x 18'
Recreation Room14' x 28'
Hobby Room15' x 14'
Exterior & Parking
ExteriorStone, Other, Wood
RoofAge 8 Years or Less, Asphalt, Pitched
Patio / PorchComposite Decking, Deck, Patio
Garage Stalls3
Garage Size36x34 (1,224 sq ft)
ParkingAttached Garage, Garage Door Opener
Lot & Utilities
Property SubtypeSingle Family
Single Family TypeAcreage
Lot Size1.62 acres
Lot DescriptionTree Coverage - Medium
ZoningResidential-Single Family
SubdivisionValley Oaks 1st Add
TownshipPrior Lake
CountyScott
SewerPrivate Sewer, Tank with Drainage Field
WaterPrivate, Well
Road FrontageCul De Sac
Other StructuresStorage Shed
Financial & Tax Information
Annual Taxes$8,772
Tax Year2026
Tax w/ Assessments$8,772
Assessment PendingNo
Parcel Number040310280
Financing OptionsConventional, VA, Cash
Assumable MortgageNot Assumable
List TypeExclusive Right To Sell
Location
Call 612-356-2121For Showings and Questions


