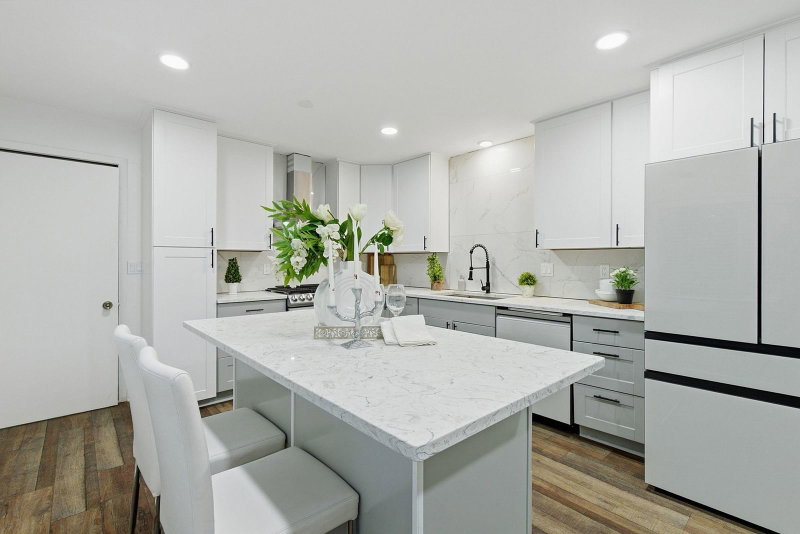
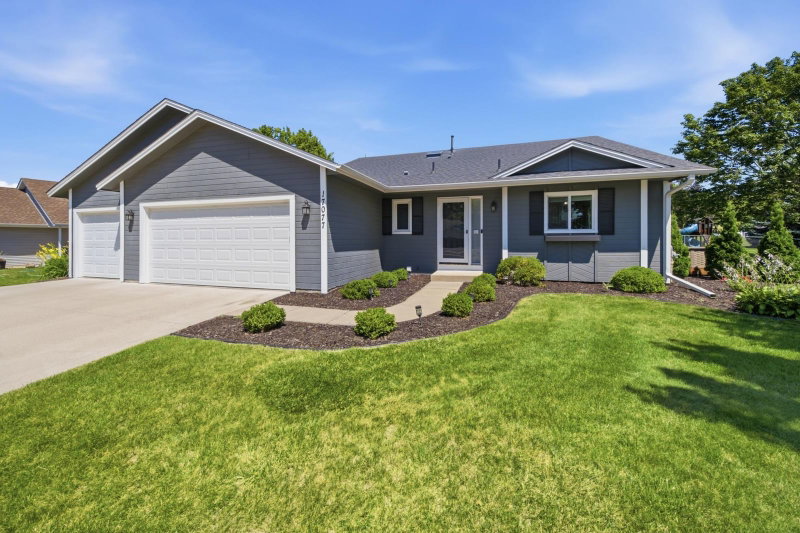
15071 Appaloosa Trail NE - Photo 1
15071 Appaloosa Trail NE - Photo 2
15071 Appaloosa Trail NE - Photo 3
15071 Appaloosa Trail NE - Photo 4
15071 Appaloosa Trail NE - Photo 5
15071 Appaloosa Trail NE - Photo 6
15071 Appaloosa Trail NE - Photo 7
15071 Appaloosa Trail NE - Photo 8
15071 Appaloosa Trail NE - Photo 9
15071 Appaloosa Trail NE - Photo 10
15071 Appaloosa Trail NE - Photo 11
15071 Appaloosa Trail NE - Photo 12
15071 Appaloosa Trail NE - Photo 13
15071 Appaloosa Trail NE - Photo 14
15071 Appaloosa Trail NE - Photo 15
15071 Appaloosa Trail NE - Photo 16
15071 Appaloosa Trail NE - Photo 17
15071 Appaloosa Trail NE - Photo 18
15071 Appaloosa Trail NE - Photo 19
15071 Appaloosa Trail NE - Photo 20
15071 Appaloosa Trail NE - Photo 21
15071 Appaloosa Trail NE - Photo 22
15071 Appaloosa Trail NE - Photo 23
15071 Appaloosa Trail NE - Photo 24
15071 Appaloosa Trail NE - Photo 25
15071 Appaloosa Trail NE - Photo 26
15071 Appaloosa Trail NE - Photo 27
15071 Appaloosa Trail NE - Photo 28
15071 Appaloosa Trail NE - Photo 29
1 / 29
15071 Appaloosa Trail NE

15071 Appaloosa Trail NE, Prior Lake, MN 55372 - MLS# 7084873

MLS® #: 7084873|Listed: Jul 22, 2026

$439,900

$499,995↓ 12.0%
Open HouseOct 11, 1:30 - 3 PM
Bedrooms
5
Bathrooms
3
Square Feet
2,864
Acres
0.32
Year Built
2000
Property Type
Residential
Heating
Electric, Natural Gas, Forced Air
Cooling
Central Air
Garages
3
School District
719 - Prior Lake-Savage Area Schools

Recently updated! Fresh paint and new carpet throughout!

Opportunity knocks in Prior Lake! This spacious 5-bedroom, 3-bath home offers nearly 2,900 finished square feet, a 3-car garage, and an unbeatable location just minutes from the lake, parks, schools, and everyday conveniences. Located in the highly sought after neighborhood of "Raspberry Ridge".

Designed for both everyday living and entertaining, the bright and open main level features vaulted ceilings, a functional kitchen with center island and breakfast bar, multiple gathering spaces, main-level laundry, and three bedrooms on one level, including a private primary suite. The finished lower level expands your living space with a large family room centered around a cozy gas fireplace, two additional bedrooms, a full bathroom, and a flexible office or hobby area.

Step outside to enjoy the deck overlooking the backyard, complete with a storage shed/workshop and plenty of room for pets, play, gardening, or summer gatherings. Whether you're hosting friends, raising a family, or simply looking for more space, this home offers the flexibility to fit your lifestyle.

Enjoy all that Prior Lake has to offer, with boating, fishing, paddleboarding, lakeside dining, trails, and year-round recreation just moments away. Combining size, location, and value, this home is a rare opportunity to own in an established neighborhood near one of Minnesota's most desirable lakes.

Don't miss your chance to make this Prior Lake home your own!

15071 Appaloosa Trail NE, Prior Lake, MN 55372

Ask an Agent

Open Houses

  • OCT11
    Sunday
    1:30 - 3 PM

Interior Information

BasementFinished, Full
CoolingCentral Air
HeatingForced Air
FuelElectric, Natural Gas
Fireplaces1
Fireplace FeaturesGas
LaundryLaundry Room
Dining RoomKitchen/Dining Room
Interior AmenitiesDeck, Hardwood Floors, Kitchen Center Island, Kitchen Window, Patio
Electric150 Amp Service

Size & Levels

LevelsSplit Entry (Bi-Level)
Total Finished Sq Ft2,864 sq ft
Above Grade Finished1,464 sq ft
Below Grade Finished1,400 sq ft
Main Level Finished1,464 sq ft
Foundation Size28x50

Bathrooms

Full Baths1
3/4 Baths2
Bathroom DetailsFull Primary, Full Basement, Private Primary, Main Floor Full Bath

Rooms

Upper Level Rooms

Living Room12' x 18'
Family Room21' x 17'
Dining Room15' x 9'
Kitchen15' x 10'
Bedroom14' x 13'
Bedroom 211' x 10'
Bedroom 311' x 8'

Lower Level Rooms

Bedroom 414' x 13'
Bedroom 517' x 10'

Exterior & Parking

ExteriorVinyl
ConstructionConcrete
RoofAge Over 8 Years
FoundationPoured Concrete
Patio / PorchCovered
Garage Stalls3
ParkingAttached Garage, Asphalt

Lot & Utilities

Property SubtypeSingle Family
Lot Size0.32 acres
Lot Dimensions86x154x87x166
Lot DescriptionIrregular Lot
ZoningResidential-Single Family
SubdivisionRaspberry Ridge 3rd Add
TownshipPrior Lake
CountyScott
SewerCity Sewer/Connected
WaterCity Water/Connected
Road FrontageCity Street

Financial & Tax Information

Annual Taxes$4,770
Tax Year2026
Tax w/ Assessments$4,770
Assessment PendingNo
Parcel Number253420030
Financing OptionsConventional, VA, FHA, Cash
Assumable MortgageNot Assumable
List TypeExclusive Right To Sell

Location

Call 612-356-2121For Showings and Questions
Broker Reciprocity logo
Listed by: Homes For Now
Source: NorthstarMLS

Copyright 2026 Regional Multiple Listing Service of Minnesota, Inc. All rights reserved. Information Deemed Reliable But Not Guaranteed. The data relating to real estate for sale on this web site comes in part from the Broker Reciprocity℠ Program of the Regional Multiple Listing Service of Minnesota, Inc. Real estate listings held by brokerage firms other than Pederson Realty are marked with the Broker Reciprocity℠ logo or the Broker Reciprocity℠ thumbnail logo (a little black house) and detailed information about them includes the name of the listing brokers.