

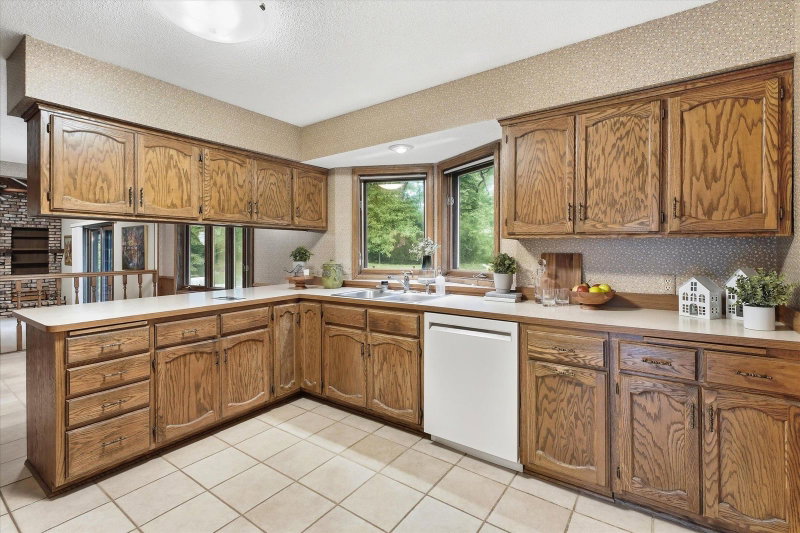
4710 Goldenrod Lane N - Photo 1
4710 Goldenrod Lane N - Photo 2
4710 Goldenrod Lane N - Photo 3
4710 Goldenrod Lane N - Photo 4
4710 Goldenrod Lane N - Photo 5
4710 Goldenrod Lane N - Photo 6
4710 Goldenrod Lane N - Photo 7
4710 Goldenrod Lane N - Photo 8
4710 Goldenrod Lane N - Photo 9
4710 Goldenrod Lane N - Photo 10
4710 Goldenrod Lane N - Photo 11
4710 Goldenrod Lane N - Photo 12
4710 Goldenrod Lane N - Photo 13
4710 Goldenrod Lane N - Photo 14
4710 Goldenrod Lane N - Photo 15
4710 Goldenrod Lane N - Photo 16
4710 Goldenrod Lane N - Photo 17
4710 Goldenrod Lane N - Photo 18
4710 Goldenrod Lane N - Photo 19
4710 Goldenrod Lane N - Photo 20
4710 Goldenrod Lane N - Photo 21
4710 Goldenrod Lane N - Photo 22
4710 Goldenrod Lane N - Photo 23
4710 Goldenrod Lane N - Photo 24
4710 Goldenrod Lane N - Photo 25
4710 Goldenrod Lane N - Photo 26
4710 Goldenrod Lane N - Photo 27
4710 Goldenrod Lane N - Photo 28
4710 Goldenrod Lane N - Photo 29
4710 Goldenrod Lane N - Photo 30
4710 Goldenrod Lane N - Photo 31
4710 Goldenrod Lane N - Photo 32
4710 Goldenrod Lane N - Photo 33
4710 Goldenrod Lane N - Photo 34
4710 Goldenrod Lane N - Photo 35
4710 Goldenrod Lane N - Photo 36
4710 Goldenrod Lane N - Photo 37
4710 Goldenrod Lane N - Photo 38
4710 Goldenrod Lane N - Photo 39
4710 Goldenrod Lane N - Photo 40
4710 Goldenrod Lane N - Photo 41
4710 Goldenrod Lane N - Photo 42
4710 Goldenrod Lane N - Photo 43
4710 Goldenrod Lane N - Photo 44
4710 Goldenrod Lane N - Photo 45
4710 Goldenrod Lane N - Photo 46
4710 Goldenrod Lane N - Photo 47
4710 Goldenrod Lane N - Photo 48
4710 Goldenrod Lane N - Photo 49
4710 Goldenrod Lane N - Photo 50
4710 Goldenrod Lane N - Photo 51
4710 Goldenrod Lane N - Photo 52
4710 Goldenrod Lane N - Photo 53
4710 Goldenrod Lane N - Photo 54
4710 Goldenrod Lane N - Photo 55
4710 Goldenrod Lane N - Photo 56
4710 Goldenrod Lane N - Photo 57
4710 Goldenrod Lane N - Photo 58
4710 Goldenrod Lane N - Photo 59
4710 Goldenrod Lane N - Photo 60
4710 Goldenrod Lane N - Photo 61
4710 Goldenrod Lane N - Photo 62
4710 Goldenrod Lane N - Photo 63
4710 Goldenrod Lane N - Photo 64
4710 Goldenrod Lane N - Photo 65
4710 Goldenrod Lane N - Photo 66
4710 Goldenrod Lane N - Photo 67
4710 Goldenrod Lane N - Photo 68
4710 Goldenrod Lane N - Photo 69
1 / 69
4710 Goldenrod Lane N

4710 Goldenrod Lane N, Plymouth, MN 55442 - MLS# 7144371

MLS® #: 7144371|Listed: Sep 30, 2026

$549,900

Bedrooms
4
Bathrooms
4
Square Feet
3,104
Acres
0.32
Year Built
1982
Property Type
Residential
Heating
Natural Gas, Forced Air
Cooling
Central Air
Garages
3
School District
281 - Robbinsdale

Lovingly maintained by the same owners for over 40 years, this spacious two-story home offers an incredible opportunity in an established neighborhood just across the street from Schmidt Lake. With four bedrooms conveniently located on one level, a three-car garage, updated mechanicals, and generous living spaces throughout, this home has been well cared for and is ready for its next chapter.

The main level offers multiple gathering spaces with plenty of natural light and a functional layout for everyday living and entertaining. Step outside to the deck overlooking a beautiful backyard surrounded by mature trees. A fenced dog run provides a dedicated space for pets, while a storage shed adds convenient outdoor storage.

One of the property's best features is the setting. Neighborhood walking trails can be accessed directly from the backyard, making it easy to enjoy the surrounding wooded areas and outdoor recreation. Schmidt Lake is located just across the street, adding to the scenic feel of this desirable neighborhood.

With four bedrooms on one level, updated mechanicals, a three-car garage, mature trees, backyard trail access, and more than 40 years of pride of ownership, this is a special home with great bones, plenty of space, and an exceptional location.

4710 Goldenrod Lane N, Plymouth, MN 55442

Ask an Agent

Interior Information

BasementBlock, Finished, Full
CoolingCentral Air
HeatingForced Air
FuelNatural Gas
Fireplaces1
Fireplace FeaturesWood Burning
LaundryLaundry Room, Main Level, Sink
Dining RoomSeparate/Formal Dining Room

Size & Levels

LevelsTwo
Total Finished Sq Ft4,125 sq ft
Above Grade Finished2,491 sq ft
Below Grade Finished613 sq ft
Main Level Finished1,459 sq ft

Bathrooms

Full Baths1
3/4 Baths2
1/2 Baths1

Rooms

Main Level Rooms

Living Room17' x 14'
Great Room19' x 11'
Dining Room15' x 12'
Kitchen24' x 12'
Office13' x 11'
Laundry9' x 7'
Deck18' x 10'

Upper Level Rooms

Bedroom15' x 14'
Bedroom 212' x 11'
Bedroom 311' x 10'
Bedroom 412' x 12'

Lower Level Rooms

Family Room21' x 17'
Bar/Wet Bar Room19' x 6'
Storage11' x 10'

Exterior & Parking

ExteriorStone, Stucco
FoundationBlock
Patio / PorchDeck
Garage Stalls3
Garage Size32x24 (768 sq ft)
ParkingAttached Garage

Lot & Utilities

Property SubtypeSingle Family
Lot Size0.32 acres
Lot Dimensions83x31x165x84x123
ZoningResidential-Single Family
SubdivisionDeerwood Meadows 2
TownshipPlymouth
CountyHennepin
SewerCity Sewer/Connected
WaterCity Water/Connected
FencingPartial

Financial & Tax Information

Annual Taxes$4,323
Tax Year2026
Tax w/ Assessments$4,529
Assessment PendingNo
Parcel Number1111822420009
Financing OptionsConventional, VA, FHA, Cash
List TypeExclusive Right To Sell

Location

Call 612-356-2121For Showings and Questions
Broker Reciprocity logo
Listed by: eXp Realty
Source: NorthstarMLS

Copyright 2026 Regional Multiple Listing Service of Minnesota, Inc. All rights reserved. Information Deemed Reliable But Not Guaranteed. The data relating to real estate for sale on this web site comes in part from the Broker Reciprocity℠ Program of the Regional Multiple Listing Service of Minnesota, Inc. Real estate listings held by brokerage firms other than Pederson Realty are marked with the Broker Reciprocity℠ logo or the Broker Reciprocity℠ thumbnail logo (a little black house) and detailed information about them includes the name of the listing brokers.