

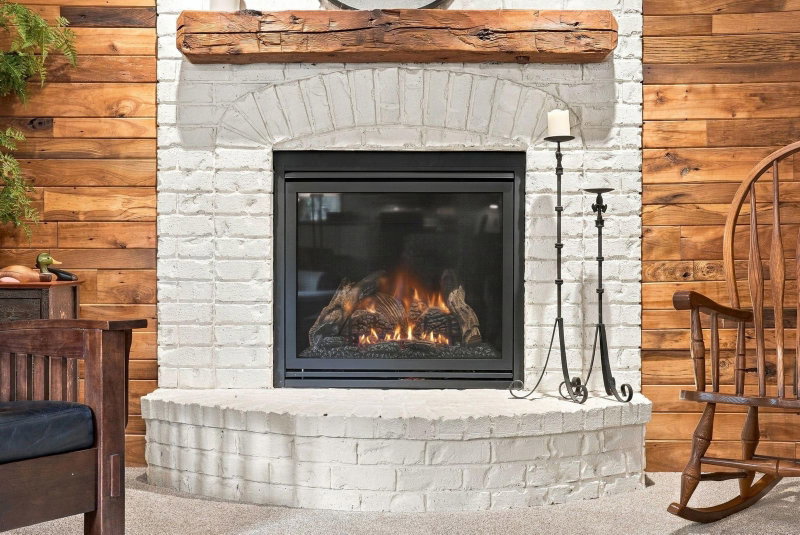
4235 Wedgewood Lane N - Photo 1
4235 Wedgewood Lane N - Photo 2
4235 Wedgewood Lane N - Photo 3
4235 Wedgewood Lane N - Photo 4
4235 Wedgewood Lane N - Photo 5
4235 Wedgewood Lane N - Photo 6
4235 Wedgewood Lane N - Photo 7
4235 Wedgewood Lane N - Photo 8
4235 Wedgewood Lane N - Photo 9
4235 Wedgewood Lane N - Photo 10
4235 Wedgewood Lane N - Photo 11
4235 Wedgewood Lane N - Photo 12
4235 Wedgewood Lane N - Photo 13
4235 Wedgewood Lane N - Photo 14
4235 Wedgewood Lane N - Photo 15
4235 Wedgewood Lane N - Photo 16
4235 Wedgewood Lane N - Photo 17
4235 Wedgewood Lane N - Photo 18
4235 Wedgewood Lane N - Photo 19
4235 Wedgewood Lane N - Photo 20
4235 Wedgewood Lane N - Photo 21
4235 Wedgewood Lane N - Photo 22
4235 Wedgewood Lane N - Photo 23
4235 Wedgewood Lane N - Photo 24
4235 Wedgewood Lane N - Photo 25
4235 Wedgewood Lane N - Photo 26
4235 Wedgewood Lane N - Photo 27
4235 Wedgewood Lane N - Photo 28
4235 Wedgewood Lane N - Photo 29
4235 Wedgewood Lane N - Photo 30
4235 Wedgewood Lane N - Photo 31
4235 Wedgewood Lane N - Photo 32
4235 Wedgewood Lane N - Photo 33
4235 Wedgewood Lane N - Photo 34
4235 Wedgewood Lane N - Photo 35
4235 Wedgewood Lane N - Photo 36
4235 Wedgewood Lane N - Photo 37
4235 Wedgewood Lane N - Photo 38
4235 Wedgewood Lane N - Photo 39
4235 Wedgewood Lane N - Photo 40
4235 Wedgewood Lane N - Photo 41
4235 Wedgewood Lane N - Photo 42
4235 Wedgewood Lane N - Photo 43
4235 Wedgewood Lane N - Photo 44
4235 Wedgewood Lane N - Photo 45
4235 Wedgewood Lane N - Photo 46
4235 Wedgewood Lane N - Photo 47
4235 Wedgewood Lane N - Photo 48
4235 Wedgewood Lane N - Photo 49
4235 Wedgewood Lane N - Photo 50
4235 Wedgewood Lane N - Photo 51
4235 Wedgewood Lane N - Photo 52
4235 Wedgewood Lane N - Photo 53
4235 Wedgewood Lane N - Photo 54
4235 Wedgewood Lane N - Photo 55
4235 Wedgewood Lane N - Photo 56
4235 Wedgewood Lane N - Photo 57
4235 Wedgewood Lane N - Photo 58
4235 Wedgewood Lane N - Photo 59
4235 Wedgewood Lane N - Photo 60
4235 Wedgewood Lane N - Photo 61
4235 Wedgewood Lane N - Photo 62
4235 Wedgewood Lane N - Photo 63
4235 Wedgewood Lane N - Photo 64
4235 Wedgewood Lane N - Photo 65
4235 Wedgewood Lane N - Photo 66
4235 Wedgewood Lane N - Photo 67
4235 Wedgewood Lane N - Photo 68
4235 Wedgewood Lane N - Photo 69
4235 Wedgewood Lane N - Photo 70
4235 Wedgewood Lane N - Photo 71
4235 Wedgewood Lane N - Photo 72
4235 Wedgewood Lane N - Photo 73
4235 Wedgewood Lane N - Photo 74
4235 Wedgewood Lane N - Photo 75
4235 Wedgewood Lane N - Photo 76
4235 Wedgewood Lane N - Photo 77
1 / 77
4235 Wedgewood Lane N

4235 Wedgewood Lane N, Plymouth, MN 55442 - MLS# 7127846

MLS® #: 7127846|Listed: Oct 6, 2026
Coming Soon

$575,000

Open HouseOct 9, 12 - 2 PM
Bedrooms
4
Bathrooms
3
Square Feet
2,387
Acres
0.27
Year Built
1994
Property Type
Residential
Heating
Natural Gas, Forced Air
Cooling
Central Air
Garages
2
School District
281 - Robbinsdale

Welcome home to 4235 Wedgewood Lane! Loved by its original owners for more than 30 years, this home is ready for its next chapter. It sits on a quiet cul-da-sac in an established neighborhood with many other original owners. With 3 beds up and one on the main floor, this home fits many needs. The kitchen is beautifully updated, and there are very few homes this well maintained. The private, secluded backyard feels like your own retreat not to mention some of the

best outdoor access around. A nearby tunnel leads straight into French Regional Park and connects to the Luce Line State Trail, so you have miles of biking, walking and running right from your door. The protected DNR land at the end of the block means the natural setting around you will stay just as it is. Shopping and a wide range of restaurants are all

less than 5 minutes away. A peaceful setting, great trail access and everyday convenience in one place, from owners who have cared for it for three decades. Homes like this rarely come to market.

4235 Wedgewood Lane N, Plymouth, MN 55442

Ask an Agent

Open Houses

  • OCT9
    FridayTomorrow
    12 - 2 PM
  • OCT11
    Sunday
    11 AM - 1 PM

Interior Information

BasementBlock, Finished
CoolingCentral Air
HeatingForced Air
FuelNatural Gas
Fireplaces1

Size & Levels

LevelsTwo
Total Finished Sq Ft2,645 sq ft
Above Grade Finished2,024 sq ft
Below Grade Finished363 sq ft
Main Level Finished1,315 sq ft

Bathrooms

Full Baths2
3/4 Baths1

Rooms

Main Level Rooms

Living Room12' x 15'
Family Room23' x 12'
Bedroom10' x 11'

Upper Level Rooms

Bedroom 214' x 13'
Bedroom 310' x 13'
Bedroom 49' x 10'

Lower Level Rooms

Recreation Room21' x 13'

Exterior & Parking

ExteriorVinyl
RoofAge 8 Years or Less
FoundationBlock
Garage Stalls2
ParkingAttached Garage

Lot & Utilities

Property SubtypeSingle Family
Lot Size0.27 acres
Lot Dimensions85x140
ZoningResidential-Single Family
SubdivisionPlymouth Pointe
TownshipPlymouth
CountyHennepin
SewerCity Sewer/Connected
WaterCity Water/Connected
Road FrontageCul De Sac

Financial & Tax Information

Annual Taxes$5,614
Tax Year2026
Tax w/ Assessments$5,614
Assessment PendingNo
Parcel Number1511822120036
Financing OptionsConventional, VA, FHA, Cash
List TypeExclusive Right To Sell

Location

Call 612-356-2121For Showings and Questions

Neighborhood at a Glance

In this neighborhood, homes were most commonly built in 1980-1989, about 98% of occupied homes are owner-occupied, and the average commute is 25 minutes.

Cost of Ownership

Median home value

$474,600

Similar to the Plymouth median

The midpoint of estimated values for owner-occupied homes.

Median property taxes paid

$4,937/yr

Similar to the Plymouth median

The midpoint of annual property taxes paid by homeowners.

Typical monthly owner costs (with mortgage)

$2,370/mo

Lower than the Plymouth median

Median monthly housing costs for owners with a mortgage.

Typical monthly owner costs (no mortgage)

$940/mo

Similar to the Plymouth median

Median monthly housing costs for owners without a mortgage.

Homes in the Area

Owner-occupied homes

98%

Higher than Plymouth overall

The share of occupied homes lived in by their owners.

Median year built

1986

Similar to the Plymouth median

The midpoint of years when homes in the area were built.

Home age by decade

The share of homes built during each period.

  • 1990-199917%
  • 1980-198960%
  • 1970-197913%

Types of homes

The share of housing units in each building type.

  • Single-family detached93%

Getting Around

Average commute

25 min

Higher than the Plymouth median

The average one-way travel time to work for commuters.

How people get to work

The share of workers using each listed way to get to work.

  • Drive alone70%
  • Carpool5%
  • Work from home25%

Homes with broadband

99%

Similar than Plymouth overall

The share of households with a broadband internet subscription.

Estimates for the surrounding census tract, not this specific home.

Source: U.S. Census Bureau, American Community Survey 2020-2024 5-year estimates. This product uses the Census Bureau Data API but is not endorsed or certified by the Census Bureau.

Broker Reciprocity logo
Listed by: Keller Williams Realty Integrity
Source: NorthstarMLS

Copyright 2026 Regional Multiple Listing Service of Minnesota, Inc. All rights reserved. Information Deemed Reliable But Not Guaranteed. The data relating to real estate for sale on this web site comes in part from the Broker Reciprocity℠ Program of the Regional Multiple Listing Service of Minnesota, Inc. Real estate listings held by brokerage firms other than Pederson Realty are marked with the Broker Reciprocity℠ logo or the Broker Reciprocity℠ thumbnail logo (a little black house) and detailed information about them includes the name of the listing brokers.