

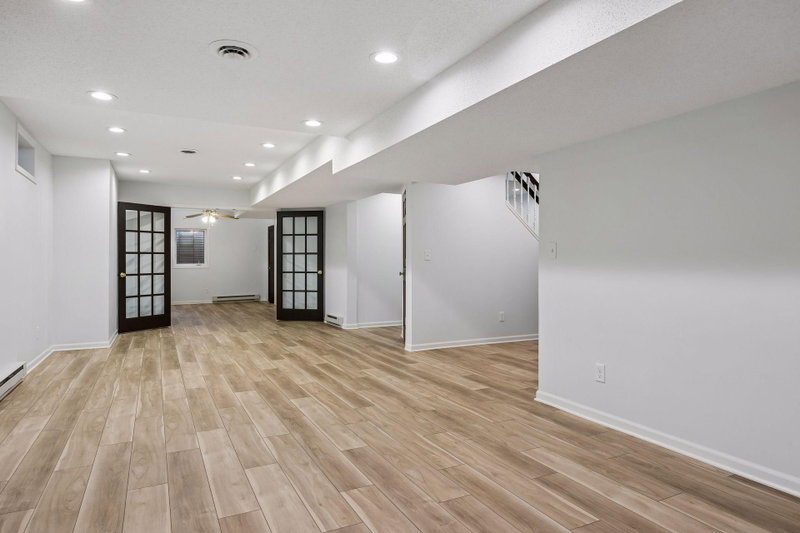
3925 Urbandale Lane N - Photo 1
3925 Urbandale Lane N - Photo 2
3925 Urbandale Lane N - Photo 3
3925 Urbandale Lane N - Photo 4
3925 Urbandale Lane N - Photo 5
3925 Urbandale Lane N - Photo 6
3925 Urbandale Lane N - Photo 7
3925 Urbandale Lane N - Photo 8
3925 Urbandale Lane N - Photo 9
3925 Urbandale Lane N - Photo 10
3925 Urbandale Lane N - Photo 11
3925 Urbandale Lane N - Photo 12
3925 Urbandale Lane N - Photo 13
3925 Urbandale Lane N - Photo 14
3925 Urbandale Lane N - Photo 15
3925 Urbandale Lane N - Photo 16
3925 Urbandale Lane N - Photo 17
3925 Urbandale Lane N - Photo 18
3925 Urbandale Lane N - Photo 19
3925 Urbandale Lane N - Photo 20
3925 Urbandale Lane N - Photo 21
3925 Urbandale Lane N - Photo 22
3925 Urbandale Lane N - Photo 23
3925 Urbandale Lane N - Photo 24
3925 Urbandale Lane N - Photo 25
3925 Urbandale Lane N - Photo 26
3925 Urbandale Lane N - Photo 27
3925 Urbandale Lane N - Photo 28
3925 Urbandale Lane N - Photo 29
3925 Urbandale Lane N - Photo 30
3925 Urbandale Lane N - Photo 31
3925 Urbandale Lane N - Photo 32
3925 Urbandale Lane N - Photo 33
3925 Urbandale Lane N - Photo 34
3925 Urbandale Lane N - Photo 35
3925 Urbandale Lane N - Photo 36
3925 Urbandale Lane N - Photo 37
3925 Urbandale Lane N - Photo 38
3925 Urbandale Lane N - Photo 39
3925 Urbandale Lane N - Photo 40
3925 Urbandale Lane N - Photo 41
3925 Urbandale Lane N - Photo 42
3925 Urbandale Lane N - Photo 43
3925 Urbandale Lane N - Photo 44
3925 Urbandale Lane N - Photo 45
3925 Urbandale Lane N - Photo 46
3925 Urbandale Lane N - Photo 47
3925 Urbandale Lane N - Photo 48
3925 Urbandale Lane N - Photo 49
3925 Urbandale Lane N - Photo 50
3925 Urbandale Lane N - Photo 51
3925 Urbandale Lane N - Photo 52
3925 Urbandale Lane N - Photo 53
3925 Urbandale Lane N - Photo 54
3925 Urbandale Lane N - Photo 55
3925 Urbandale Lane N - Photo 56
3925 Urbandale Lane N - Photo 57
3925 Urbandale Lane N - Photo 58
3925 Urbandale Lane N - Photo 59
3925 Urbandale Lane N - Photo 60
3925 Urbandale Lane N - Photo 61
3925 Urbandale Lane N - Photo 62
3925 Urbandale Lane N - Photo 63
3925 Urbandale Lane N - Photo 64
1 / 64
3925 Urbandale Lane N

3925 Urbandale Lane N, Plymouth, MN 55446 - MLS# 7129160

MLS® #: 7129160|Listed: Aug 18, 2026

$675,000

Bedrooms
5
Bathrooms
4
Square Feet
3,261
Acres
0.44
Year Built
1994
Property Type
Residential
Heating
Natural Gas, Baseboard, Forced Air
Cooling
Ceiling Fan(s), Central Air
Garages
2
School District
284 - Wayzata

Welcome to 3925 Urbandale Lane N, a spacious and inviting two story home nestled on a generous 0.44 acre lot in the coveted Bridlewood Farms neighborhood. Offering 5 bedrooms, 4 baths and 3250 sf, this home provides exceptional space and flexibility for comfortable everyday living and entertaining. The main level features a welcoming layout with an eat in kitchen, separate formal dining room and expansive family room highlighted by a cozy gas fireplace. Two fireplaces, abundant natural light and a finished lower level create multiple inviting spaces for gathering, relaxing or hosting guests. Outdoors, enjoy the substantial lot, covered patio, deck and a fully fenced yard. Ideal for entertaining! Conveniently located within the Wayzata School District, with Greenwood Elementary, Wayzata Middle School West and Wayzata High School nearby, this property combines generous living space, a desirable neighborhood setting and everyday convenience. A wonderful opportunity to make this spacious Plymouth home your own!

3925 Urbandale Lane N, Plymouth, MN 55446

Ask an Agent

Interior Information

BasementDaylight/Lookout Windows, Egress Window(s), Finished, Full
AppliancesDishwasher, Disposal, Dryer, Gas Water Heater, Microwave, Range, Refrigerator, Stainless Steel Appliances, Washer, Water Softener Owned
CoolingCentral Air
HeatingBaseboard, Forced Air
FuelNatural Gas
Fireplaces2
Fireplace FeaturesAmusement Room, Electric Log, Family Room, Gas, Ventless
LaundryGas Dryer Hookup, Laundry Room, Main Level, Washer Hookup
Dining RoomEat In Kitchen, Separate/Formal Dining Room
Interior AmenitiesCeiling Fan(s), Deck, French Doors, Hardwood Floors, Kitchen Center Island, Kitchen Window, Primary Bedroom Walk-In Closet, In-Ground Sprinkler, Wet Bar, Walk-In Closet

Size & Levels

LevelsTwo
Total Finished Sq Ft3,261 sq ft
Above Grade Finished2,354 sq ft
Below Grade Finished907 sq ft
Main Level Finished2,354 sq ft

Bathrooms

Full Baths2
3/4 Baths1
1/2 Baths1
Bathroom Details3/4 Basement, Double Sink, Full Primary, Private Primary, Main Floor 1/2 Bath, Upper Level Full Bath, Walk-In Shower Stall

Rooms

Main Level Rooms

Living Room16' x 12'
Family Room16' x 14'
Dining Room12' x 11'
Kitchen12' x 12'

Upper Level Rooms

Bedroom19' x 16'
Bedroom 213' x 12'
Bedroom 313' x 12'
Bedroom 411' x 9'

Lower Level Rooms

Bedroom 515' x 11'
Amusement Room32' x 13'

Exterior & Parking

ExteriorAluminum Siding, Stone, Metal, Wood
RoofAge 8 Years or Less, Asphalt
FoundationConcrete Perimeter
Patio / PorchCovered, Deck, Patio
Garage Stalls2
Garage Size21x19.5 (409 sq ft)
ParkingAttached Garage, Garage Door Opener

Lot & Utilities

Property SubtypeSingle Family
Lot Size0.44 acres
Lot Dimensions171x105x191x107
Lot DescriptionCRP Land, Tree Coverage - Medium
ZoningResidential-Single Family
TownshipPlymouth
CountyHennepin
SewerCity Sewer/Connected
WaterCity Water/Connected
FencingFull

Homeowners Association

Association Fee$170 / year
AssociationSharper Management
Assessment PendingNo
Fee IncludesOther

Financial & Tax Information

Annual Taxes$6,867
Tax Year2026
Tax w/ Assessments$6,867
Assessment PendingNo
Parcel Number1811822310004
List TypeExclusive Right To Sell

Location

Call 612-356-2121For Showings and Questions
Broker Reciprocity logo
Listed by: Coldwell Banker Realty
Source: NorthstarMLS

Copyright 2026 Regional Multiple Listing Service of Minnesota, Inc. All rights reserved. Information Deemed Reliable But Not Guaranteed. The data relating to real estate for sale on this web site comes in part from the Broker Reciprocity℠ Program of the Regional Multiple Listing Service of Minnesota, Inc. Real estate listings held by brokerage firms other than Pederson Realty are marked with the Broker Reciprocity℠ logo or the Broker Reciprocity℠ thumbnail logo (a little black house) and detailed information about them includes the name of the listing brokers.