

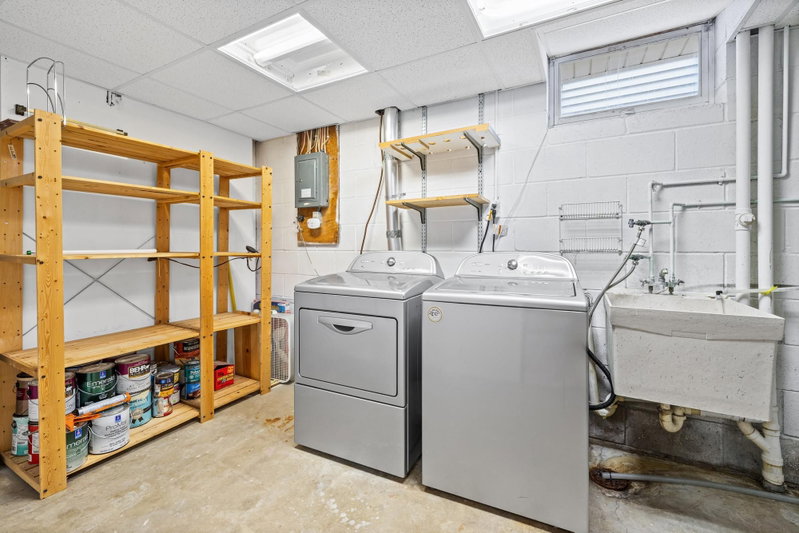
3531 Pilgrim Lane N - Photo 1
3531 Pilgrim Lane N - Photo 2
3531 Pilgrim Lane N - Photo 3
3531 Pilgrim Lane N - Photo 4
3531 Pilgrim Lane N - Photo 5
3531 Pilgrim Lane N - Photo 6
3531 Pilgrim Lane N - Photo 7
3531 Pilgrim Lane N - Photo 8
3531 Pilgrim Lane N - Photo 9
3531 Pilgrim Lane N - Photo 10
3531 Pilgrim Lane N - Photo 11
3531 Pilgrim Lane N - Photo 12
3531 Pilgrim Lane N - Photo 13
3531 Pilgrim Lane N - Photo 14
3531 Pilgrim Lane N - Photo 15
3531 Pilgrim Lane N - Photo 16
3531 Pilgrim Lane N - Photo 17
3531 Pilgrim Lane N - Photo 18
3531 Pilgrim Lane N - Photo 19
3531 Pilgrim Lane N - Photo 20
3531 Pilgrim Lane N - Photo 21
3531 Pilgrim Lane N - Photo 22
3531 Pilgrim Lane N - Photo 23
3531 Pilgrim Lane N - Photo 24
3531 Pilgrim Lane N - Photo 25
3531 Pilgrim Lane N - Photo 26
3531 Pilgrim Lane N - Photo 27
3531 Pilgrim Lane N - Photo 28
3531 Pilgrim Lane N - Photo 29
3531 Pilgrim Lane N - Photo 30
3531 Pilgrim Lane N - Photo 31
3531 Pilgrim Lane N - Photo 32
3531 Pilgrim Lane N - Photo 33
3531 Pilgrim Lane N - Photo 34
3531 Pilgrim Lane N - Photo 35
3531 Pilgrim Lane N - Photo 36
3531 Pilgrim Lane N - Photo 37
3531 Pilgrim Lane N - Photo 38
3531 Pilgrim Lane N - Photo 39
1 / 39
3531 Pilgrim Lane N
3531 Pilgrim Lane N
3531 Pilgrim Lane N
3531 Pilgrim Lane N
3531 Pilgrim Lane N

3531 Pilgrim Lane N, Plymouth, MN 55441 - MLS# 7128807

MLS® #: 7128807|Listed: Aug 26, 2026

$319,900

$349,900↓ 8.6%
Open HouseOct 10, 11:30 AM - 1:30 PM
Bedrooms
3
Bathrooms
2
Square Feet
1,544
Acres
0.04
Year Built
1978
Property Type
Residential
Heating
Natural Gas, Forced Air
Cooling
Central Air
Garages
2
School District
281 - Robbinsdale

Townhome living without sharing walls! This move-in-ready 3bd, 2ba detached townhome in Plymouth’s Tiburon community offers the privacy of a single-family home with the convenience of low-maintenance living.

The bright, open floor plan features vaulted ceilings, a spacious dining area, and large sliding doors leading to a south-facing deck—perfect for grilling and entertaining. All three bedrooms are upstairs, while the lower level offers additional living space with a wood-burning fireplace and convenient half bath.

Major updates are already done, including a new furnace, A/C, and water softener in 2026, plus fresh paint and new carpet throughout. The water heater was replaced in 2018.

Tiburon amenities include a heated pool, clubhouse, playground, community garden, and walking trails, with low HOA dues covering lawn care and snow removal.

Conveniently located near schools, Medicine Lake, French Regional Park, shopping, dining, and major freeways, with quick access to Minneapolis. Updated, private, low-maintenance, and ready to move in!

3531 Pilgrim Lane N, Plymouth, MN 55441

Ask an Agent

Open Houses

  • OCT10
    Saturday
    11:30 AM - 1:30 PM
  • OCT11
    Sunday
    10 AM - 12 PM

Interior Information

BasementFinished
AppliancesDishwasher, Dryer, Microwave, Range, Refrigerator, Washer
CoolingCentral Air
HeatingForced Air
FuelNatural Gas
Fireplaces1
LaundryLower Level, Laundry Room
Interior AmenitiesDeck, Vaulted Ceiling(s)

Size & Levels

LevelsSplit Entry (Bi-Level)
Total Finished Sq Ft2,212 sq ft
Above Grade Finished1,126 sq ft
Below Grade Finished418 sq ft
Main Level Finished1,126 sq ft

Bathrooms

Full Baths1
1/2 Baths1
Bathroom Details1/2 Basement, Main Floor Full Bath

Rooms

Main Level Rooms

Living Room14' x 14'
Dining Room9' x 11'
Kitchen10' x 11'
Bedroom15' x 11'
Bedroom 29' x 14'
Bedroom 311' x 11'

Lower Level Rooms

Family Room20' x 14'

Exterior & Parking

ExteriorVinyl
RoofAsphalt
FoundationBlock
Patio / PorchDeck
Garage Stalls2
Garage Size20 X 22 (473 sq ft)
ParkingAttached Garage, Tuckunder Garage

Lot & Utilities

Property Subtype(TH) Detached
Townhouse TypeNot Applicable
Lot Size0.04 acres
Lot Dimensions32x56
ZoningResidential-Single Family
SubdivisionTiburon
TownshipPlymouth
CountyHennepin
SewerCity Sewer/Connected
WaterCity Water/Connected

Homeowners Association

Association Fee$194 / month
AssociationTiburon Homeowners Association
Assessment PendingNo
Fee IncludesLawn Care, Professional Mgmt, Sanitation, Shared Amenities, Snow Removal
AmenitiesCommon Garden, Other, Trail(s)

Financial & Tax Information

Annual Taxes$2,964
Tax Year2026
Tax w/ Assessments$2,964
Assessment PendingNo
Parcel Number2411822120022
Financing OptionsConventional, VA, FHA, Cash, Other
List TypeExclusive Right To Sell

Location

Call 612-356-2121For Showings and Questions
Broker Reciprocity logo
Listed by: Pemberton RE
Source: NorthstarMLS

Copyright 2026 Regional Multiple Listing Service of Minnesota, Inc. All rights reserved. Information Deemed Reliable But Not Guaranteed. The data relating to real estate for sale on this web site comes in part from the Broker Reciprocity℠ Program of the Regional Multiple Listing Service of Minnesota, Inc. Real estate listings held by brokerage firms other than Pederson Realty are marked with the Broker Reciprocity℠ logo or the Broker Reciprocity℠ thumbnail logo (a little black house) and detailed information about them includes the name of the listing brokers.