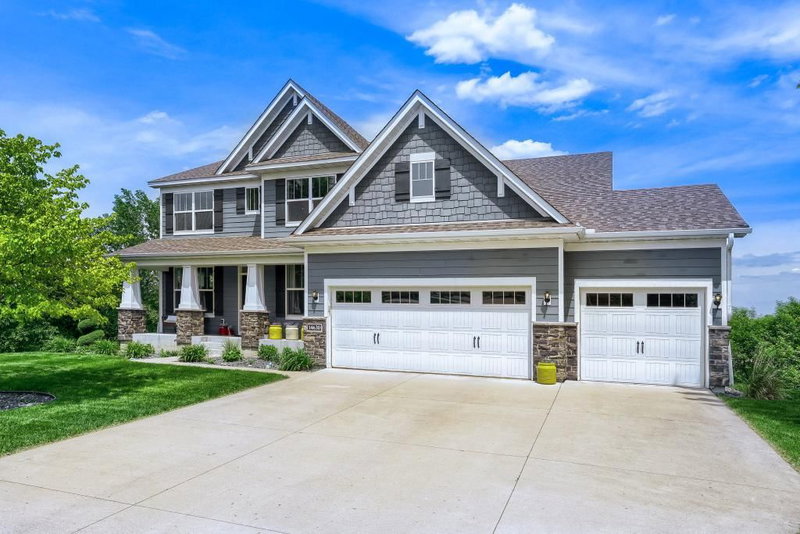
16380 52nd Avenue N - Photo 1
1 / 63
16380 52nd Avenue N
16380 52nd Avenue N
16380 52nd Avenue N
16380 52nd Avenue N
16380 52nd Avenue N

16380 52nd Avenue N, Plymouth, MN 55446 - MLS# 7109621

MLS® #: 7109621|Listed: Sep 4, 2026

$840,000

Bedrooms
5
Bathrooms
5
Square Feet
4,228
Acres
0.34
Year Built
2014
Property Type
Residential
Heating
Natural Gas, Forced Air
Cooling
Central Air
Garages
3
School District
284 - Wayzata

Move-in ready home in the desirable Spring Meadows community, located in the award-winning Wayzata School District. Offering 5 bedrooms, 5 bathrooms, and a 3-car garage, this spacious home features comfortable living spaces and thoughtful updates throughout.

The main level offers a stunning chef’s kitchen, bright and inviting living room with a gas fireplace, dedicated dining room, and private office. Upstairs, you’ll find four bedrooms, including a spacious owner’s suite with a large walk-in closet, a bedroom with its own ensuite bathroom, and two additional bedrooms connected by a Jack-and-Jill bath.

The finished lower level offers updated flooring, an additional bedroom and bathroom, and plenty of storage space. Enjoy the benefits of Spring Meadows’ beautiful pool community, along with easy access to Plymouth’s extensive park system for walking, biking, swimming, and more. Conveniently located near shopping, dining, and everyday conveniences.

16380 52nd Avenue N, Plymouth, MN 55446

Ask an Agent

Interior Information

BasementDrain Tiled, Egress Window(s), Finished
AppliancesDishwasher, Disposal, Dryer, Microwave, Range, Refrigerator, Stainless Steel Appliances, Wall Oven, Washer
CoolingCentral Air
HeatingForced Air
FuelNatural Gas
Fireplaces1
Fireplace FeaturesGas, Living Room
LaundryUpper Level
Dining RoomEat In Kitchen, Separate/Formal Dining Room
Interior AmenitiesExercise Room, Porch, Washer/Dryer Hookup, Walk-In Closet

Size & Levels

LevelsTwo
Total Finished Sq Ft4,513 sq ft
Above Grade Finished3,090 sq ft
Below Grade Finished1,138 sq ft
Main Level Finished1,423 sq ft

Bathrooms

Full Baths4
1/2 Baths1
Bathroom DetailsFull Primary, Full Basement, Private Primary, Main Floor 1/2 Bath, Upper Level Full Bath

Rooms

Main Level Rooms

Living Room21' x 15'
Dining Room11' x 14'
Dining Room10' x 15'
Kitchen12' x 15'
Office11' x 11'

Upper Level Rooms

Loft10' x 22'
Bedroom18' x 15'
Bedroom 212' x 12'
Bedroom 310' x 13'
Bedroom 410' x 10'

Lower Level Rooms

Bedroom 514' x 9'
Recreation Room43' x 14'

Exterior & Parking

ExteriorEngineered Wood
RoofAsphalt
FoundationPoured Concrete
PoolShared
Garage Stalls3
ParkingAttached Garage, Tuckunder Garage

Lot & Utilities

Property SubtypeSingle Family
Lot Size0.34 acres
Lot Dimensions135x145
ZoningResidential-Single Family
SubdivisionKirkwood 2nd Add
TownshipPlymouth
CountyHennepin
SewerCity Sewer/Connected
WaterCity Water/Connected

Homeowners Association

Association Fee$284 / quarter
AssociationFirst Service Residential
Assessment PendingNo
Fee IncludesProfessional Mgmt, Shared Amenities

Financial & Tax Information

Annual Taxes$9,691
Tax Year2026
Tax w/ Assessments$9,691
Assessment PendingNo
Parcel Number0811822120067
Financing OptionsConventional, VA, FHA, Cash
List TypeExclusive Right To Sell

Nearby Amenities

AmenitiesPool

Location

Call 612-356-2121For Showings and Questions
Broker Reciprocity logo
Listed by: RE/MAX Results
Source: NorthstarMLS

Copyright 2026 Regional Multiple Listing Service of Minnesota, Inc. All rights reserved. Information Deemed Reliable But Not Guaranteed. The data relating to real estate for sale on this web site comes in part from the Broker Reciprocity℠ Program of the Regional Multiple Listing Service of Minnesota, Inc. Real estate listings held by brokerage firms other than Pederson Realty are marked with the Broker Reciprocity℠ logo or the Broker Reciprocity℠ thumbnail logo (a little black house) and detailed information about them includes the name of the listing brokers.