
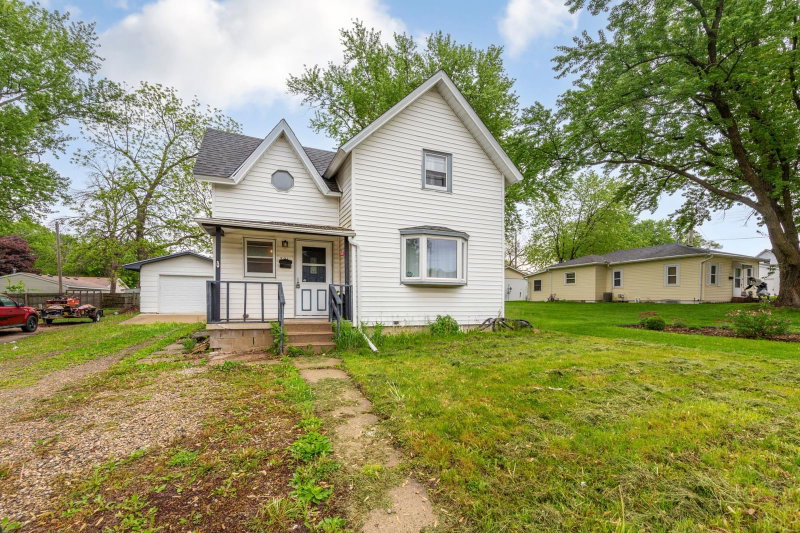
841 14th Street SE - Photo 1
1 / 37
841 14th Street SE
841 14th Street SE
841 14th Street SE
841 14th Street SE
841 14th Street SE

841 14th Street SE, Owatonna, MN 55060 - MLS# 7150069

MLS® #: 7150069|Days on Market: 32|Listed: Sep 25, 2026

$220,000

Bedrooms
3
Bathrooms
2
Square Feet
980
Acres
0.21
Year Built
1968
Property Type
Residential
Heating
Natural Gas, Forced Air
Cooling
Central Air
Garages
1
Days on Market
32
School District
761 - Owatonna

Fresh updates, functional spaces, and a location you'll love—this home checks the boxes! Conveniently located near Lincoln Elementary school, this home features three bedrooms all on main-level and a comfortable, easy-to-enjoy floor plan. Freshly painted with all-new flooring throughout, giving the home a fresh feel. Best of all—there’s not a stitch of carpet in the entire home! The home also features vinyl windows throughout for added efficiency and easy maintenance. The kitchen updates include new lower cabinets, new countertops & backsplash, and a newly added pantry that brings extra storage and function to the space. New dishwasher was added in 2026.

Just off the dining room, a sliding glass door opens to the shaded backyard, creating an easy transition to outdoor living and entertainment. Downstairs, the basement adds even more usable space with durable epoxy flooring and plenty of flexibility for a family room, rec room, workout area, play space, or whatever best fits your needs.

The updates are done, the space is ready—now it's your turn to make this house home!

841 14th Street SE, Owatonna, MN 55060

Ask an Agent

Interior Information

BasementBlock
CoolingCentral Air
HeatingForced Air
FuelNatural Gas

Size & Levels

LevelsOne
Total Finished Sq Ft980 sq ft
Above Grade Finished980 sq ft
Main Level Finished980 sq ft

Bathrooms

Full Baths1
1/4 Baths1

Rooms

Main Level Rooms

Living Room18' x 12'
Dining Room9' x 9'
Kitchen11' x 8'3"
Bedroom12' x 8'
Bedroom 212' x 11'
Bedroom 38' x 13'
Bathroom7' x 9'
Garage11' x 23'

Basement Level Rooms

Bathroom6' x 6'
Flex Room12' x 8'
Storage10' x 7'
Recreation Room11' x 39'
Utility Room13' x 11'

Exterior & Parking

ExteriorWood
FoundationBlock
Garage Stalls1
ParkingAttached Garage

Lot & Utilities

Property SubtypeSingle Family
Lot Size0.21 acres
Lot Dimensions68 x 132
ZoningResidential-Single Family
SubdivisionAshton Add
TownshipOwatonna
CountySteele
SewerCity Sewer/Connected
WaterCity Water/Connected

Financial & Tax Information

Annual Taxes$2,436
Tax Year2026
Tax w/ Assessments$2,500
Other Annual Assessments$32
Assessment PendingNo
Parcel Number172060105
Financing OptionsConventional, VA, FHA, Cash, Rural Development
List TypeExclusive Right To Sell

Location

Call 612-356-2121For Showings and Questions

Schools

Owatonna Public School District

This home is in the Lincoln Elementary, Owatonna Middle School and Owatonna Senior High attendance areas of Owatonna Public School District.

Elementary

Lincoln Elementary

Grades K-5 · 0.2 mi away

Enrollment
505
Students per teacher
13.6

747 Havana Rd, Owatonna, MN 55060

(507) 444-8100

Middle

Owatonna Middle School

Grades 6-8 · 2.2 mi away

Enrollment
1,015
Students per teacher
15.1

500 15th St NE, Owatonna, MN 55060

(507) 444-8700

High

Owatonna Senior High

Grades 9-12 · 0.6 mi away

Enrollment
1,468
Students per teacher
17.7

1455 18th St SE, Owatonna, MN 55060

(507) 444-8800
School assignments can change. Verify enrollment with Owatonna Public School District.

Sources: Minnesota Department of Education attendance areas (2025-26); NCES Common Core of Data 2024 via the Urban Institute Education Data Portal.

Broker Reciprocity logo
Listed by: Edina Realty, Inc.
Source: NorthstarMLS

Copyright 2026 Regional Multiple Listing Service of Minnesota, Inc. All rights reserved. Information Deemed Reliable But Not Guaranteed. The data relating to real estate for sale on this web site comes in part from the Broker Reciprocity℠ Program of the Regional Multiple Listing Service of Minnesota, Inc. Real estate listings held by brokerage firms other than Pederson Realty are marked with the Broker Reciprocity℠ logo or the Broker Reciprocity℠ thumbnail logo (a little black house) and detailed information about them includes the name of the listing brokers.