1 / 24


430 Fairview Street, Owatonna, MN 55060 - MLS# 7135075
$199,900
$225,000↓ 11.2%
Bedrooms
4
Bathrooms
1
Square Feet
1,406
Acres
0.171
Year Built
1890
Property Type
Residential
Heating
Natural Gas, Forced Air
Cooling
Central Air
Garages
2
Days on Market
60
School District
761 - Owatonna
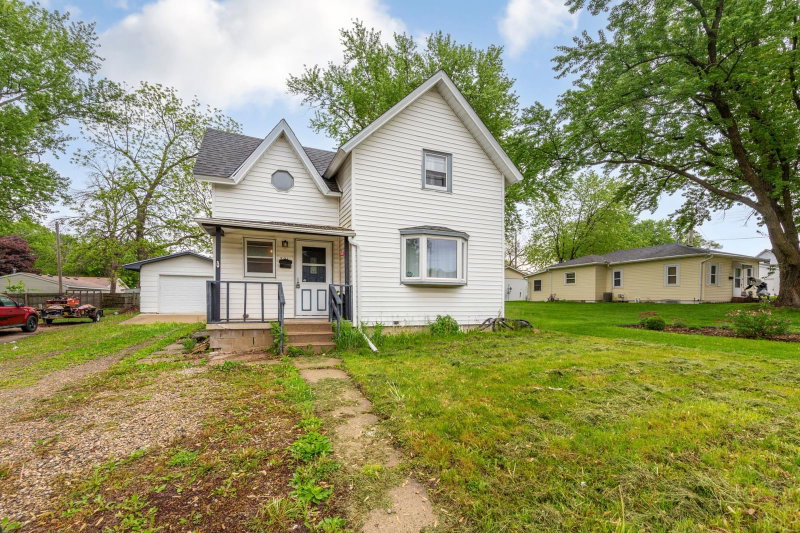
This 4-bedroom home offers comfortable living in a convenient location near downtown. Inside, you’ll find
a bright and welcoming main level with two bedrooms and newer flooring.Renovated kitchen features granite
countertops and stainless steel appliances.
Two additional bedrooms are located upstairs along with a large full bath and conveniently placed laundry
area. Multiple porch spaces add to the charm of the home, providing cozy spots for morning coffee,
reading or relaxing at the end of the day.
Set on a corner lot with a detached 2-car garage offering excellent storage and workspace, this home
combines modern updates with the character and functionality of an established home—all within easy reach
of downtown amenities.
Interior Information
BasementUnfinished
AppliancesDryer, Electric Water Heater, Microwave, Range, Refrigerator, Stainless Steel Appliances, Washer
CoolingCentral Air
HeatingForced Air
FuelNatural Gas
LaundryUpper Level
Dining RoomEat In Kitchen
Size & Levels
LevelsOne and One Half
Total Finished Sq Ft2,253 sq ft
Above Grade Finished1,406 sq ft
Main Level Finished827 sq ft
Bathrooms
Full Baths1
Bathroom DetailsUpper Level Full Bath
Rooms
Main Level Rooms
Living Room13' x 15'
Kitchen12' x 13'
Bedroom9' x 11'
Bedroom 211' x 13'
Porch8' x 15'
Porch5' x 16'
Upper Level Rooms
Bedroom 39' x 15'
Bedroom 413' x 13'
Laundry7' x 7'
Exterior & Parking
ExteriorVinyl
RoofAge 8 Years or Less
FoundationStone
Patio / PorchFront Porch, Rear Porch
Garage Stalls2
Garage Size20x22 (440 sq ft)
ParkingDetached Garage
Lot & Utilities
Property SubtypeSingle Family
Lot Size0.171 acres
Lot Dimensions69.5x77
Lot DescriptionCorner Lot
ZoningResidential-Single Family
SubdivisionRiverside
TownshipOwatonna
CountySteele
SewerCity Sewer/Connected
WaterCity Water/Connected
Road FrontageCity Street
Financial & Tax Information
Annual Taxes$3,080
Tax Year2026
Tax w/ Assessments$3,080
Assessment PendingNo
Parcel Number171190207
Financing OptionsConventional, Cash
List TypeExclusive Right To Sell
Potential Short SaleYes