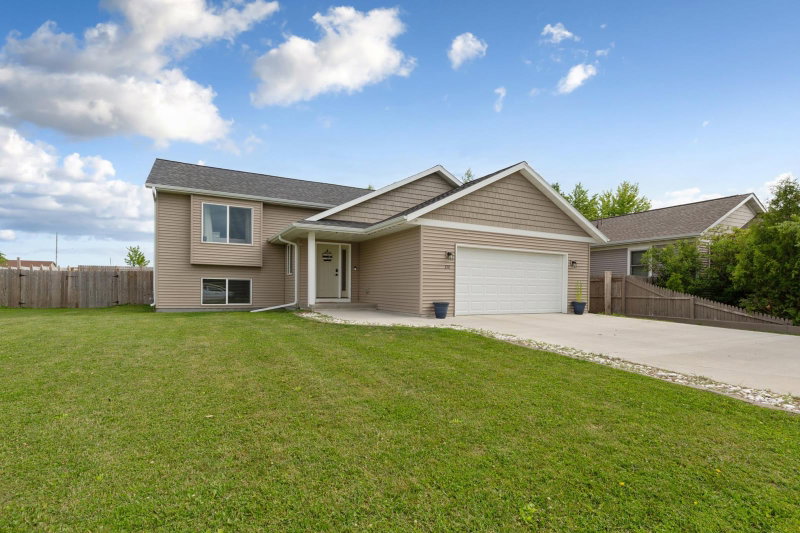
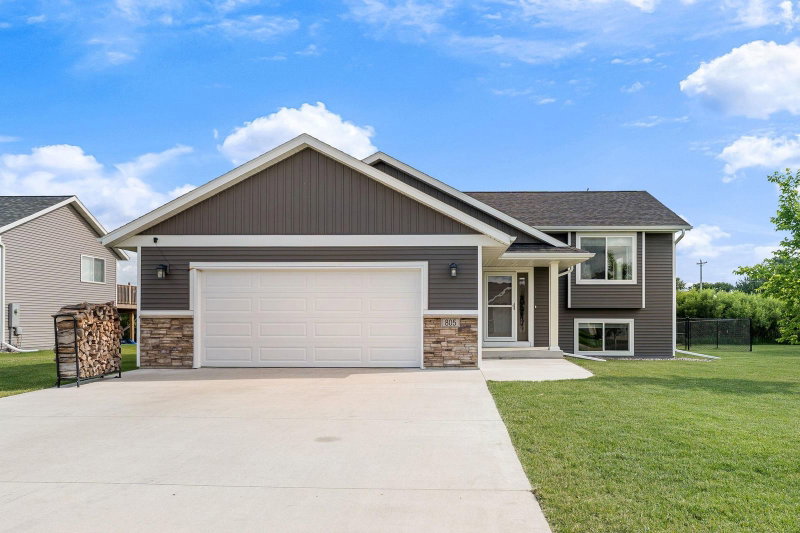
1655 Woodcrest Avenue - Photo 1
1 / 44
1655 Woodcrest Avenue

1655 Woodcrest Avenue, Owatonna, MN 55060 - MLS# 7148923

MLS® #: 7148923|Days on Market: 34|Listed: Sep 23, 2026

$400,000

Bedrooms
4
Bathrooms
2
Square Feet
2,098
Acres
0.77
Year Built
1970
Property Type
Residential
Heating
Wood Stove, Natural Gas, Forced Air
Cooling
Central Air
Garages
6
Days on Market
34
School District
761 - Owatonna

The one you've been waiting for.

3/4 ACRE LOT IN CITY! Room for 6 CARS!

This 4 bedroom, 1.5 bath one story sits on a 3/4 acre lot in city!

Boasting not only of a landscaped lot, but large backyard and besides the attached 2 car garage

you will enjoy the detached 24 x 40 GARAGE able to store those toys, but is currently being

used an large workshop. Do you want to refinish furniture, tinker, or simply hang out in

your own space? This is for you. There is a landscaped 6 x 40 covered open porch area too!

You will never want to leave! But when it's time to come inside, you will be greeted

with large living room windows, an office, updated bath and 2 bedrooms on main.

Downstairs you have a potbelly stove in the sitting area, and a beautiful electric fireplace with storage in the family room, followed by another bedroom and half bath.

So much to offer you, and so much to make your own.

Call today! Get YOUR name on the mailbox!!

1655 Woodcrest Avenue, Owatonna, MN 55060

Ask an Agent

Interior Information

BasementBlock, Egress Window(s), Full, Storage Space, Sump Pump
AppliancesDishwasher, Dryer, Exhaust Fan, Microwave, Range, Refrigerator
CoolingCentral Air
HeatingForced Air
FuelNatural Gas
Fireplaces2
Fireplace FeaturesElectric, Family Room, Free Standing, Wood Burning Stove
LaundryIn Basement
Dining RoomInformal Dining Room, Kitchen/Dining Room
ElectricCircuit Breakers

Size & Levels

LevelsOne
Total Finished Sq Ft2,098 sq ft
Above Grade Finished1,166 sq ft
Below Grade Finished932 sq ft
Main Level Finished1,166 sq ft

Bathrooms

Full Baths1
1/2 Baths1
Bathroom Details1/2 Basement, Main Floor 3/4 Bath

Rooms

Main Level Rooms

Living Room-
Dining Room-
Kitchen-
Bedroom-
Bedroom 2-
Bedroom 3-
Bathroom-

Lower Level Rooms

Family Room-
Sitting Room-
Bedroom 4-
Bathroom-
Laundry-
Storage-

Exterior & Parking

ExteriorVinyl
ConstructionBlock, Frame
RoofAge Over 8 Years
FoundationBlock
Patio / PorchCovered, Deck, Side Porch
Garage Stalls6
ParkingAttached Garage, Detached Garage, Concrete, Garage Door Opener, Multiple Garages, Storage

Lot & Utilities

Property SubtypeSingle Family
Lot Size0.77 acres
Lot Dimensions110 x 304
ZoningResidential-Single Family
TownshipOwatonna
CountySteele
SewerCity Sewer/Connected
WaterCity Water/Connected
Road FrontageCity Street
Other StructuresGarage(s), Workshop

Financial & Tax Information

Annual Taxes$64
Tax Year2026
Tax w/ Assessments$64
Assessment PendingNo
Parcel Number170022105
List TypeExclusive Right To Sell

Location

Call 612-356-2121For Showings and Questions

Schools

Broker Reciprocity logo
Listed by: Berkshire Hathaway HomeServices Advantage Real Estate
Source: NorthstarMLS

Copyright 2026 Regional Multiple Listing Service of Minnesota, Inc. All rights reserved. Information Deemed Reliable But Not Guaranteed. The data relating to real estate for sale on this web site comes in part from the Broker Reciprocity℠ Program of the Regional Multiple Listing Service of Minnesota, Inc. Real estate listings held by brokerage firms other than Pederson Realty are marked with the Broker Reciprocity℠ logo or the Broker Reciprocity℠ thumbnail logo (a little black house) and detailed information about them includes the name of the listing brokers.