

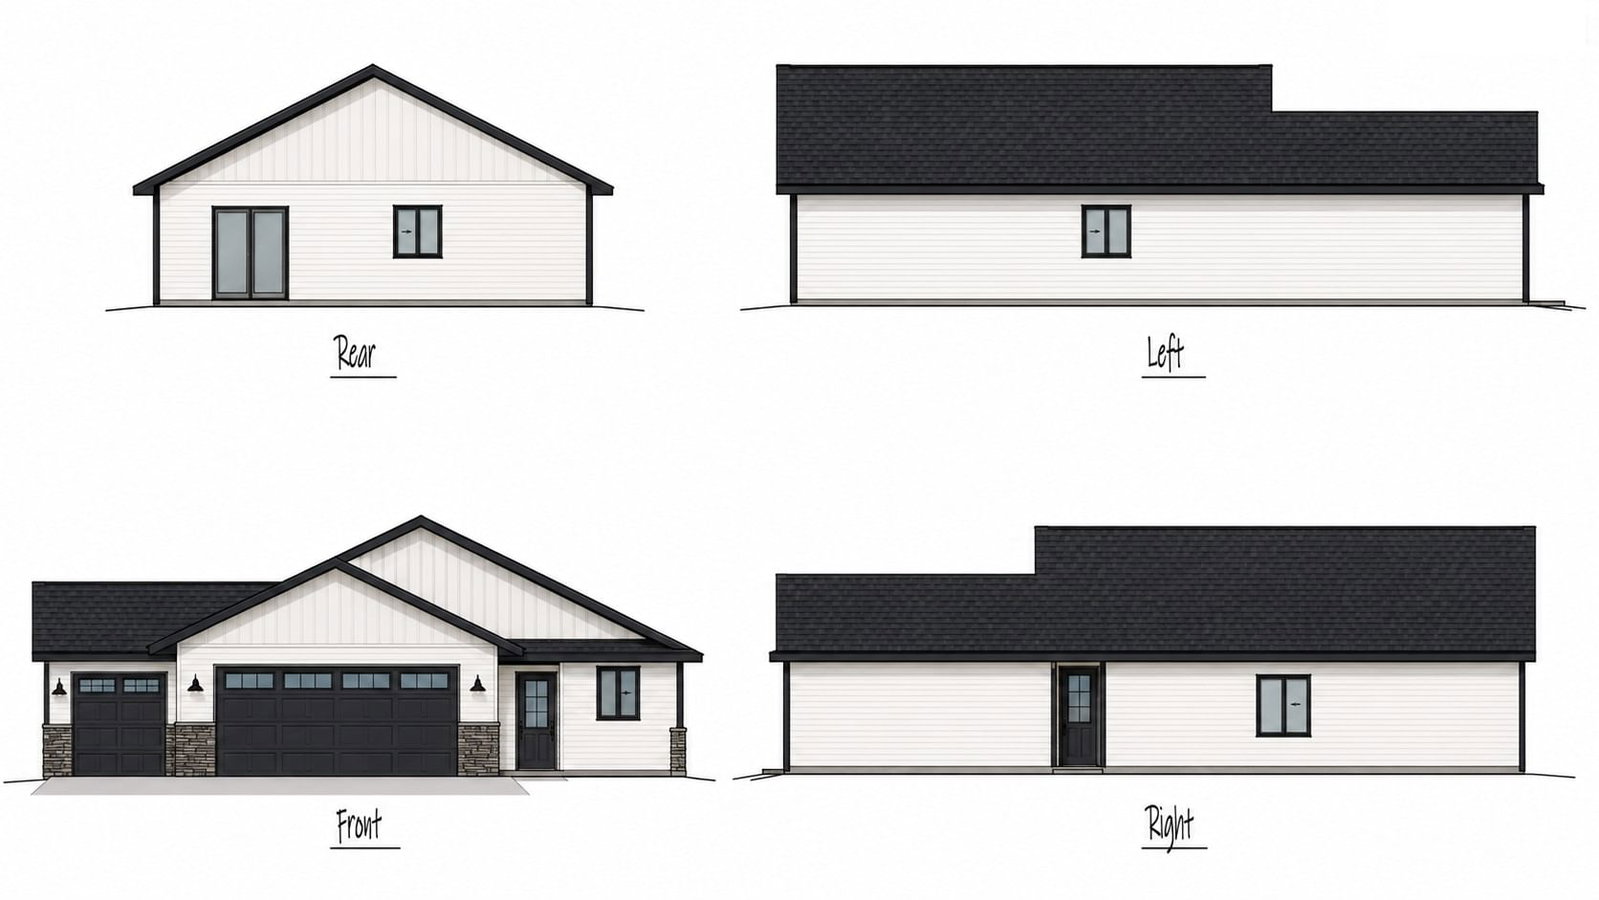
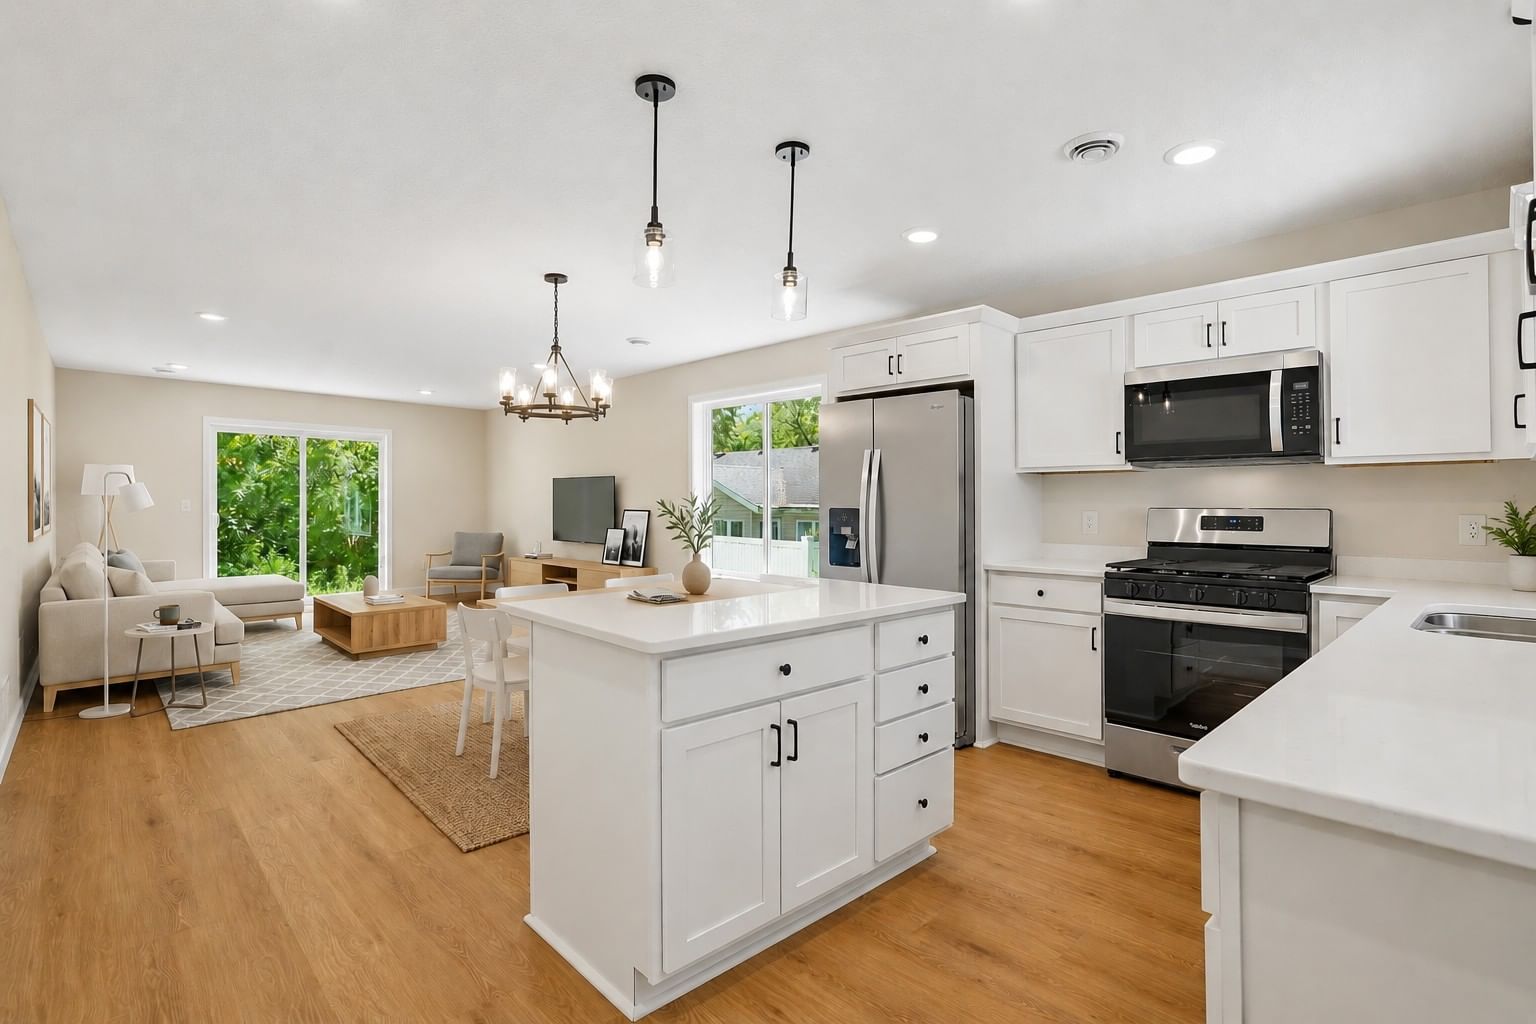
1275 Bellflower Lane NE - Photo 1
1275 Bellflower Lane NE - Photo 2
1275 Bellflower Lane NE - Photo 3
1275 Bellflower Lane NE - Photo 4
1275 Bellflower Lane NE - Photo 5
1275 Bellflower Lane NE - Photo 6
1275 Bellflower Lane NE - Photo 7
1275 Bellflower Lane NE - Photo 8
1275 Bellflower Lane NE - Photo 9
1275 Bellflower Lane NE - Photo 10
1275 Bellflower Lane NE - Photo 11
1 / 11
1275 Bellflower Lane NE

1275 Bellflower Lane NE, Owatonna, MN 55060 - MLS# 7106424

MLS® #: 7106424|Days on Market: 2|Listed: Jul 7, 2026

$390,000

Bedrooms
2
Bathrooms
2
Square Feet
1,228
Acres
0.236
Year Built
2026
Property Type
Residential
Heating
Natural Gas, Forced Air
Cooling
Central Air
Garages
3
Days on Market
2
School District
761 - Owatonna

Welcome to this to-be-built home offering the convenience of true one-level living with the opportunity to personalize selections and finishes. Thoughtfully designed with 2 bedrooms and 2 bathrooms, this home features a private primary suite complete with a 3/4 bath and walk-in closet. The open-concept kitchen, dining, and living areas create a comfortable and functional space for everyday living and entertaining, featuring durable LVP flooring throughout. The kitchen offers stainless steel appliances, ample cabinet space, and a layout that flows seamlessly into the main living areas. A full guest bath, dedicated laundry room, and convenient access to the attached 3-car garage add to the home's practicality. Outside, enjoy low-maintenance siding, energy-efficient windows, and attractive curb appeal. Located in Owatonna, this is a great opportunity to build a brand-new home with a custom builder. Looking for something different? Additional floor plans and customization options are available to help bring your vision to life. Some listing photos are of previously completed models; actual finishes, layout, and design may vary.

1275 Bellflower Lane NE, Owatonna, MN 55060

Ask an Agent

Exterior & Construction

ConstructionFrame, Vinyl Siding
RoofShingle
FoundationSlab
PatioFront Porch, Patio

Rooms

RoomLevelDimensions
BathroomMain11 x 6
KitchenMain10 x 14
Walk-In ClosetMain7 x 6
BedroomMain16 x 13
Utility RoomMain6 x 7
LaundryMain6 x 5
BathroomMain5 x 9
Bedroom 2Main11 x 13

Lot Information

Lot Size0.236
Acres0.236
Tree Coverage - Light

Tax Information

Annual TaxPrice on request
Assessment Year2026

Location

Call 612-356-2121For Showings and Questions
Broker Reciprocity logo
Listed by: Re/Max Advantage Plus
Source: NorthstarMLS

Copyright 2026 Regional Multiple Listing Service of Minnesota, Inc. All rights reserved. Information Deemed Reliable But Not Guaranteed. The data relating to real estate for sale on this web site comes in part from the Broker Reciprocity℠ Program of the Regional Multiple Listing Service of Minnesota, Inc. Real estate listings held by brokerage firms other than Pederson Realty are marked with the Broker Reciprocity℠ logo or the Broker Reciprocity℠ thumbnail logo (a little black house) and detailed information about them includes the name of the listing brokers.