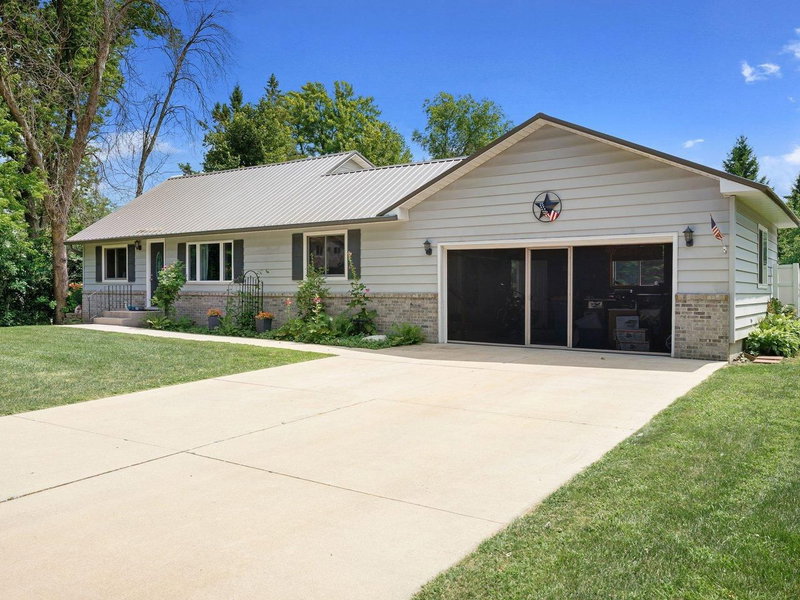
1169 Barney Street - Photo 1
1169 Barney Street - Photo 2
1169 Barney Street - Photo 3
1169 Barney Street - Photo 4
1169 Barney Street - Photo 5
1169 Barney Street - Photo 6
1169 Barney Street - Photo 7
1169 Barney Street - Photo 8
1169 Barney Street - Photo 9
1169 Barney Street - Photo 10
1169 Barney Street - Photo 11
1169 Barney Street - Photo 12
1169 Barney Street - Photo 13
1169 Barney Street - Photo 14
1169 Barney Street - Photo 15
1169 Barney Street - Photo 16
1169 Barney Street - Photo 17
1169 Barney Street - Photo 18
1169 Barney Street - Photo 19
1169 Barney Street - Photo 20
1169 Barney Street - Photo 21
1169 Barney Street - Photo 22
1169 Barney Street - Photo 23
1169 Barney Street - Photo 24
1169 Barney Street - Photo 25
1169 Barney Street - Photo 26
1169 Barney Street - Photo 27
1169 Barney Street - Photo 28
1169 Barney Street - Photo 29
1169 Barney Street - Photo 30
1169 Barney Street - Photo 31
1169 Barney Street - Photo 32
1169 Barney Street - Photo 33
1169 Barney Street - Photo 34
1169 Barney Street - Photo 35
1169 Barney Street - Photo 36
1169 Barney Street - Photo 37
1169 Barney Street - Photo 38
1169 Barney Street - Photo 39
1169 Barney Street - Photo 40
1169 Barney Street - Photo 41
1169 Barney Street - Photo 42
1169 Barney Street - Photo 43
1169 Barney Street - Photo 44
1169 Barney Street - Photo 45
1169 Barney Street - Photo 46
1169 Barney Street - Photo 47
1169 Barney Street - Photo 48
1169 Barney Street - Photo 49
1169 Barney Street - Photo 50
1169 Barney Street - Photo 51
1169 Barney Street - Photo 52
1169 Barney Street - Photo 53
1169 Barney Street - Photo 54
1169 Barney Street - Photo 55
1169 Barney Street - Photo 56
1169 Barney Street - Photo 57
1169 Barney Street - Photo 58
1169 Barney Street - Photo 59
1169 Barney Street - Photo 60
1169 Barney Street - Photo 61
1169 Barney Street - Photo 62
1169 Barney Street - Photo 63
1169 Barney Street - Photo 64
1169 Barney Street - Photo 65
1169 Barney Street - Photo 66
1169 Barney Street - Photo 67
1 / 67
1169 Barney Street
1169 Barney Street
1169 Barney Street
1169 Barney Street
1169 Barney Street

1169 Barney Street, Owatonna, MN 55060 - MLS# 7149461

MLS® #: 7149461|Listed: Sep 24, 2026

$349,900

Bedrooms
3
Bathrooms
3
Square Feet
2,160
Acres
0.242
Year Built
1994
Property Type
Residential
Heating
Natural Gas
Cooling
Ceiling Fan(s), None
Garages
2
School District
761 - Owatonna

This is not your average home and you’ll feel it the moment you walk through the door. Custom details, beautiful finishes, and thoughtfully designed spaces truly setting it apart from the rest. At the heart of it all is a stunning custom kitchen featuring gorgeous countertops, an impressive full wall of pantry storage, and heated floors.

The living room is warm and inviting with a cozy gas fireplace, while the three-season sunroom with new flooring offers another beautiful space to relax and enjoy the backyard. The private primary suite feels like its own retreat, complete with a custom bath featuring a soaking tub, separate shower, and walk-in closet. Main-floor laundry adds convenience right where you want it.

Upstairs, you’ll find two generously sized bedrooms along with another full bathroom. And there’s still room to grow... the unfinished lower level is exceptionally clean and already has an egress window and rough-in for a future bathroom, giving you an easy opportunity to add finished living space and equity down the road.

Outside, enjoy a newer front deck, fenced backyard, and storage shed. Located near parks and walking paths in a fantastic location, this home brings together quality, comfort, and those extra touches that are hard to find. A step above the rest and absolutely worth seeing in person.

1169 Barney Street, Owatonna, MN 55060

Ask an Agent

Exterior & Construction

ConstructionFrame, Metal Siding
RoofAge 8 Years or Less
FoundationBlock
PatioDeck, Patio, Porch, Front Porch, Rear Porch

Rooms

RoomLevelDimensions
Bedroom 3Upper17 x 15
Three Season PorchMain18 x 12
Primary BathroomMain12 x 9
KitchenMain15 x 11
Living RoomMain15 x 21
BedroomMain14 x 12
Bedroom 2Upper16 x 14.5
LaundryMain12 x 9
Dining RoomMain12 x 11.5
BathroomUpper11 x 10

Lot Information

Lot Size0.242
Acres0.242
Tree Coverage - Medium

Tax Information

Annual Tax$4,806
Assessment Year2026

Location

Call 612-356-2121For Showings and Questions
Broker Reciprocity logo
Listed by: eXp Realty
Source: NorthstarMLS

Copyright 2026 Regional Multiple Listing Service of Minnesota, Inc. All rights reserved. Information Deemed Reliable But Not Guaranteed. The data relating to real estate for sale on this web site comes in part from the Broker Reciprocity℠ Program of the Regional Multiple Listing Service of Minnesota, Inc. Real estate listings held by brokerage firms other than Pederson Realty are marked with the Broker Reciprocity℠ logo or the Broker Reciprocity℠ thumbnail logo (a little black house) and detailed information about them includes the name of the listing brokers.