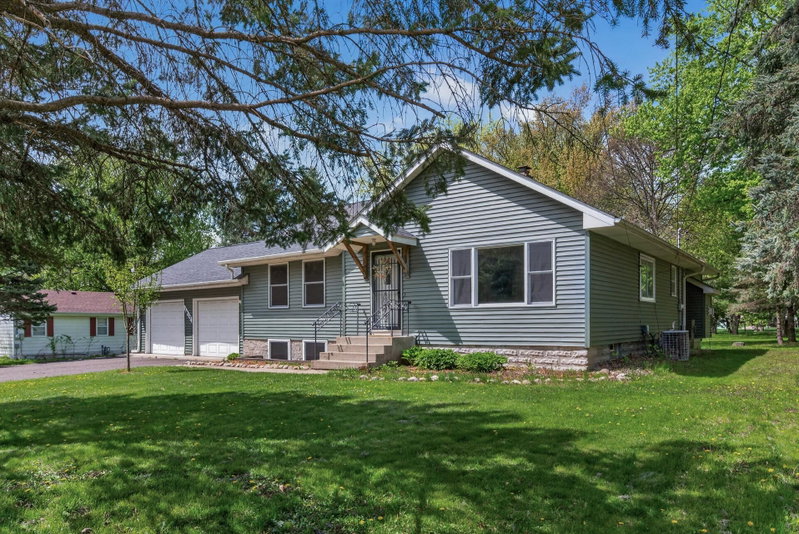
6111 45th Street N - Photo 1
6111 45th Street N - Photo 2
6111 45th Street N - Photo 3
6111 45th Street N - Photo 4
6111 45th Street N - Photo 5
6111 45th Street N - Photo 6
6111 45th Street N - Photo 7
6111 45th Street N - Photo 8
6111 45th Street N - Photo 9
6111 45th Street N - Photo 10
6111 45th Street N - Photo 11
6111 45th Street N - Photo 12
6111 45th Street N - Photo 13
6111 45th Street N - Photo 14
6111 45th Street N - Photo 15
6111 45th Street N - Photo 16
6111 45th Street N - Photo 17
6111 45th Street N - Photo 18
6111 45th Street N - Photo 19
6111 45th Street N - Photo 20
6111 45th Street N - Photo 21
6111 45th Street N - Photo 22
6111 45th Street N - Photo 23
6111 45th Street N - Photo 24
6111 45th Street N - Photo 25
6111 45th Street N - Photo 26
6111 45th Street N - Photo 27
6111 45th Street N - Photo 28
6111 45th Street N - Photo 29
6111 45th Street N - Photo 30
6111 45th Street N - Photo 31
6111 45th Street N - Photo 32
6111 45th Street N - Photo 33
6111 45th Street N - Photo 34
6111 45th Street N - Photo 35
6111 45th Street N - Photo 36
6111 45th Street N - Photo 37
6111 45th Street N - Photo 38
6111 45th Street N - Photo 39
6111 45th Street N - Photo 40
1 / 40
6111 45th Street N
6111 45th Street N
6111 45th Street N
6111 45th Street N
6111 45th Street N

6111 45th Street N, Oakdale, MN 55128 - MLS# 7090278

MLS® #: 7090278|Days on Market: 21|Listed: Aug 13, 2026
Sold 09/04/2026

$374,900

$389,900↓ 3.8%
Bedrooms
4
Bathrooms
2
Square Feet
2,048
Acres
0.146
Year Built
1995
Property Type
Residential
Heating
Natural Gas, Forced Air
Cooling
Ceiling Fan(s), Central Air
Garages
3
Days on Market
21
School District
622 - North St Paul-Maplewood

SHOWCASE WALKOUT ON FABULOUS CORNER LOT with backdrop of beautiful trees! Discover this warm and welcoming home offering an open floor plan with versatile living and entertaining spaces inside and out! You will love the abundance of windows throughout that capture the scenic outdoors and allow for amazing sun filled spaces. The bright and airy vaulted living room showcases a huge picture window and opens to the kitchen and dining. The efficient kitchen features a breakfast bar, built-in pantry, and brand new LVP flooring. The shared dining space offers a full view swing patio door to the deck - perfect for dining al fresco! A primary bedroom suite with walk-thru full bath and a second bedroom complete the upper floor. The lower level provides a spacious family room with gas fireplace that adds warmth to the space and a second walkout to the backyard and patio. Extend your living space outdoors with a huge corner lot - tons of green space - plus a separate fenced area for the pets or dedicated gardens. Entertain on the new south facing composite deck overlooking the backyard or on the lower patio! Awesome heated and insulated 3 car garage with rafter storage and a wide driveway for extra off street parking. Updates include roof 2023, 5" seamless aluminum gutters 2024, composite deck and aluminum railing 2024, water heater 2020, new ceiling paint in living areas and new light fixtures. Ultra convenient access to 120/Century, Hwy 36, 694 and 94. Minutes to popular Oakdale Nature Preserve with miles of paved trails and local eats/shops.

6111 45th Street N, Oakdale, MN 55128

Ask an Agent

Exterior & Construction

ConstructionBlock, Vinyl Siding
RoofShingle
FoundationBlock
PatioDeck, Patio

Rooms

RoomLevelDimensions
Bedroom 4Lower11 x 11
BedroomUpper15 x 12
FoyerMain6 x 5
Living RoomUpper13 x 20
DeckUpper12 x 10
KitchenUpper11 x 9
Family RoomLower12 x 20
Bedroom 3Lower14 x 11
Dining RoomUpper11 x 10
Bedroom 2Upper14 x 10
PatioLower12 x 10

Lot Information

Lot Size0.146
Acres0.146
Corner Lot

Tax Information

Annual Tax$4,722
Assessment Year2026

Location

Call 612-356-2121For Showings and Questions
Broker Reciprocity logo
Listed by: RE/MAX Results
Source: NorthstarMLS

Copyright 2026 Regional Multiple Listing Service of Minnesota, Inc. All rights reserved. Information Deemed Reliable But Not Guaranteed. The data relating to real estate for sale on this web site comes in part from the Broker Reciprocity℠ Program of the Regional Multiple Listing Service of Minnesota, Inc. Real estate listings held by brokerage firms other than Pederson Realty are marked with the Broker Reciprocity℠ logo or the Broker Reciprocity℠ thumbnail logo (a little black house) and detailed information about them includes the name of the listing brokers.