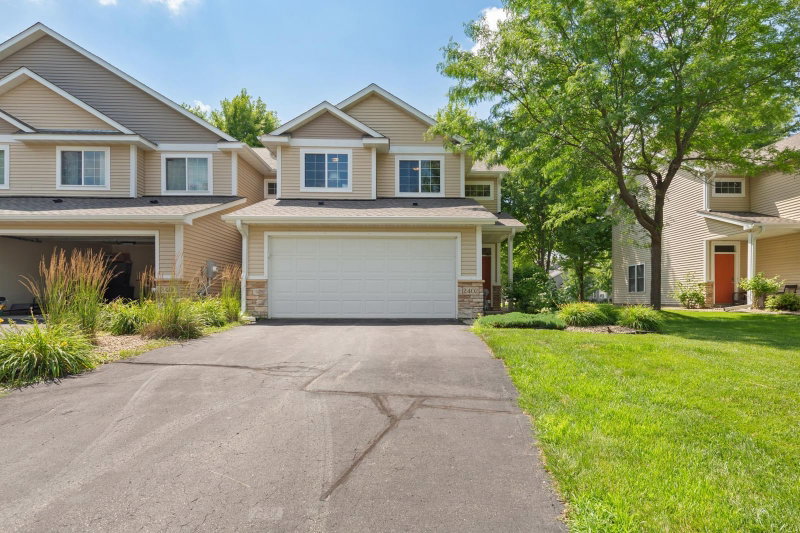
1904 Lincoln Street S #1904 - Photo 1
1904 Lincoln Street S #1904 - Photo 2
1904 Lincoln Street S #1904 - Photo 3
1904 Lincoln Street S #1904 - Photo 4
1904 Lincoln Street S #1904 - Photo 5
1904 Lincoln Street S #1904 - Photo 6
1904 Lincoln Street S #1904 - Photo 7
1904 Lincoln Street S #1904 - Photo 8
1904 Lincoln Street S #1904 - Photo 9
1904 Lincoln Street S #1904 - Photo 10
1904 Lincoln Street S #1904 - Photo 11
1904 Lincoln Street S #1904 - Photo 12
1904 Lincoln Street S #1904 - Photo 13
1904 Lincoln Street S #1904 - Photo 14
1904 Lincoln Street S #1904 - Photo 15
1904 Lincoln Street S #1904 - Photo 16
1904 Lincoln Street S #1904 - Photo 17
1904 Lincoln Street S #1904 - Photo 18
1904 Lincoln Street S #1904 - Photo 19
1904 Lincoln Street S #1904 - Photo 20
1904 Lincoln Street S #1904 - Photo 21
1904 Lincoln Street S #1904 - Photo 22
1904 Lincoln Street S #1904 - Photo 23
1904 Lincoln Street S #1904 - Photo 24
1904 Lincoln Street S #1904 - Photo 25
1904 Lincoln Street S #1904 - Photo 26
1904 Lincoln Street S #1904 - Photo 27
1904 Lincoln Street S #1904 - Photo 28
1904 Lincoln Street S #1904 - Photo 29
1904 Lincoln Street S #1904 - Photo 30
1904 Lincoln Street S #1904 - Photo 31
1904 Lincoln Street S #1904 - Photo 32
1904 Lincoln Street S #1904 - Photo 33
1904 Lincoln Street S #1904 - Photo 34
1904 Lincoln Street S #1904 - Photo 35
1904 Lincoln Street S #1904 - Photo 36
1904 Lincoln Street S #1904 - Photo 37
1904 Lincoln Street S #1904 - Photo 38
1904 Lincoln Street S #1904 - Photo 39
1904 Lincoln Street S #1904 - Photo 40
1904 Lincoln Street S #1904 - Photo 41
1904 Lincoln Street S #1904 - Photo 42
1 / 42
1904 Lincoln Street S #1904

1904 Lincoln Street S #1904, Northfield, MN 55057 - MLS# 7130509

MLS® #: 7130509|Listed: Sep 15, 2026

$320,000

Open HouseOct 3, 2 - 4 PM
Bedrooms
3
Bathrooms
3
Square Feet
1,931
Acres
0.074
Year Built
1996
Property Type
Residential
Heating
Natural Gas, Forced Air
Cooling
Ceiling Fan(s), Central Air
Garages
2
School District
659 - Northfield

Welcome to Valley Pond, a desirable Northfield townhome community where peaceful surroundings, natural beauty, and everyday convenience come together. Set near the neighborhood pond and walking path, this spacious multi-level townhome offers a flexible floor plan with plenty of room to live, work, entertain, and unwind.

The main level features comfortable living and dining spaces that flow into the spacious kitchen, with counter seating and access to the upper-level deck. Upstairs, you'll find private bedroom space tucked away from the home's main gathering areas. The finished lower level adds even more versatility, with an additional bedroom, bathroom, generous family room, and walkout access to the patio and outdoor space—ideal for guests, a home office, hobbies, or a separate retreat.

Fresh paint and new carpet throughout give the home a clean, move-in-ready feel, while the surrounding pond, mature landscape, and nearby walking and biking paths offer an inviting connection to the outdoors.

Valley Pond is a well-established, self-managed townhome community conveniently located near Northfield schools, 50 North, shopping in Dundas, and the shops, restaurants, and charm of downtown Northfield. With easy access to the Twin Cities, you can enjoy the relaxed pace and character of Northfield without giving up metropolitan convenience.

Homes in Valley Pond don't come available often. Come experience the space, setting, and lifestyle that make this neighborhood such a special place to call home.

HOA Fee: $270 / month

1904 Lincoln Street S #1904, Northfield, MN 55057

Ask an Agent

Open Houses

  • OCT3
    Saturday
    2 - 4 PM

Exterior & Construction

ConstructionBlock, Brick, Concrete
RoofAsphalt
FoundationBlock
PatioDeck, Patio, Covered
BalconyDeck, Patio, Covered

Homeowners Association

Association Fee$270 / month
AssociationValley Pond Townhome Association
Assessment PendingNo

Fee Includes

Hazard InsuranceLawn CareMaintenance GroundsSnow Removal

Rooms

RoomLevelDimensions
Living RoomMain18 x 16
Bedroom 2Upper13 x 11
Bedroom 3Lower16 x 11
Family RoomLower18 x 15
Utility RoomLower11 x 7
Dining RoomMain12 x 12
BedroomUpper17 x 16
Walk-In ClosetUpper6 x 6
PatioLower15 x 8
DeckMain15 x 8
KitchenMain11 x 10

Lot Information

Lot Size0.074
Acres0.074

Tax Information

Annual Tax$4,902
Assessment Year2026

Location

Call 612-356-2121For Showings and Questions
Broker Reciprocity logo
Listed by: Coldwell Banker Realty - Southwest Regional
Source: NorthstarMLS

Copyright 2026 Regional Multiple Listing Service of Minnesota, Inc. All rights reserved. Information Deemed Reliable But Not Guaranteed. The data relating to real estate for sale on this web site comes in part from the Broker Reciprocity℠ Program of the Regional Multiple Listing Service of Minnesota, Inc. Real estate listings held by brokerage firms other than Pederson Realty are marked with the Broker Reciprocity℠ logo or the Broker Reciprocity℠ thumbnail logo (a little black house) and detailed information about them includes the name of the listing brokers.