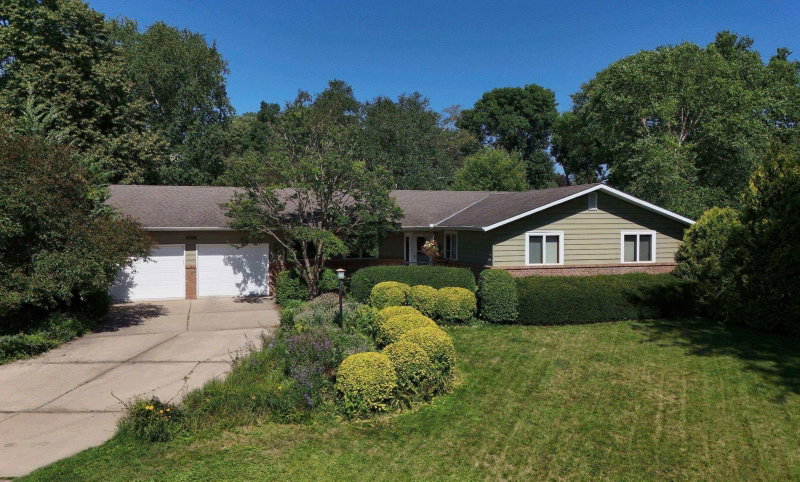
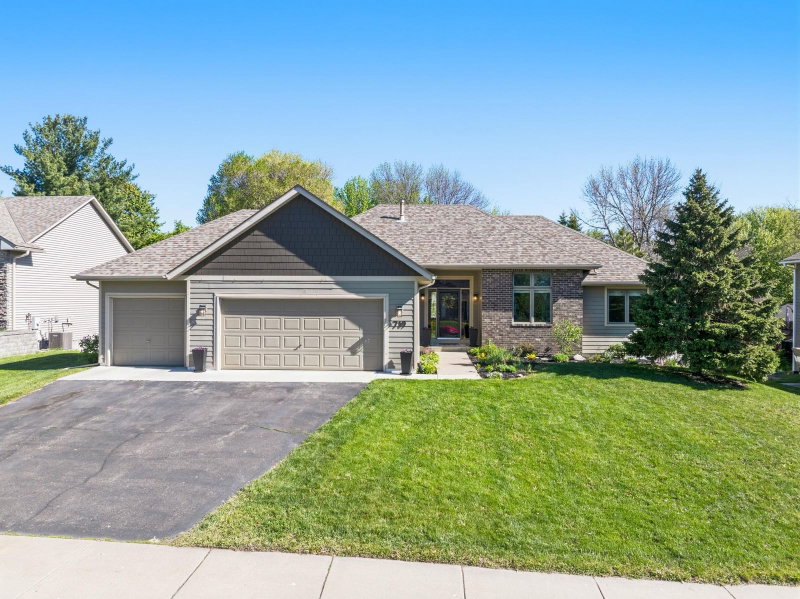
1809 Michigan Drive, Northfield, MN 55057 - MLS# 7116530
$595,000
Spacious Northfield Home with 5 Bedrooms, 3 Baths & Exceptional Main-Level Living! This beautifully maintained home offers a thoughtfully designed floor plan with two bedrooms on the main level, including a spacious primary suite w/ a private bath and his-and-hers walk-in closets. The open-concept kitchen & living area features new granite countertops, a breakfast bar, custom dining hutch, fireplace, and easy access to the low maintenance deck, perfect for everyday living and entertaining.
Recent updates include new carpet in the main-level bedrooms, new granite countertops, new roof, new gutters, and fresh paint throughout, new sliding door in the lower level. The seller is also offering a $2,000 carpet allowance toward the lower-level bedrooms.
The walkout lower level provides three additional bedrooms, a spacious family room, mechanical room, storage, and a versatile bonus nook that could be used as a playroom, home office, hobby area, or game space.
Seller will provide the buyer with a one-year home warranty through ACHOSA.
Interior Information
Size & Levels
Bathrooms
Rooms
Main Level Rooms
Lower Level Rooms
Exterior & Parking
Lot & Utilities
Financial & Tax Information
Neighborhood at a Glance
In this neighborhood, homes were most commonly built in 2000-2009, about 95% of occupied homes are owner-occupied, and the average commute is 24 minutes.
Cost of Ownership
Median home value
$385,100
Higher than the Northfield median
The midpoint of estimated values for owner-occupied homes.
Median property taxes paid
$5,464/yr
Higher than the Northfield median
The midpoint of annual property taxes paid by homeowners.
Typical monthly owner costs (with mortgage)
$2,524/mo
Higher than the Northfield median
Median monthly housing costs for owners with a mortgage.
Typical monthly owner costs (no mortgage)
$970/mo
Higher than the Northfield median
Median monthly housing costs for owners without a mortgage.
Median rent
$1,608/mo
Higher than the Northfield median
The midpoint of monthly gross rent, including utilities.
Homes in the Area
Owner-occupied homes
95%
Higher than Northfield overall
The share of occupied homes lived in by their owners.
Median year built
2001
Similar to the Northfield median
The midpoint of years when homes in the area were built.
Home age by decade
The share of homes built during each period.
- 2010-201914%
- 2000-200938%
- 1990-199912%
- 1970-197914%
- 1950-19595%
Types of homes
The share of housing units in each building type.
- Single-family detached85%
- Townhome / attached14%
Getting Around
Average commute
24 min
Higher than the Northfield median
The average one-way travel time to work for commuters.
How people get to work
The share of workers using each listed way to get to work.
- Drive alone82%
- Work from home7%
Homes with broadband
100%
Higher than Northfield overall
The share of households with a broadband internet subscription.