

1508 Cannon Valley Drive - Photo 1
1508 Cannon Valley Drive - Photo 2
1508 Cannon Valley Drive - Photo 3
1508 Cannon Valley Drive - Photo 4
1508 Cannon Valley Drive - Photo 5
1508 Cannon Valley Drive - Photo 6
1508 Cannon Valley Drive - Photo 7
1508 Cannon Valley Drive - Photo 8
1508 Cannon Valley Drive - Photo 9
1508 Cannon Valley Drive - Photo 10
1508 Cannon Valley Drive - Photo 11
1508 Cannon Valley Drive - Photo 12
1508 Cannon Valley Drive - Photo 13
1508 Cannon Valley Drive - Photo 14
1508 Cannon Valley Drive - Photo 15
1508 Cannon Valley Drive - Photo 16
1508 Cannon Valley Drive - Photo 17
1508 Cannon Valley Drive - Photo 18
1508 Cannon Valley Drive - Photo 19
1508 Cannon Valley Drive - Photo 20
1508 Cannon Valley Drive - Photo 21
1508 Cannon Valley Drive - Photo 22
1508 Cannon Valley Drive - Photo 23
1508 Cannon Valley Drive - Photo 24
1508 Cannon Valley Drive - Photo 25
1508 Cannon Valley Drive - Photo 26
1508 Cannon Valley Drive - Photo 27
1508 Cannon Valley Drive - Photo 28
1508 Cannon Valley Drive - Photo 29
1508 Cannon Valley Drive - Photo 30
1508 Cannon Valley Drive - Photo 31
1508 Cannon Valley Drive - Photo 32
1508 Cannon Valley Drive - Photo 33
1508 Cannon Valley Drive - Photo 34
1508 Cannon Valley Drive - Photo 35
1508 Cannon Valley Drive - Photo 36
1508 Cannon Valley Drive - Photo 37
1508 Cannon Valley Drive - Photo 38
1508 Cannon Valley Drive - Photo 39
1508 Cannon Valley Drive - Photo 40
1508 Cannon Valley Drive - Photo 41
1508 Cannon Valley Drive - Photo 42
1508 Cannon Valley Drive - Photo 43
1508 Cannon Valley Drive - Photo 44
1508 Cannon Valley Drive - Photo 45
1508 Cannon Valley Drive - Photo 46
1508 Cannon Valley Drive - Photo 47
1508 Cannon Valley Drive - Photo 48
1508 Cannon Valley Drive - Photo 49
1508 Cannon Valley Drive - Photo 50
1508 Cannon Valley Drive - Photo 51
1508 Cannon Valley Drive - Photo 52
1508 Cannon Valley Drive - Photo 53
1508 Cannon Valley Drive - Photo 54
1508 Cannon Valley Drive - Photo 55
1508 Cannon Valley Drive - Photo 56
1508 Cannon Valley Drive - Photo 57
1508 Cannon Valley Drive - Photo 58
1508 Cannon Valley Drive - Photo 59
1508 Cannon Valley Drive - Photo 60
1508 Cannon Valley Drive - Photo 61
1508 Cannon Valley Drive - Photo 62
1508 Cannon Valley Drive - Photo 63
1508 Cannon Valley Drive - Photo 64
1508 Cannon Valley Drive - Photo 65
1508 Cannon Valley Drive - Photo 66
1508 Cannon Valley Drive - Photo 67
1508 Cannon Valley Drive - Photo 68
1508 Cannon Valley Drive - Photo 69
1508 Cannon Valley Drive - Photo 70
1508 Cannon Valley Drive - Photo 71
1508 Cannon Valley Drive - Photo 72
1508 Cannon Valley Drive - Photo 73
1508 Cannon Valley Drive - Photo 74
1508 Cannon Valley Drive - Photo 75
1508 Cannon Valley Drive - Photo 76
1508 Cannon Valley Drive - Photo 77
1508 Cannon Valley Drive - Photo 78
1508 Cannon Valley Drive - Photo 79
1508 Cannon Valley Drive - Photo 80
1508 Cannon Valley Drive - Photo 81
1508 Cannon Valley Drive - Photo 82
1 / 82
1508 Cannon Valley Drive

1508 Cannon Valley Drive, Northfield, MN 55057 - MLS# 7155553

MLS® #: 7155553|Listed: Oct 9, 2026

$819,000

Bedrooms
4
Bathrooms
4
Square Feet
4,480
Acres
0.39
Year Built
2003
Property Type
Residential
Heating
Natural Gas, Forced Air, Fireplace(s)
Cooling
Ceiling Fan(s), Central Air
Garages
4
School District
659 - Northfield

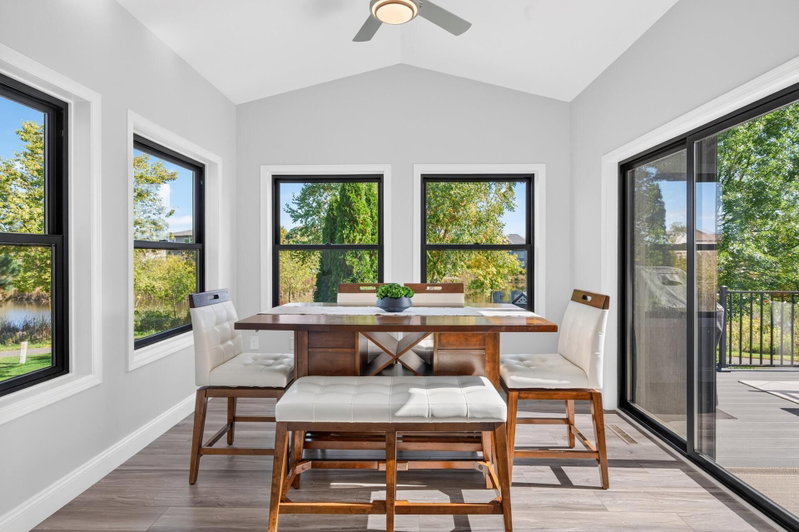
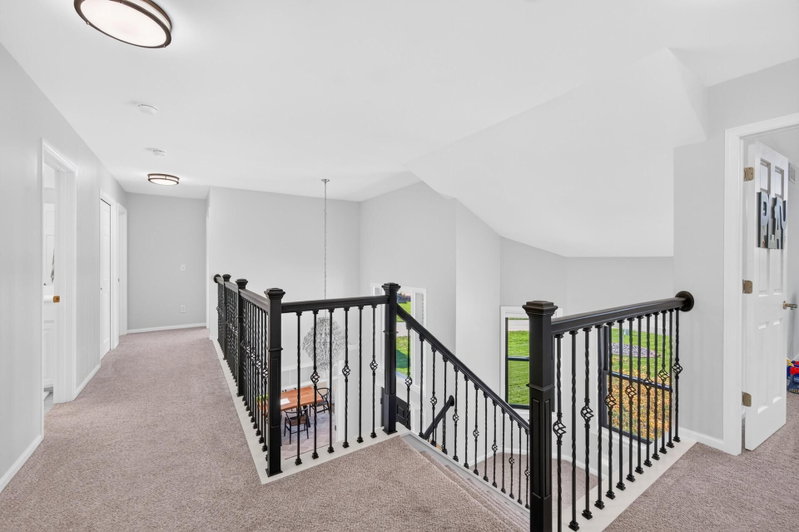
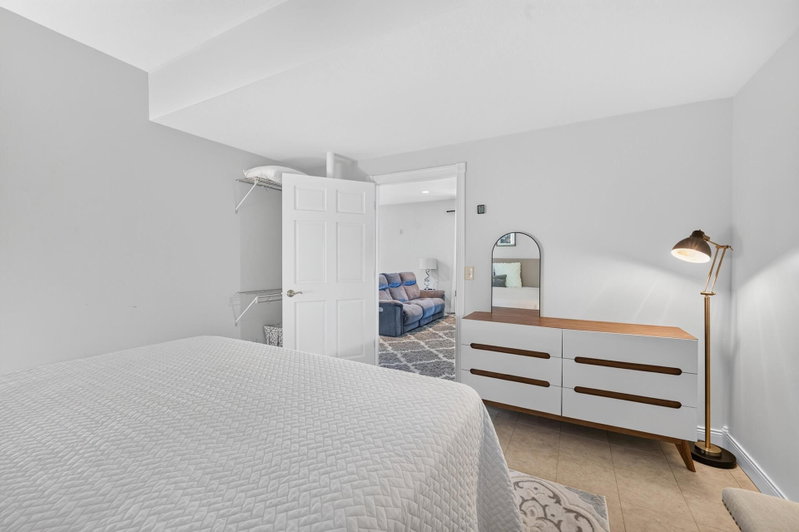
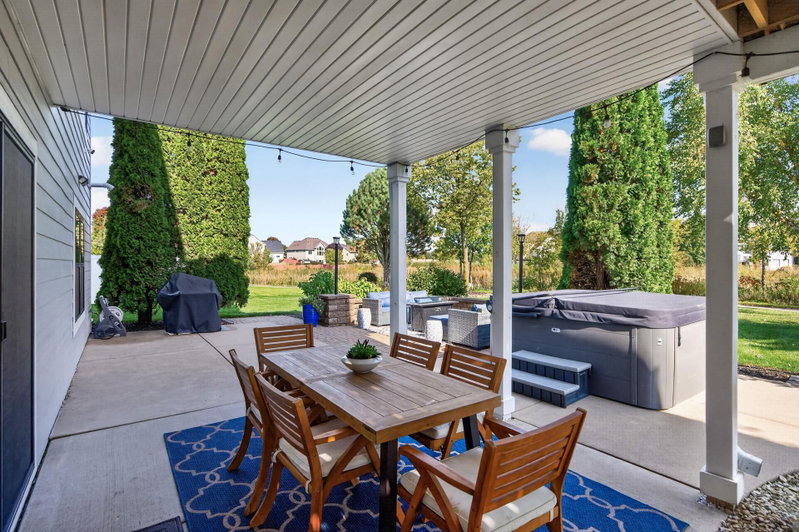
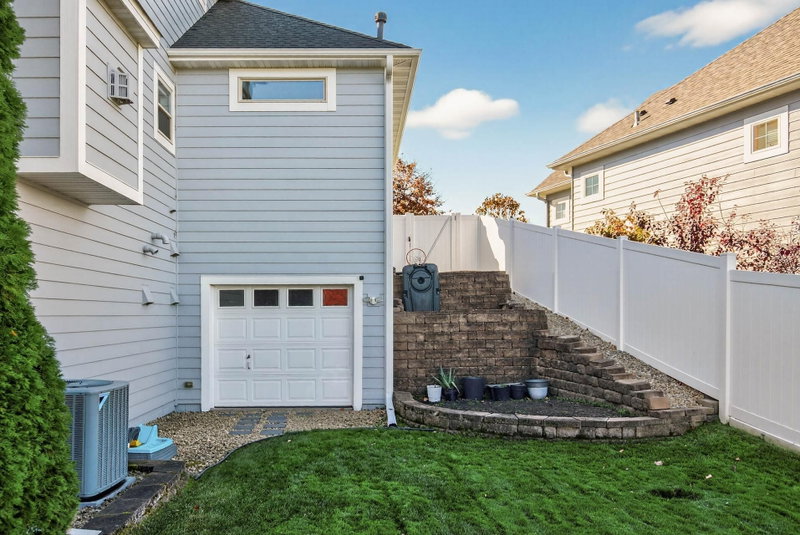
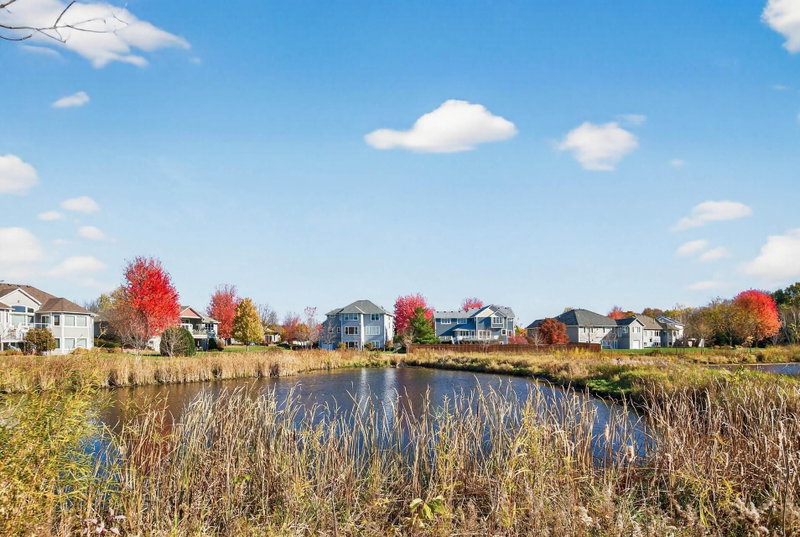
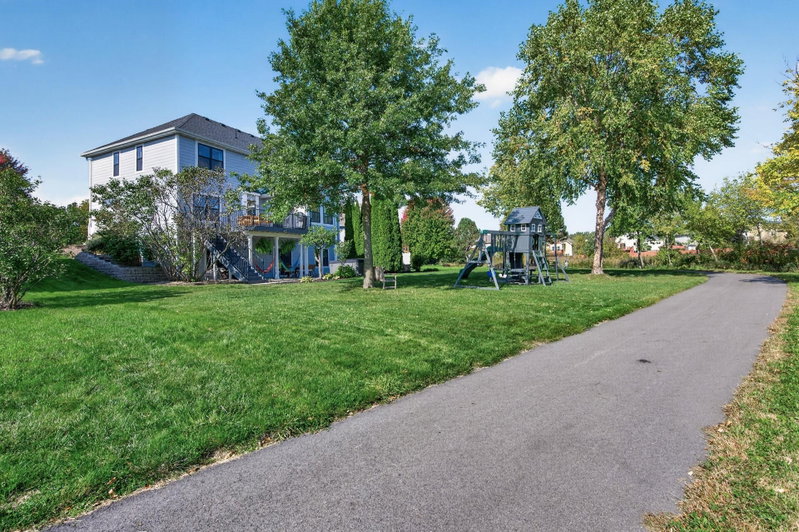
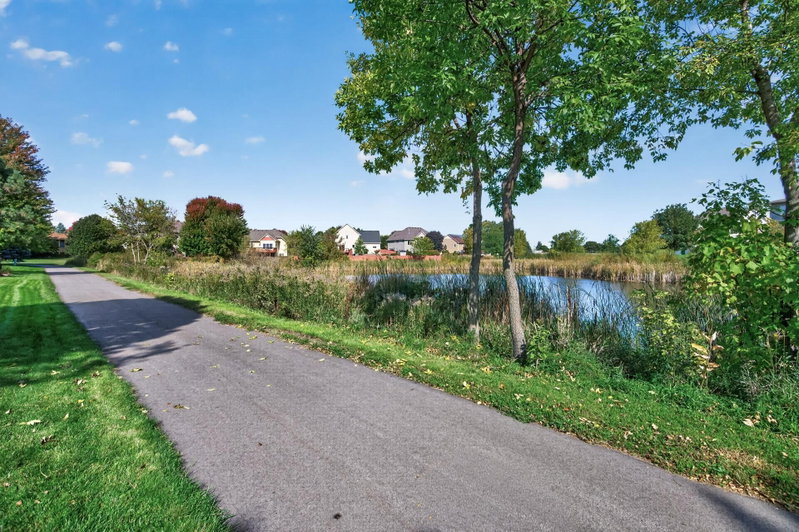
Experience refined living at 1508 Cannon Valley Drive, an exceptional Northfield residence offering nearly 4,500 finished square feet, four bedrooms, four bathrooms, four garage spaces, tranquil pond views, and direct access to walking and biking trails. The beautifully remodeled kitchen showcases Alaska Bianca quartz countertops and backsplash, refinished cabinetry, premium KitchenAid appliances, a spacious walk-in pantry, and elegant pendant lighting. Expansive living and entertaining spaces include a sun-filled four-season porch, formal dining room, private office, and an inviting living room with a gas fireplace, motorized shades, dramatic custom drapery, and illuminated built-ins. Upstairs, every bedroom features a walk-in closet, while the impressive primary retreat offers two large closets and a beautifully renovated spa-inspired bathroom. The finished walkout lower level is designed for entertaining, with a second fireplace, custom cabinetry, a bar, a billiard area, a remodeled bonus room, and a bathroom. Major improvements include approximately brand-new, black-framed Andersen windows, a newer roof and gutters, updated flooring and lighting, fresh interior paint, and a rebuilt composite deck. Outdoors, enjoy peaceful views, a patio, refreshed landscaping, irrigation, and a saltwater hot tub. A finished and heated three-car garage with new epoxy flooring and built-in workspace, plus a separate tuck-under garage, provides extraordinary storage and flexibility. Thoughtfully updated, beautifully appointed, and truly move-in ready!

1508 Cannon Valley Drive, Northfield, MN 55057

Ask an Agent

Interior Information

BasementFinished, Full, Storage Space, Sump Pump, Walkout
AppliancesAir-To-Air Exchanger, Central Vacuum, Cooktop, Dishwasher, Disposal, Dryer, ENERGY STAR Qualified Appliances, Humidifier, Microwave, Range, Refrigerator, Stainless Steel Appliances, Tankless Water Heater, Wall Oven, Washer, Water Softener Owned
CoolingCentral Air
HeatingForced Air, Fireplace(s)
FuelNatural Gas
Fireplaces2
Fireplace FeaturesFamily Room, Gas, Living Room, Stone
LaundryLaundry Room, Main Level, Sink
Dining RoomEat In Kitchen, Separate/Formal Dining Room
Interior AmenitiesCeiling Fan(s), Deck, Exercise Room, French Doors, Hot Tub, Kitchen Center Island, Kitchen Window, Primary Bedroom Walk-In Closet, Natural Woodwork, Patio, Porch, Panoramic View, Security System, In-Ground Sprinkler, Sun Room, Tile Floors, Vaulted Ceiling(s), Washer/Dryer Hookup, Walk-In Closet
ElectricCircuit Breakers

Size & Levels

LevelsTwo
Total Finished Sq Ft4,844 sq ft
Above Grade Finished3,300 sq ft
Below Grade Finished1,180 sq ft
Main Level Finished1,544 sq ft

Bathrooms

Full Baths2
3/4 Baths1
1/2 Baths1
Bathroom Details3/4 Basement, Double Sink, Full Primary, His and Her Closets, Private Primary, Main Floor 1/2 Bath, Separate Tub & Shower, Upper Level Full Bath, Jetted Tub

Rooms

Main Level Rooms

Living Room20' x 15'
Dining Room14' x 11'
Kitchen20' x 13'
Office14' x 14'
Four Season Porch10' x 11'5"
Porch14' x 17'

Upper Level Rooms

Bedroom20' x 15'
Bedroom 213' x 10'
Bedroom 313' x 12'
Bedroom 419' x 16'

Lower Level Rooms

Family Room15' x 50'
Patio30' x 27'
Bonus Room12' x 12'

Exterior & Parking

ExteriorStone, Wood
RoofAge 8 Years or Less, Asphalt
FoundationBlock
Patio / PorchComposite Decking, Deck, Patio, Porch, Rear Porch
Garage Stalls4
Garage Size30x20 (750 sq ft)
ParkingAttached Garage, Concrete, Finished Garage, Garage Door Opener, Heated Garage, Insulated Garage, Multiple Garages, Tuckunder Garage, Underground

Lot & Utilities

Property SubtypeSingle Family
Lot Size0.39 acres
Lot DimensionsIrregular
Lot DescriptionIrregular Lot, Tree Coverage - Light
ZoningResidential-Single Family
SubdivisionLiberty Park
TownshipNorthfield
CountyDakota
SewerCity Sewer/Connected
WaterCity Water/Connected
Road FrontagePaved Streets
FencingPartial, Privacy, Vinyl
WaterfrontPond

Financial & Tax Information

Annual Taxes$9,706
Tax Year2026
Tax w/ Assessments$9,706
Assessment PendingNo
Parcel Number435150002040
Financing OptionsConventional, VA, FHA, Cash, Other
Assumable MortgageNot Assumable
List TypeExclusive Right To Sell

Location

Call 612-356-2121For Showings and Questions
Broker Reciprocity logo
Listed by: RE/MAX Results
Source: NorthstarMLS

Copyright 2026 Regional Multiple Listing Service of Minnesota, Inc. All rights reserved. Information Deemed Reliable But Not Guaranteed. The data relating to real estate for sale on this web site comes in part from the Broker Reciprocity℠ Program of the Regional Multiple Listing Service of Minnesota, Inc. Real estate listings held by brokerage firms other than Pederson Realty are marked with the Broker Reciprocity℠ logo or the Broker Reciprocity℠ thumbnail logo (a little black house) and detailed information about them includes the name of the listing brokers.