
101 Saint Olaf Avenue #407 - Photo 1
1 / 14
101 Saint Olaf Avenue #407

101 Saint Olaf Avenue #407, Northfield, MN 55057 - MLS# 7165134

MLS® #: 7165134|Days on Market: 1|Listed: Oct 27, 2026
Coming Soon

$348,000

Bedrooms
2
Bathrooms
2
Square Feet
1,078
Acres
0.03
Year Built
2006
Property Type
Residential
Heating
Natural Gas, Forced Air
Cooling
Central Air
Garages
2
Days on Market
1
School District
659 - Northfield

Enjoy top-floor, west-facing living at The Crossing of Northfield! Built out in 2018, this 2-bedroom, 2-bath condo stands out with taller ceilings, expansive floor-to-ceiling windows and abundant natural light throughout the main living area. Take in treetop views and beautiful western sky sunset views from inside or from the covered deck. The kitchen features custom cabinetry, a tile backsplash and stainless steel appliances, while the primary suite offers two closets and a private bath. Enjoy step-free living, underground parking and building amenities including an exercise room and community room with kitchenette, deck, grills and patio overlooking the Cannon River. Monthly HOA dues include insurance, internet, water, sewer, sanitation, lawn care, snow removal, exterior maintenance and more. The Cannon River trail is just outside, and downtown Northfield's restaurants, shops and entertainment are only a short stroll away. Interior photos of the unit are coming soon!
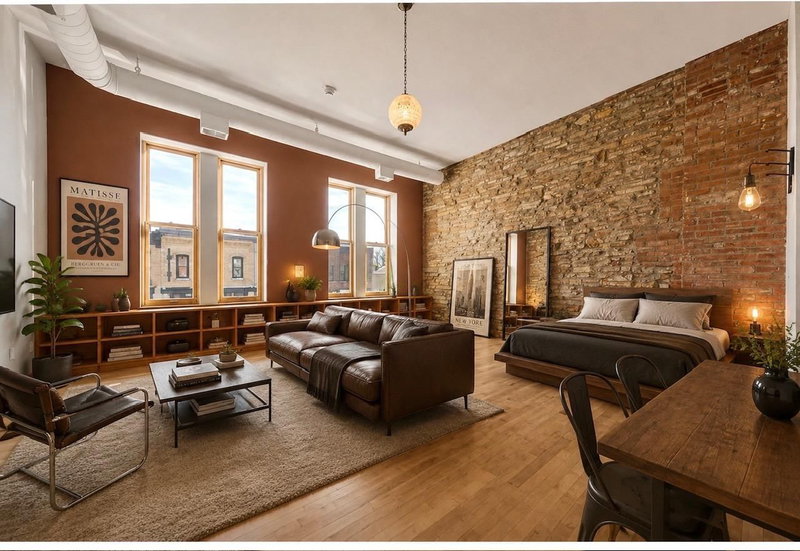
101 Saint Olaf Avenue #407, Northfield, MN 55057

Ask an Agent

Interior Information

AppliancesDishwasher, Dryer, Microwave, Range, Refrigerator, Stainless Steel Appliances, Washer
CoolingCentral Air
HeatingForced Air
FuelNatural Gas
LaundryLaundry Closet, In Unit
Interior AmenitiesBalcony, City View, Indoor Sprinklers, Kitchen Center Island, Main Floor Primary Bedroom, Natural Woodwork, Paneled Doors, Washer/Dryer Hookup
AccessibilityDoors 36"+, Accessible Elevator Installed, No Stairs External, No Stairs Internal

Size & Levels

LevelsOne
Total Finished Sq Ft1,078 sq ft
Above Grade Finished1,078 sq ft
Main Level Finished1,078 sq ft

Bathrooms

Full Baths1
3/4 Baths1
Bathroom Details3/4 Primary, Main Floor Full Bath

Rooms

Main Level Rooms

Living Room14' x 13'11
Informal Dining Room7' x 11'
Kitchen12'3 x 10'2
Bedroom14'1 x 11'
Bedroom 213'3 x 10'7
Deck4' x 9'
Foyer3'6 x 9'7

Exterior & Parking

ExteriorStone, Stucco
FoundationCombination
Garage Stalls2
ParkingAssigned, Asphalt, Garage Door Opener, Guest Parking, Parking Garage, Secured, Underground

Lot & Utilities

Property Subtype(CC) High Rise (4+ Levels)
Lot Size0.03 acres
Lot Dimensionscondo
ZoningResidential-Single Family
SubdivisionCommon Interest Cmnty 63 Xing
TownshipNorthfield
CountyRice
SewerCity Sewer/Connected
WaterCity Water/Connected
Power CompanyXcel Energy

Homeowners Association

Association Fee$449 / month
AssociationRowCal
Assessment PendingYes
Fee IncludesBuilding Exterior, Controlled Access, Hazard Insurance, Internet, Lawn Care, Maintenance Grounds, Parking, Professional Mgmt, Sanitation, Sewer, Shared Amenities, Snow Removal, Water
AmenitiesDeck, Elevator(s), Fire Sprinkler System, Lobby Entrance, Security Building

Financial & Tax Information

Annual Taxes$6,228
Tax Year2026
Tax w/ Assessments$6,228
Assessment PendingYes
Parcel Number2231351048
Financing OptionsConventional, VA, Cash
List TypeExclusive Right To Sell

Location

Call 612-356-2121For Showings and Questions

Schools

Broker Reciprocity logo
Listed by: Edina Realty, Inc.
Source: NorthstarMLS

Copyright 2026 Regional Multiple Listing Service of Minnesota, Inc. All rights reserved. Information Deemed Reliable But Not Guaranteed. The data relating to real estate for sale on this web site comes in part from the Broker Reciprocity℠ Program of the Regional Multiple Listing Service of Minnesota, Inc. Real estate listings held by brokerage firms other than Pederson Realty are marked with the Broker Reciprocity℠ logo or the Broker Reciprocity℠ thumbnail logo (a little black house) and detailed information about them includes the name of the listing brokers.