

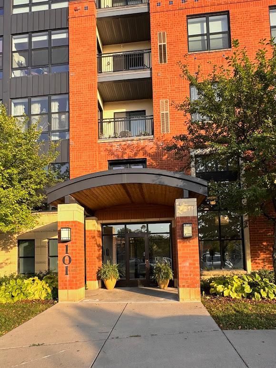
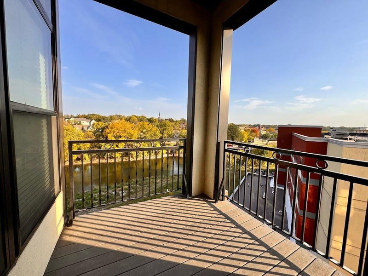
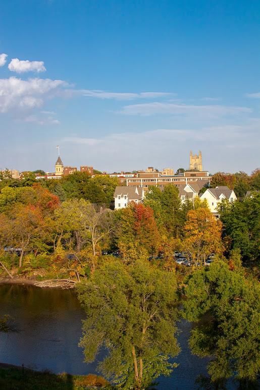
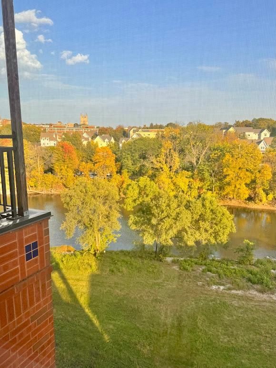
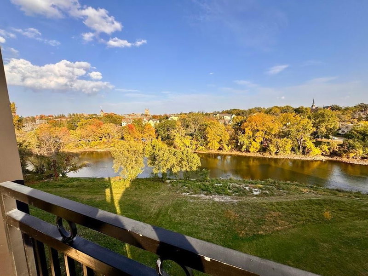
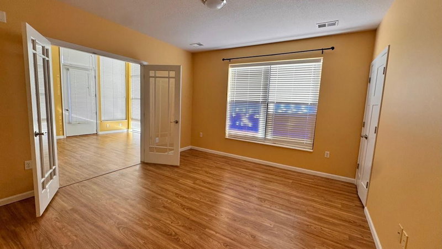
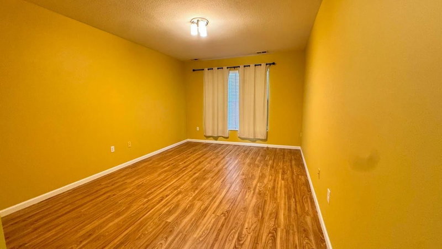
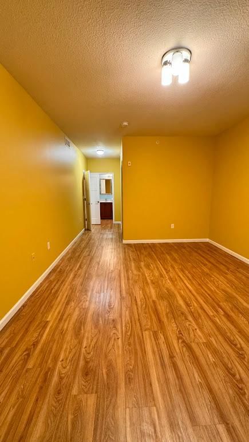
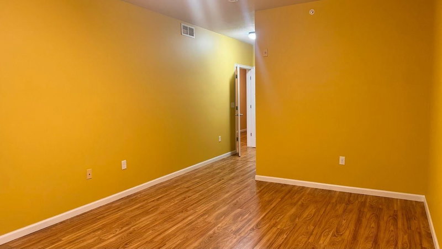
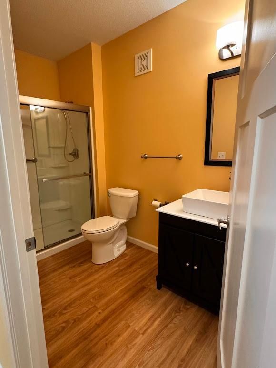
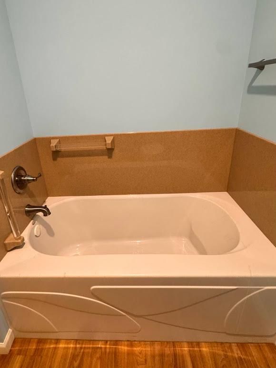
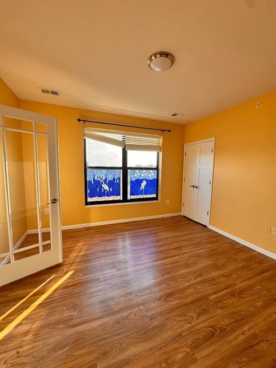
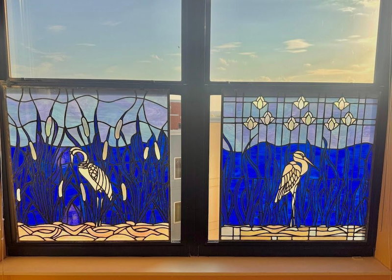
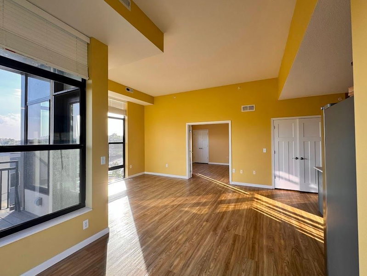
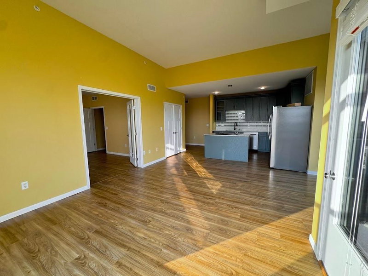
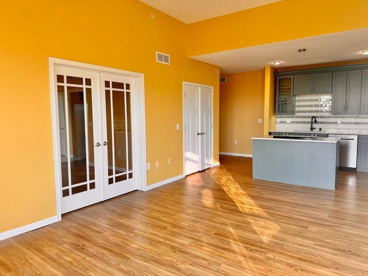
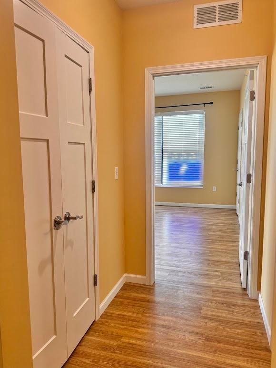
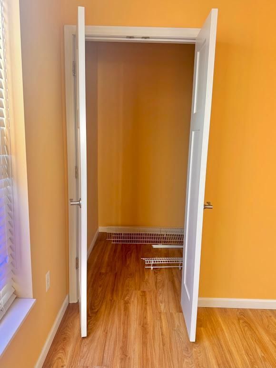
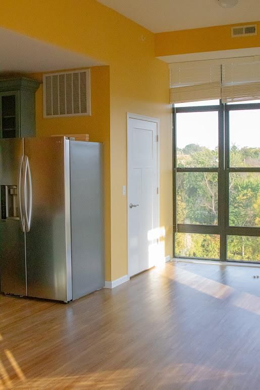
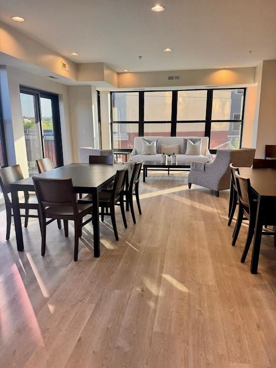
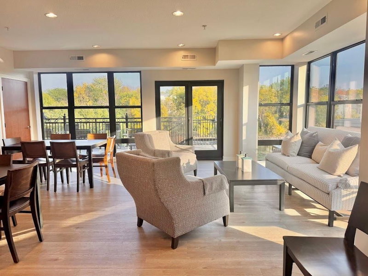
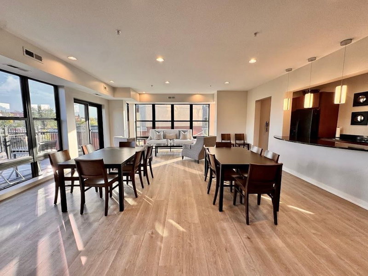
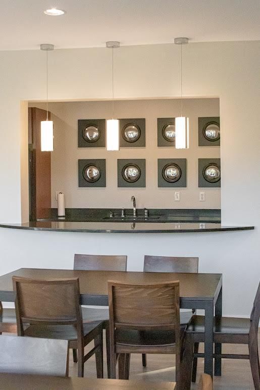
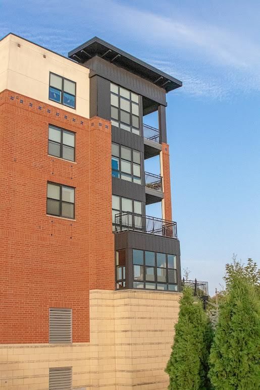
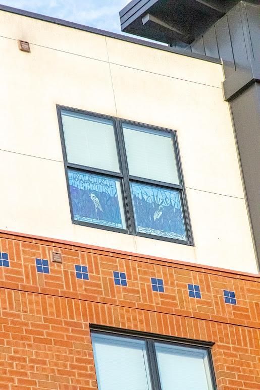
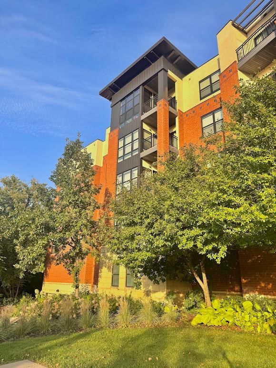
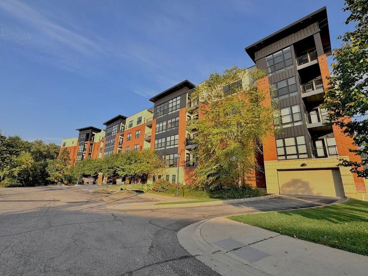
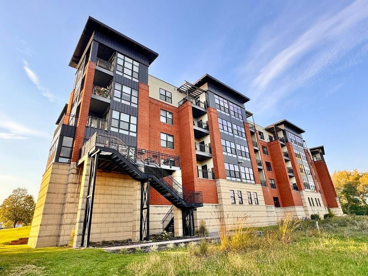
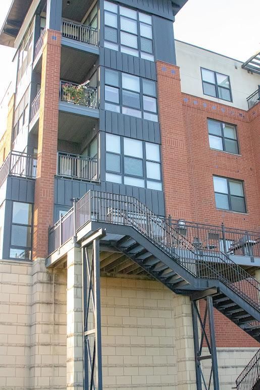
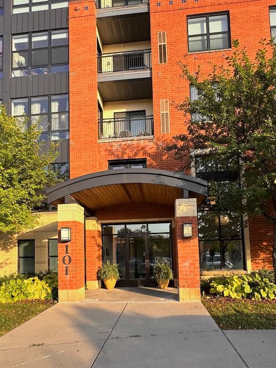
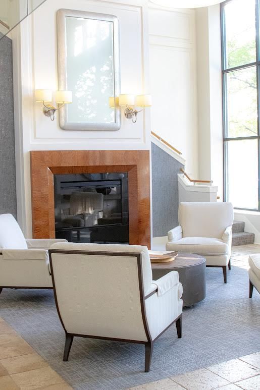
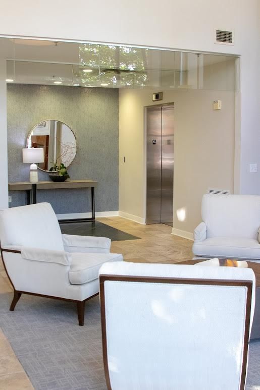
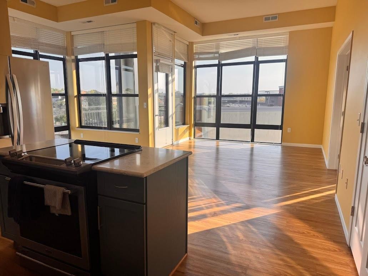
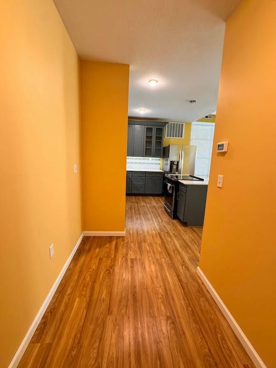
101 Saint Olaf Avenue #402 - Photo 1
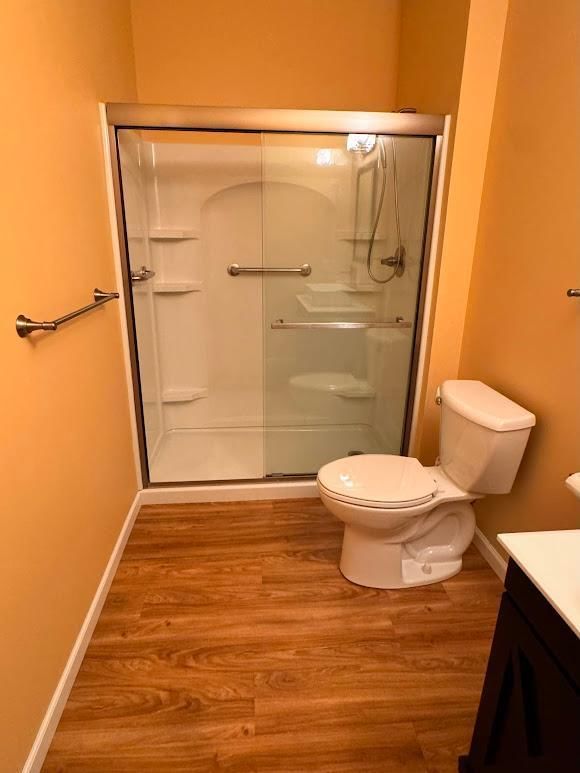
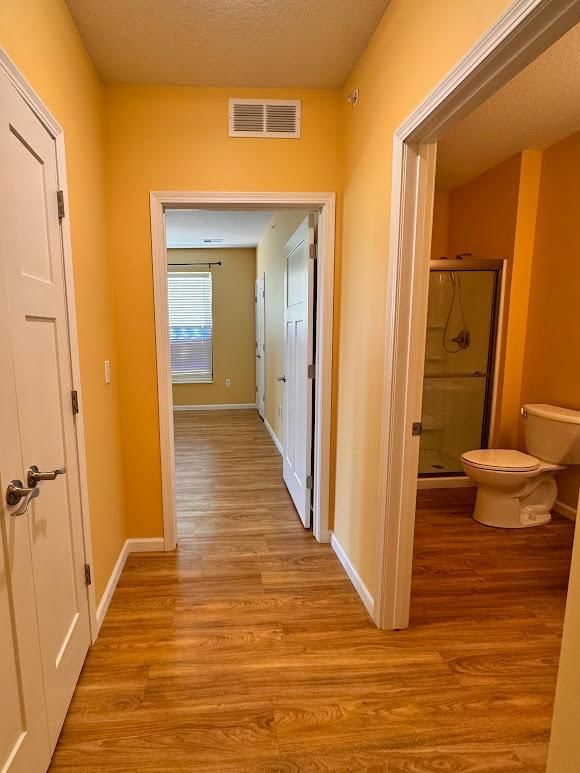
101 Saint Olaf Avenue #402 - Photo 2
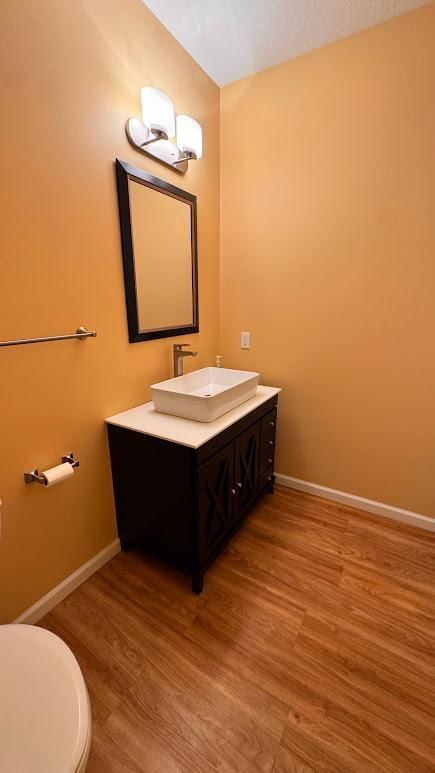
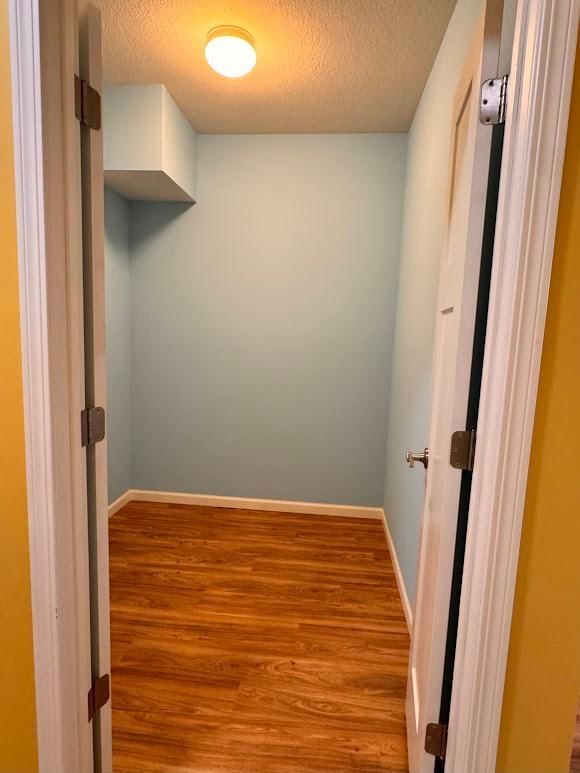
101 Saint Olaf Avenue #402 - Photo 3
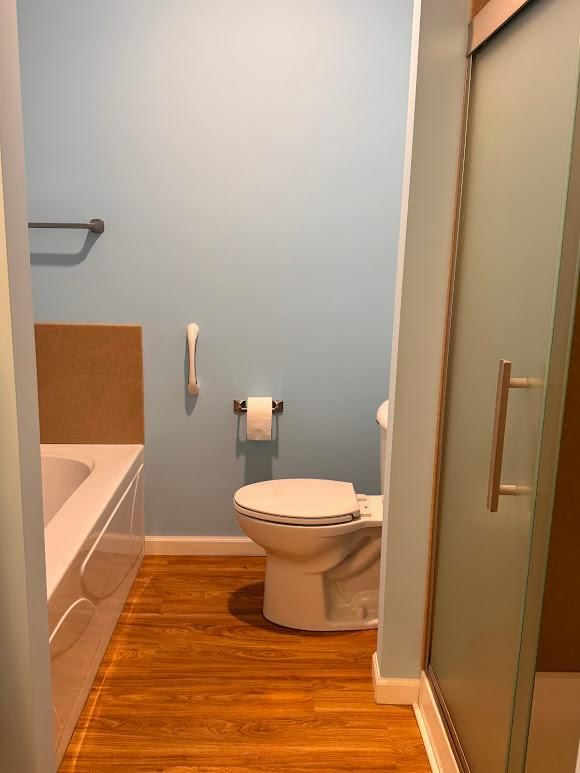
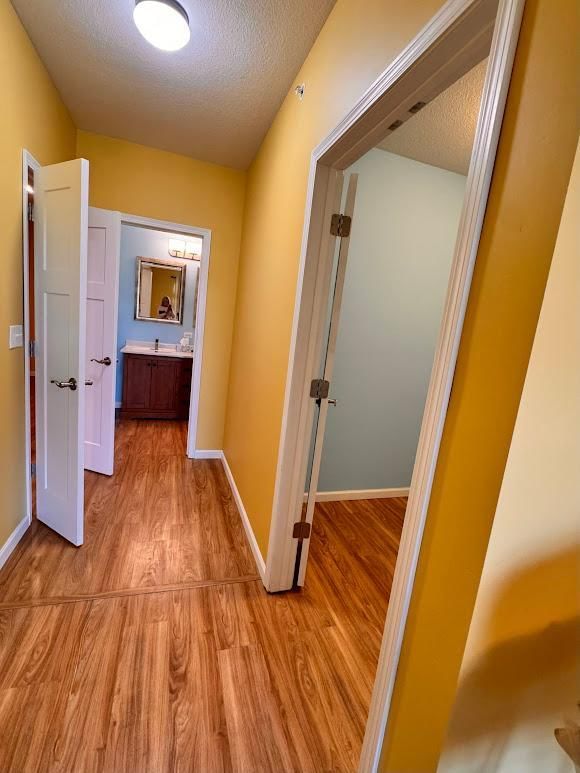
101 Saint Olaf Avenue #402 - Photo 4
101 Saint Olaf Avenue #402 - Photo 5
101 Saint Olaf Avenue #402 - Photo 6
101 Saint Olaf Avenue #402 - Photo 7
101 Saint Olaf Avenue #402 - Photo 8
101 Saint Olaf Avenue #402 - Photo 9
101 Saint Olaf Avenue #402 - Photo 10
101 Saint Olaf Avenue #402 - Photo 11
101 Saint Olaf Avenue #402 - Photo 12
101 Saint Olaf Avenue #402 - Photo 13
101 Saint Olaf Avenue #402 - Photo 14
101 Saint Olaf Avenue #402 - Photo 15
101 Saint Olaf Avenue #402 - Photo 16
101 Saint Olaf Avenue #402 - Photo 17
101 Saint Olaf Avenue #402 - Photo 18
101 Saint Olaf Avenue #402 - Photo 19
101 Saint Olaf Avenue #402 - Photo 20
101 Saint Olaf Avenue #402 - Photo 21
101 Saint Olaf Avenue #402 - Photo 22
101 Saint Olaf Avenue #402 - Photo 23
101 Saint Olaf Avenue #402 - Photo 24
101 Saint Olaf Avenue #402 - Photo 25
101 Saint Olaf Avenue #402 - Photo 26
101 Saint Olaf Avenue #402 - Photo 27
101 Saint Olaf Avenue #402 - Photo 28
101 Saint Olaf Avenue #402 - Photo 29
101 Saint Olaf Avenue #402 - Photo 30
101 Saint Olaf Avenue #402 - Photo 31
101 Saint Olaf Avenue #402 - Photo 32
101 Saint Olaf Avenue #402 - Photo 33
101 Saint Olaf Avenue #402 - Photo 34
101 Saint Olaf Avenue #402 - Photo 35
101 Saint Olaf Avenue #402 - Photo 36
101 Saint Olaf Avenue #402 - Photo 37
101 Saint Olaf Avenue #402 - Photo 38
101 Saint Olaf Avenue #402 - Photo 39
101 Saint Olaf Avenue #402 - Photo 40
101 Saint Olaf Avenue #402 - Photo 41
101 Saint Olaf Avenue #402 - Photo 42
101 Saint Olaf Avenue #402 - Photo 43
101 Saint Olaf Avenue #402 - Photo 44
101 Saint Olaf Avenue #402 - Photo 45
101 Saint Olaf Avenue #402 - Photo 46
101 Saint Olaf Avenue #402 - Photo 47
101 Saint Olaf Avenue #402 - Photo 48
101 Saint Olaf Avenue #402 - Photo 49
101 Saint Olaf Avenue #402 - Photo 50
101 Saint Olaf Avenue #402 - Photo 51
101 Saint Olaf Avenue #402 - Photo 52
101 Saint Olaf Avenue #402 - Photo 53
101 Saint Olaf Avenue #402 - Photo 54
101 Saint Olaf Avenue #402 - Photo 55
101 Saint Olaf Avenue #402 - Photo 56
101 Saint Olaf Avenue #402 - Photo 57
101 Saint Olaf Avenue #402 - Photo 58
101 Saint Olaf Avenue #402 - Photo 59
101 Saint Olaf Avenue #402 - Photo 60
101 Saint Olaf Avenue #402 - Photo 61
101 Saint Olaf Avenue #402 - Photo 62
101 Saint Olaf Avenue #402 - Photo 63
101 Saint Olaf Avenue #402 - Photo 64
101 Saint Olaf Avenue #402 - Photo 65
101 Saint Olaf Avenue #402 - Photo 66
101 Saint Olaf Avenue #402 - Photo 67
101 Saint Olaf Avenue #402 - Photo 68
101 Saint Olaf Avenue #402 - Photo 69
101 Saint Olaf Avenue #402 - Photo 70
101 Saint Olaf Avenue #402 - Photo 71
101 Saint Olaf Avenue #402 - Photo 72
101 Saint Olaf Avenue #402 - Photo 73
101 Saint Olaf Avenue #402 - Photo 74
101 Saint Olaf Avenue #402 - Photo 75
101 Saint Olaf Avenue #402 - Photo 76
101 Saint Olaf Avenue #402 - Photo 77
101 Saint Olaf Avenue #402 - Photo 78
101 Saint Olaf Avenue #402 - Photo 79
101 Saint Olaf Avenue #402 - Photo 80
101 Saint Olaf Avenue #402 - Photo 81
101 Saint Olaf Avenue #402 - Photo 82
101 Saint Olaf Avenue #402 - Photo 83
101 Saint Olaf Avenue #402 - Photo 84
101 Saint Olaf Avenue #402 - Photo 85
101 Saint Olaf Avenue #402 - Photo 86
1 / 86
101 Saint Olaf Avenue #402

101 Saint Olaf Avenue #402, Northfield, MN 55057 - MLS# 7049909

MLS® #: 7049909|Listed: Apr 6, 2026

$479,000

Bedrooms
2
Bathrooms
2
Square Feet
1,340
Acres
0.03
Year Built
2006
Property Type
Residential
Heating
Natural Gas, Forced Air
Cooling
Central Air
Garages
2
School District
659 - Northfield

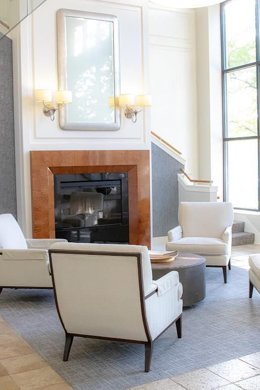
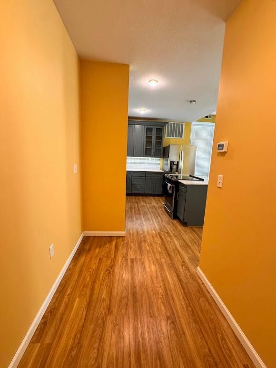
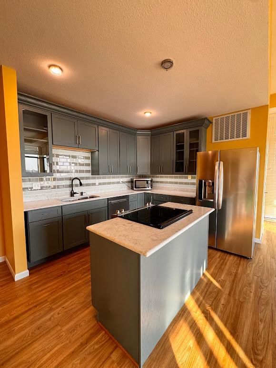
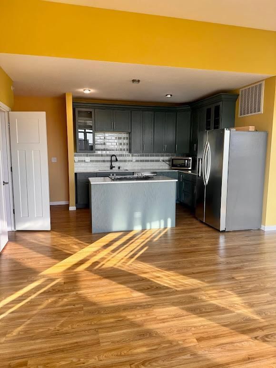
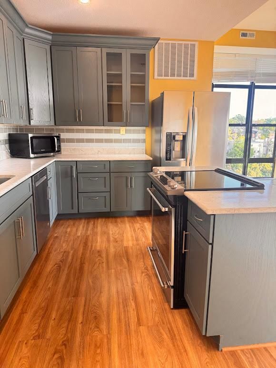
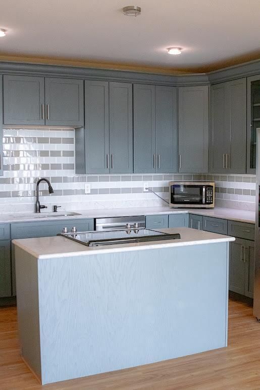
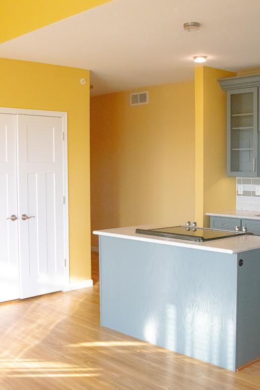
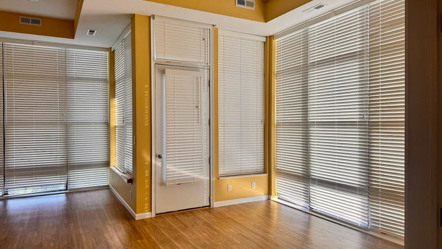
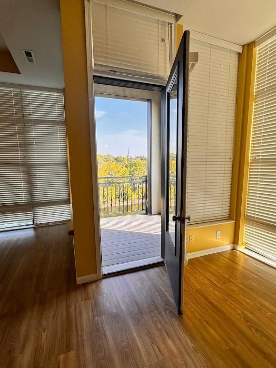
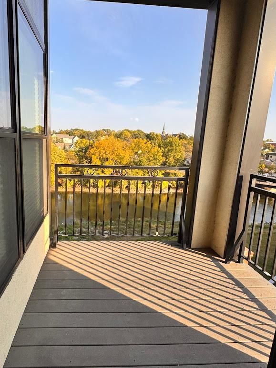
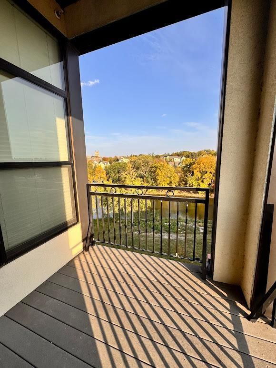
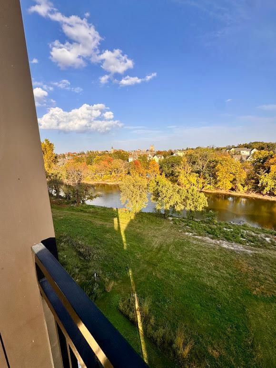
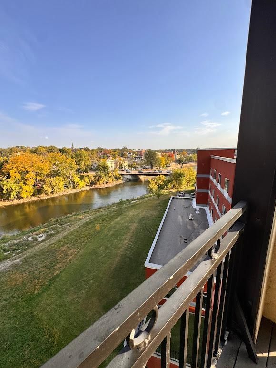
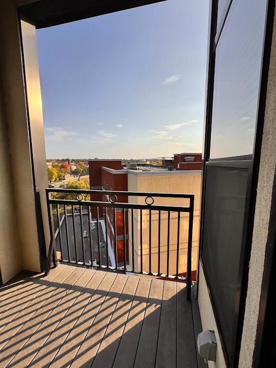
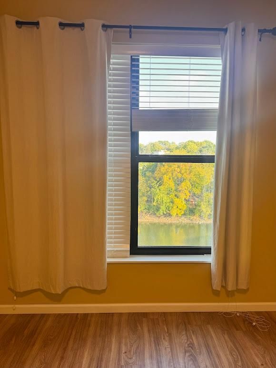
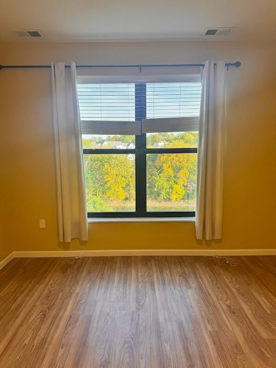
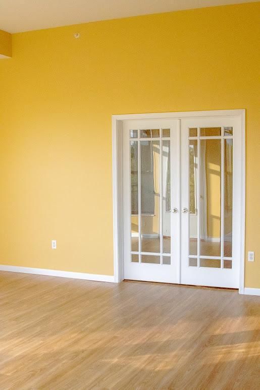
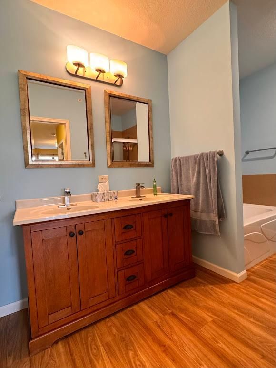
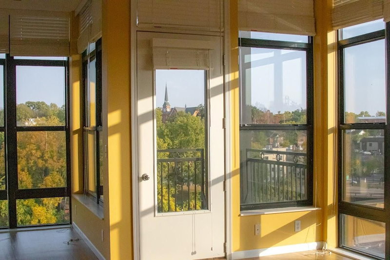
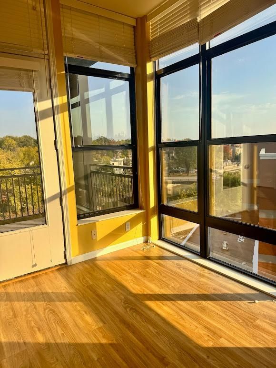
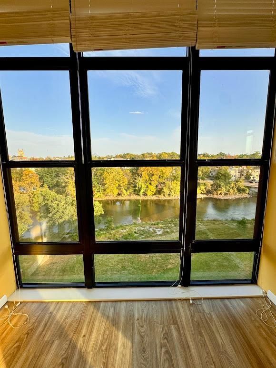
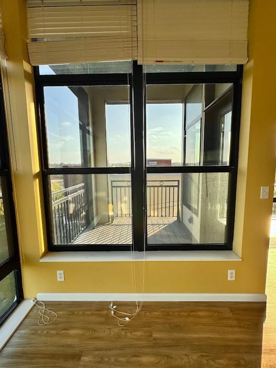
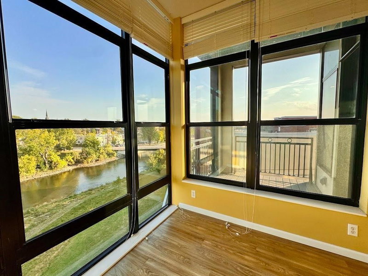
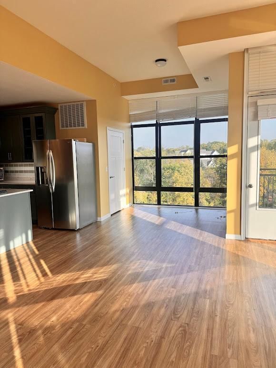
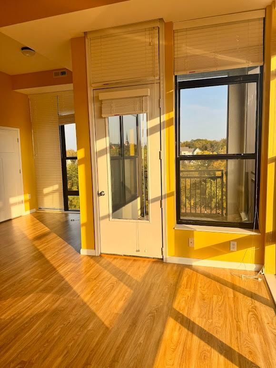
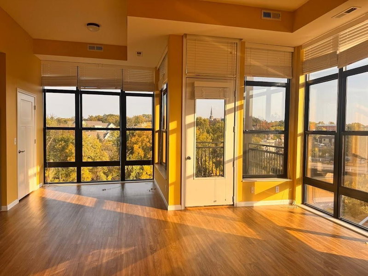
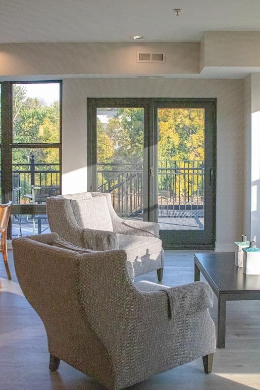
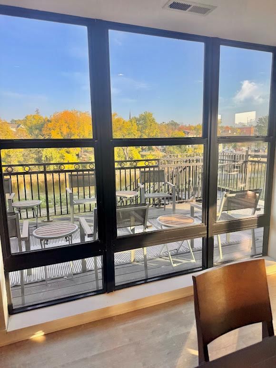
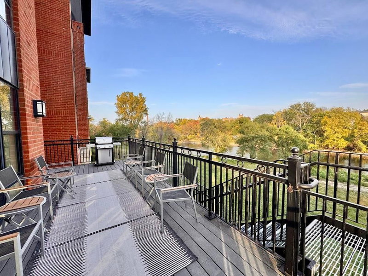
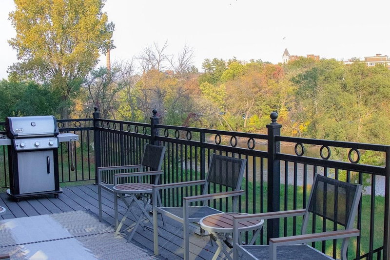
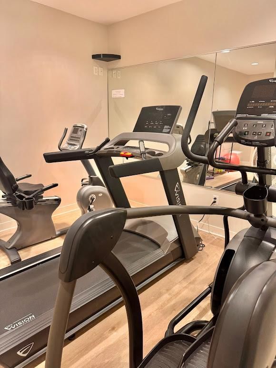
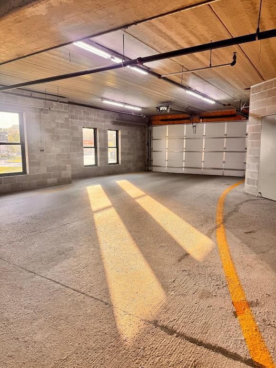
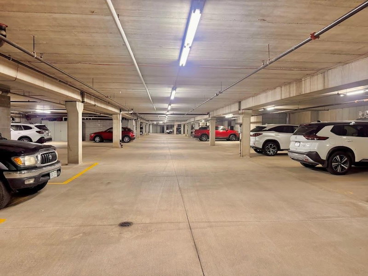
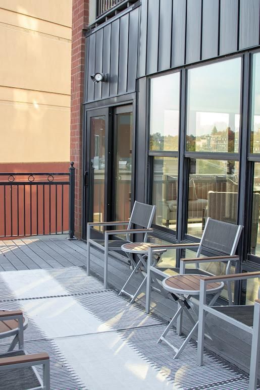
Gorgeous River views from this condo located on the 4th floor in the Crossing Condominiums. 2 bedroom, 2 bath including a primary suite with large walk in closet and a separate step in shower. Beautiful kitchen with center island. The 2nd bedroom can set up as an office. Relax on the balcony with views of historic downtown Northfield and scenic views of the Cannon River. Downtown Northfield is just few minute walk featuring shopping, entertainment and dining. The Crossing offers many amenities along with the condo including separate exercise room, full kitchen and entertainment room for you to use, large deck area and community grill with more scenic views to entertain family and friends and a welcoming lobby to enjoy your morning coffee and visiting. The parking includes 2 stalls in a climate controlled underground garage with space for extra storage.
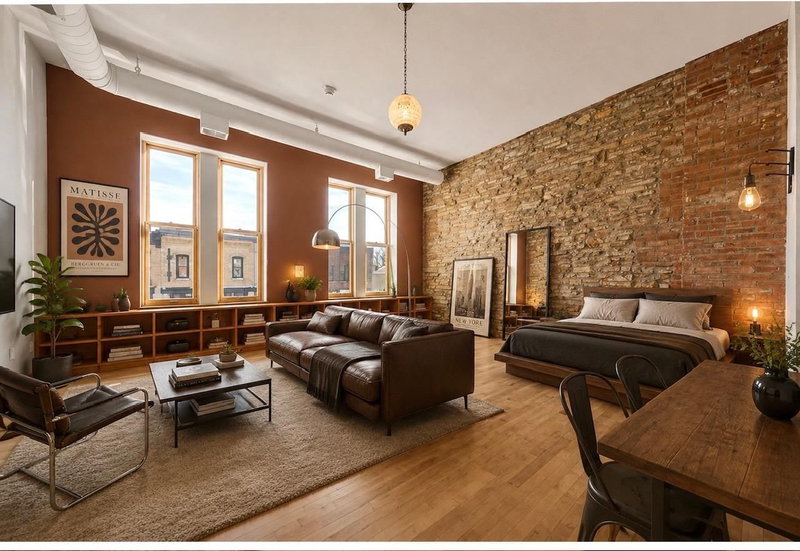
101 Saint Olaf Avenue #402, Northfield, MN 55057

Ask an Agent

Interior Information

AppliancesDishwasher, Disposal, Dryer, Exhaust Fan, Microwave, Range, Refrigerator, Washer
CoolingCentral Air
HeatingForced Air
FuelNatural Gas
LaundryIn Unit
Dining RoomEat In Kitchen, Kitchen/Dining Room
Interior AmenitiesBalcony, City View, Exercise Room, Kitchen Center Island, Primary Bedroom Walk-In Closet, Main Floor Primary Bedroom, Panoramic View, Security Lights, Tile Floors, Washer/Dryer Hookup, Walk-In Closet
ElectricCircuit Breakers

Size & Levels

LevelsOne
Total Finished Sq Ft1,340 sq ft
Above Grade Finished1,340 sq ft
Main Level Finished1,340 sq ft

Bathrooms

Full Baths2
Bathroom DetailsFull Primary, Private Primary, Main Floor Full Bath, Walk-In Shower Stall

Rooms

Main Level Rooms

Living Room12' x 17'
Dining Room8' x 9'
Kitchen9' x 14'
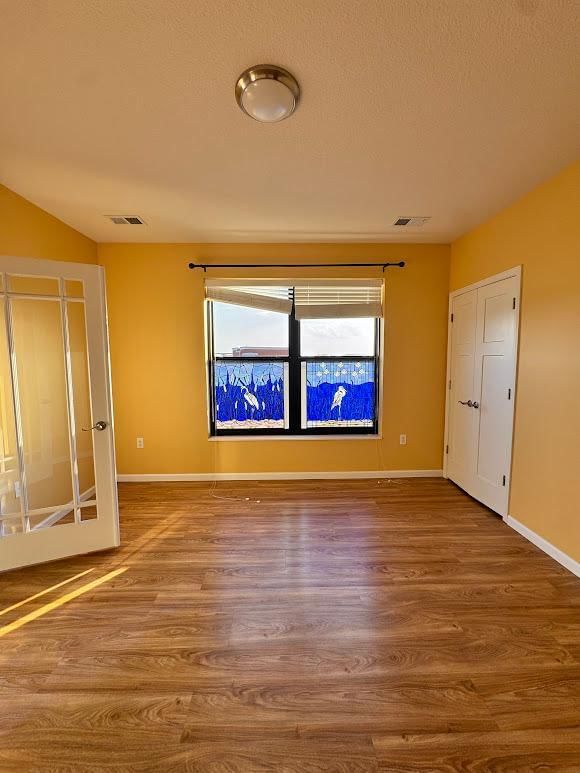
Bedroom12' x 15'
Bedroom 212' x 16'
Deck8' x 8'

Exterior & Parking

ExteriorStone
ConstructionBrick, Concrete, Steel Siding
RoofAge Over 8 Years
Patio / PorchDeck
Garage Stalls2
ParkingGarage Door Opener, Guest Parking, Parking Garage, Underground

Lot & Utilities

Property Subtype(CC) High Rise (4+ Levels)
Townhouse TypeEnd Unit
Lot Size0.03 acres
Lot Dimensions0x0
Lot DescriptionZero Lot Line
ZoningResidential-Multi-Family
SubdivisionCommon Interest Cmnty 63 Xing
TownshipNorthfield
CountyRice
SewerCity Sewer/Connected, City Sewer - In Street
WaterCity Water/Connected, City Water - In Street
Road FrontageCity Street, Paved Streets, Street Lights, Storm Sewer
WaterfrontRiver Front, River View

Homeowners Association

Association Fee$514 / month
AssociationRowCal
Assessment PendingNo
Fee IncludesBuilding Exterior, Controlled Access, Hazard Insurance, Internet, Lawn Care, Maintenance Grounds, Parking, Professional Mgmt, Recreation Facility, Sanitation, Security System, Sewer, Shared Amenities, Snow Removal, Water
AmenitiesDeck

Financial & Tax Information

Annual Taxes$8,756
Tax Year2026
Tax w/ Assessments$8,756
Assessment PendingNo
Parcel Number2231351043
Financing OptionsConventional, Cash
List TypeExclusive Right To Sell

Location

Call 612-356-2121For Showings and Questions
Broker Reciprocity logo
Listed by: RE/MAX Advantage Plus
Source: NorthstarMLS

Copyright 2026 Regional Multiple Listing Service of Minnesota, Inc. All rights reserved. Information Deemed Reliable But Not Guaranteed. The data relating to real estate for sale on this web site comes in part from the Broker Reciprocity℠ Program of the Regional Multiple Listing Service of Minnesota, Inc. Real estate listings held by brokerage firms other than Pederson Realty are marked with the Broker Reciprocity℠ logo or the Broker Reciprocity℠ thumbnail logo (a little black house) and detailed information about them includes the name of the listing brokers.