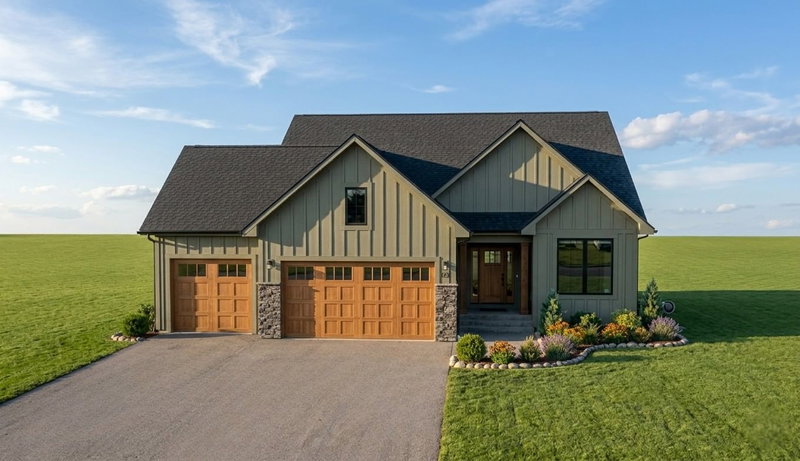
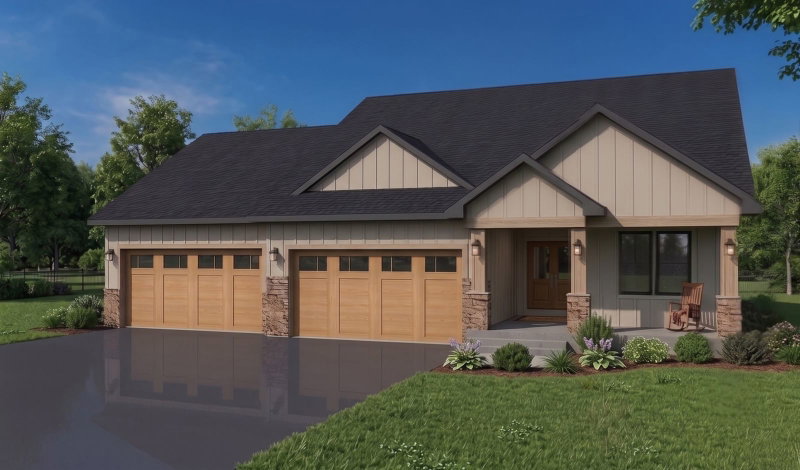
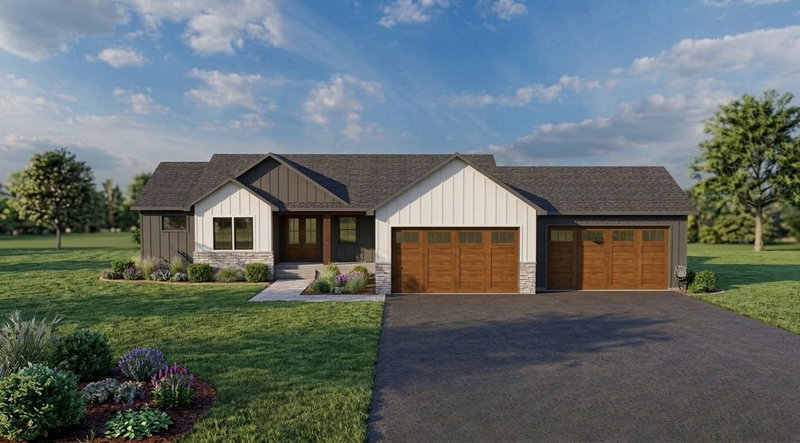
41315 Fairfax Lane - Photo 1
41315 Fairfax Lane - Photo 2
41315 Fairfax Lane - Photo 3
41315 Fairfax Lane - Photo 4
41315 Fairfax Lane - Photo 5
41315 Fairfax Lane - Photo 6
41315 Fairfax Lane - Photo 7
41315 Fairfax Lane - Photo 8
41315 Fairfax Lane - Photo 9
41315 Fairfax Lane - Photo 10
41315 Fairfax Lane - Photo 11
41315 Fairfax Lane - Photo 12
41315 Fairfax Lane - Photo 13
41315 Fairfax Lane - Photo 14
41315 Fairfax Lane - Photo 15
41315 Fairfax Lane - Photo 16
41315 Fairfax Lane - Photo 17
41315 Fairfax Lane - Photo 18
41315 Fairfax Lane - Photo 19
41315 Fairfax Lane - Photo 20
41315 Fairfax Lane - Photo 21
41315 Fairfax Lane - Photo 22
41315 Fairfax Lane - Photo 23
41315 Fairfax Lane - Photo 24
41315 Fairfax Lane - Photo 25
41315 Fairfax Lane - Photo 26
41315 Fairfax Lane - Photo 27
41315 Fairfax Lane - Photo 28
41315 Fairfax Lane - Photo 29
41315 Fairfax Lane - Photo 30
41315 Fairfax Lane - Photo 31
41315 Fairfax Lane - Photo 32
41315 Fairfax Lane - Photo 33
41315 Fairfax Lane - Photo 34
41315 Fairfax Lane - Photo 35
41315 Fairfax Lane - Photo 36
41315 Fairfax Lane - Photo 37
41315 Fairfax Lane - Photo 38
41315 Fairfax Lane - Photo 39
41315 Fairfax Lane - Photo 40
41315 Fairfax Lane - Photo 41
41315 Fairfax Lane - Photo 42
41315 Fairfax Lane - Photo 43
41315 Fairfax Lane - Photo 44
41315 Fairfax Lane - Photo 45
41315 Fairfax Lane - Photo 46
41315 Fairfax Lane - Photo 47
41315 Fairfax Lane - Photo 48
41315 Fairfax Lane - Photo 49
41315 Fairfax Lane - Photo 50
41315 Fairfax Lane - Photo 51
41315 Fairfax Lane - Photo 52
41315 Fairfax Lane - Photo 53
41315 Fairfax Lane - Photo 54
41315 Fairfax Lane - Photo 55
41315 Fairfax Lane - Photo 56
41315 Fairfax Lane - Photo 57
41315 Fairfax Lane - Photo 58
41315 Fairfax Lane - Photo 59
41315 Fairfax Lane - Photo 60
41315 Fairfax Lane - Photo 61
41315 Fairfax Lane - Photo 62
41315 Fairfax Lane - Photo 63
41315 Fairfax Lane - Photo 64
41315 Fairfax Lane - Photo 65
41315 Fairfax Lane - Photo 66
41315 Fairfax Lane - Photo 67
41315 Fairfax Lane - Photo 68
41315 Fairfax Lane - Photo 69
41315 Fairfax Lane - Photo 70
41315 Fairfax Lane - Photo 71
41315 Fairfax Lane - Photo 72
41315 Fairfax Lane - Photo 73
41315 Fairfax Lane - Photo 74
41315 Fairfax Lane - Photo 75
41315 Fairfax Lane - Photo 76
41315 Fairfax Lane - Photo 77
41315 Fairfax Lane - Photo 78
41315 Fairfax Lane - Photo 79
1 / 79
41315 Fairfax Lane
41315 Fairfax Lane
41315 Fairfax Lane
41315 Fairfax Lane
41315 Fairfax Lane

41315 Fairfax Lane, North Branch, MN 55056 - MLS# 7154240

MLS® #: 7154240|Listed: Oct 2, 2026

$725,000

Open HouseOct 9, 4 - 6 PM
Bedrooms
4
Bathrooms
3
Square Feet
2,281
Acres
1.03
Year Built
2026
Property Type
Residential
Heating
Natural Gas, Forced Air
Cooling
Central Air
Garages
3
School District
138 - North Branch

Enjoy a 1% rate buy-down with the builder’s preferred lender! Welcome home to this beautifully completed new construction home, thoughtfully designed with modern living and everyday functionality in mind. From the moment you step inside, you’ll be welcomed by a spacious front entry that flows into a private office—perfect for working from home, a playroom, or a quiet retreat. The heart of the home features an open-concept kitchen, dining, and living room, creating an inviting space for everyday life and effortless entertaining. The kitchen offers plenty of workspace and storage, including a large walk-in pantry to keep everything organized. The dining area provides easy access to the future deck, making it the perfect spot for morning coffee or gathering with family and friends on warm summer evenings. Just off the attached three-car garage, a functional mudroom provides the perfect drop zone for shoes, coats, bags, and everyday essentials. The property also features an additional parking pad next to the garage, offering extra space for vehicles, guests, trailers, or recreational toys. Upstairs, you’ll find four spacious bedrooms all conveniently located on one level. The private primary suite offers a relaxing retreat with its own bathroom and walk-in closet. The versatile fourth bedroom can also be used as a loft, giving you flexibility to create a space that fits your lifestyle. Located in a beautiful new development, this home offers the space, style, and convenience you’ve been looking for while being close to I-35, parks, shopping, lakes, and Fish Lake Beach.

Love the home but looking for a different lot? The builder has additional lots available and can build a home to fit your needs. Reach out for more information and to explore the possibilities!

41315 Fairfax Lane, North Branch, MN 55056

Ask an Agent

Open Houses

  • OCT9
    FridayTomorrow
    4 - 6 PM

Interior Information

BasementDrain Tiled, Egress Window(s), Storage Space, Unfinished, Walkout
AppliancesAir-To-Air Exchanger, Dishwasher, Dryer, Exhaust Fan, Gas Water Heater, Microwave, Range, Refrigerator, Washer
CoolingCentral Air
HeatingForced Air
FuelNatural Gas
Fireplaces1
Fireplace FeaturesElectric, Living Room
LaundryElectric Dryer Hookup, Laundry Closet, Sink, Upper Level, Washer Hookup
Dining RoomKitchen/Dining Room, Living/Dining Room
Interior AmenitiesKitchen Center Island, Kitchen Window, Primary Bedroom Walk-In Closet, Porch, In-Ground Sprinkler, Tile Floors, Washer/Dryer Hookup
ElectricCircuit Breakers, 200+ Amp Service

Size & Levels

LevelsTwo
Total Finished Sq Ft3,218 sq ft
Above Grade Finished2,281 sq ft
Main Level Finished1,033 sq ft

Bathrooms

Full Baths2
1/2 Baths1
Bathroom DetailsDouble Sink, Full Primary, Private Primary, Main Floor 1/2 Bath, Upper Level Full Bath

Rooms

Main Level Rooms

Living Room12' x 17'
Dining Room10' x 16'
Kitchen9' x 17'
Office10' x 10'
Foyer8' x 11'
Mud Room8' x 7'
Pantry (Walk-In)6' x 7'

Upper Level Rooms

Bedroom13' x 14'
Bedroom 212' x 11'
Bedroom 310' x 12'
Bedroom 415' x 10'
Walk-In Closet7' x 8'
Laundry6' x 8'

Exterior & Parking

ExteriorStone, Engineered Wood, Vinyl
ConstructionBrick, Concrete, Frame
RoofAge 8 Years or Less, Asphalt
FoundationOther, Poured Concrete
Patio / PorchCovered, Front Porch
Garage Stalls3
Garage Door16' wide x 8' tall
ParkingAttached Garage, Asphalt, Heated Garage, Insulated Garage
New ConstructionYes

Lot & Utilities

Property SubtypeSingle Family
Lot Size1.03 acres
Lot Dimensions142.41x315x142.41x315
Lot DescriptionCleared
ZoningResidential-Single Family
SubdivisionFairway Field
TownshipNorth Branch
CountyChisago
SewerMound Septic, Private Sewer, Septic System Compliant - Yes
WaterWell
Road FrontageCity Street, Cul De Sac, Paved Streets

Financial & Tax Information

Annual Taxes$129
Tax Year2026
Tax w/ Assessments$129
Assessment PendingNo
Parcel Number110105006
Financing OptionsConventional, VA, Cash
List TypeExclusive Right To Sell

Location

Call 612-356-2121For Showings and Questions
Broker Reciprocity logo
Listed by: Edina Realty, Inc.
Source: NorthstarMLS

Copyright 2026 Regional Multiple Listing Service of Minnesota, Inc. All rights reserved. Information Deemed Reliable But Not Guaranteed. The data relating to real estate for sale on this web site comes in part from the Broker Reciprocity℠ Program of the Regional Multiple Listing Service of Minnesota, Inc. Real estate listings held by brokerage firms other than Pederson Realty are marked with the Broker Reciprocity℠ logo or the Broker Reciprocity℠ thumbnail logo (a little black house) and detailed information about them includes the name of the listing brokers.