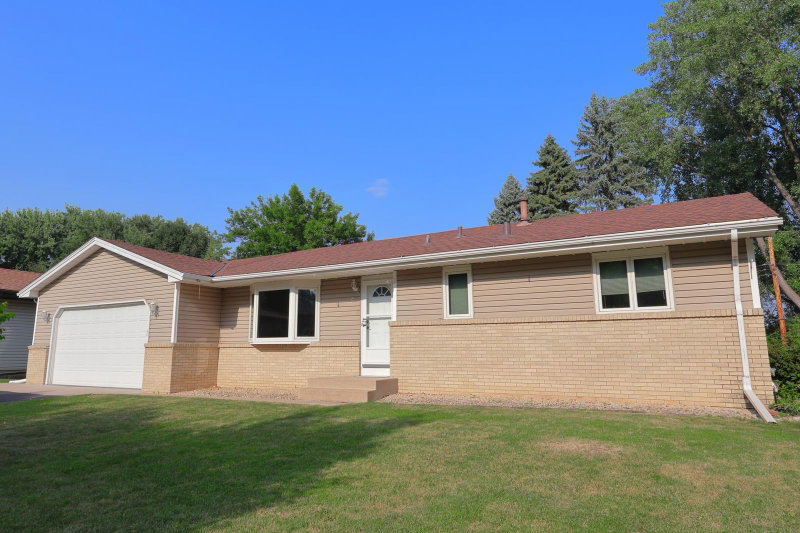
724 1st Avenue NW - Photo 1
724 1st Avenue NW - Photo 2
724 1st Avenue NW - Photo 3
724 1st Avenue NW - Photo 4
724 1st Avenue NW - Photo 5
724 1st Avenue NW - Photo 6
724 1st Avenue NW - Photo 7
724 1st Avenue NW - Photo 8
724 1st Avenue NW - Photo 9
724 1st Avenue NW - Photo 10
724 1st Avenue NW - Photo 11
724 1st Avenue NW - Photo 12
724 1st Avenue NW - Photo 13
724 1st Avenue NW - Photo 14
724 1st Avenue NW - Photo 15
724 1st Avenue NW - Photo 16
724 1st Avenue NW - Photo 17
724 1st Avenue NW - Photo 18
724 1st Avenue NW - Photo 19
724 1st Avenue NW - Photo 20
724 1st Avenue NW - Photo 21
724 1st Avenue NW - Photo 22
724 1st Avenue NW - Photo 23
724 1st Avenue NW - Photo 24
724 1st Avenue NW - Photo 25
724 1st Avenue NW - Photo 26
724 1st Avenue NW - Photo 27
724 1st Avenue NW - Photo 28
724 1st Avenue NW - Photo 29
724 1st Avenue NW - Photo 30
724 1st Avenue NW - Photo 31
724 1st Avenue NW - Photo 32
724 1st Avenue NW - Photo 33
724 1st Avenue NW - Photo 34
724 1st Avenue NW - Photo 35
724 1st Avenue NW - Photo 36
724 1st Avenue NW - Photo 37
724 1st Avenue NW - Photo 38
724 1st Avenue NW - Photo 39
724 1st Avenue NW - Photo 40
724 1st Avenue NW - Photo 41
724 1st Avenue NW - Photo 42
724 1st Avenue NW - Photo 43
724 1st Avenue NW - Photo 44
724 1st Avenue NW - Photo 45
724 1st Avenue NW - Photo 46
724 1st Avenue NW - Photo 47
724 1st Avenue NW - Photo 48
724 1st Avenue NW - Photo 49
724 1st Avenue NW - Photo 50
724 1st Avenue NW - Photo 51
724 1st Avenue NW - Photo 52
724 1st Avenue NW - Photo 53
724 1st Avenue NW - Photo 54
724 1st Avenue NW - Photo 55
724 1st Avenue NW - Photo 56
724 1st Avenue NW - Photo 57
1 / 57
724 1st Avenue NW
724 1st Avenue NW
724 1st Avenue NW
724 1st Avenue NW
724 1st Avenue NW

724 1st Avenue NW, New Brighton, MN 55112 - MLS# 7117907

MLS® #: 7117907|Listed: Jul 27, 2026

$385,900

$399,900↓ 3.5%
Bedrooms
4
Bathrooms
3
Square Feet
2,632
Year Built
1910
Property Type
Residential
Heating
Electric, Natural Gas, Forced Air, Heat Pump
Cooling
Central Air, Ductless
School District
621 - Mounds View

Welcome to this beautifully updated home located in the highly sought-after Mounds View School District, consistently ranked among the top school districts in Minnesota. The sun-filled kitchen is the heart of the home, featuring granite countertops, white cabinetry, stainless steel appliances, a stainless steel farmhouse sink, and abundant natural light and plenty of space for a large dining table. Step outside to the private composite deck - perfect for grilling, entertaining, or simply relaxing with family and friends.

The spacious, permitted, and inspected addition offers an ideal gathering space with plenty of room for everyone. Luxury vinyl plank flooring seamlessly connects the kitchen, dining area, main-level bedroom, and hallway for a stylish, cohesive look.

Retreat to the expansive upper-level owner's suite, complete with a private sitting area, a 3/4 en-suite bath, and its own dedicated heating and cooling system for personalized comfort. Two lower-level bedrooms provide added privacy and flexibility for guests, family members, or a home office.

Additional highlights include a newer roof, covered outdoor storage, and a low -maintenance exterior. Enjoy an exceptional location with convenient access to parks, restaurants, and a community center offering a library, fitness center, farmers market, and children's play areas. Outdoor enthusiasts will appreciate nearby Long Lake Regional Park and Lake Johanna, featuring walking and biking trails, swimming, picnic areas, kayaking, boating, and fishing. This home offers the perfect combination of comfort, convenience, and recreation - there's truly something for everyone!

724 1st Avenue NW, New Brighton, MN 55112

Ask an Agent

Interior Information

BasementBlock, Daylight/Lookout Windows, Egress Window(s), Finished, Full, Storage Space, Walkout
AppliancesDishwasher, Disposal, Dryer, Exhaust Fan, Gas Water Heater, Microwave, Range, Refrigerator, Stainless Steel Appliances, Washer
CoolingCentral Air, Ductless Mini-Split
HeatingDuctless Mini-Split, Forced Air, Heat Pump
FuelElectric, Natural Gas
Dining RoomKitchen/Dining Room
Interior AmenitiesDeck, Kitchen Window
Electric100 Amp Service

Size & Levels

LevelsOne and One Half
Total Finished Sq Ft2,632 sq ft
Above Grade Finished1,784 sq ft
Below Grade Finished848 sq ft
Main Level Finished1,208 sq ft

Bathrooms

3/4 Baths3
Bathroom Details3/4 Basement, Main Floor 3/4 Bath, Upper Level 3/4 Bath

Rooms

Main Level Rooms

Living Room26' x 18'
Dining Room11' x 12'
Kitchen12' x 10'
Sitting Room16' x 8'
Bedroom 218' x 10'
Deck14' x 8'

Upper Level Rooms

Bedroom34' x 15'

Lower Level Rooms

Bedroom 317' x 10'
Bedroom 422' x 13'
Laundry9' x 9'
Non-Egress11' x 10'
Patio19' x 11'

Exterior & Parking

ExteriorVinyl
RoofAge 8 Years or Less
FoundationBlock
ParkingConcrete

Lot & Utilities

Property SubtypeSingle Family
Lot Size4,880 square feet
Lot Dimensions40x122
ZoningResidential-Single Family
SubdivisionSecond Add To, New Brighto
TownshipNew Brighton
CountyRamsey
SewerCity Sewer/Connected
WaterCity Water/Connected

Financial & Tax Information

Annual Taxes$3,306
Tax Year2025
Tax w/ Assessments$3,306
Assessment PendingNo
Parcel Number293023110075
Financing OptionsConventional, VA, FHA, Cash
List TypeExclusive Right To Sell

Location

Call 612-356-2121For Showings and Questions
Broker Reciprocity logo
Listed by: Real Broker, LLC
Source: NorthstarMLS

Copyright 2026 Regional Multiple Listing Service of Minnesota, Inc. All rights reserved. Information Deemed Reliable But Not Guaranteed. The data relating to real estate for sale on this web site comes in part from the Broker Reciprocity℠ Program of the Regional Multiple Listing Service of Minnesota, Inc. Real estate listings held by brokerage firms other than Pederson Realty are marked with the Broker Reciprocity℠ logo or the Broker Reciprocity℠ thumbnail logo (a little black house) and detailed information about them includes the name of the listing brokers.