

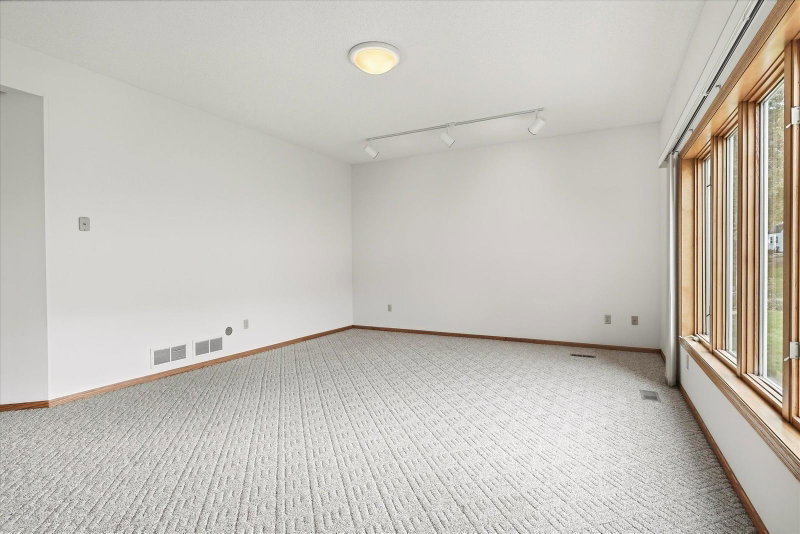
3200 Bent Tree Hills Drive - Photo 1
3200 Bent Tree Hills Drive - Photo 2
3200 Bent Tree Hills Drive - Photo 3
3200 Bent Tree Hills Drive - Photo 4
3200 Bent Tree Hills Drive - Photo 5
3200 Bent Tree Hills Drive - Photo 6
3200 Bent Tree Hills Drive - Photo 7
3200 Bent Tree Hills Drive - Photo 8
3200 Bent Tree Hills Drive - Photo 9
3200 Bent Tree Hills Drive - Photo 10
3200 Bent Tree Hills Drive - Photo 11
3200 Bent Tree Hills Drive - Photo 12
3200 Bent Tree Hills Drive - Photo 13
3200 Bent Tree Hills Drive - Photo 14
3200 Bent Tree Hills Drive - Photo 15
3200 Bent Tree Hills Drive - Photo 16
3200 Bent Tree Hills Drive - Photo 17
3200 Bent Tree Hills Drive - Photo 18
3200 Bent Tree Hills Drive - Photo 19
3200 Bent Tree Hills Drive - Photo 20
3200 Bent Tree Hills Drive - Photo 21
3200 Bent Tree Hills Drive - Photo 22
3200 Bent Tree Hills Drive - Photo 23
3200 Bent Tree Hills Drive - Photo 24
3200 Bent Tree Hills Drive - Photo 25
3200 Bent Tree Hills Drive - Photo 26
3200 Bent Tree Hills Drive - Photo 27
3200 Bent Tree Hills Drive - Photo 28
3200 Bent Tree Hills Drive - Photo 29
3200 Bent Tree Hills Drive - Photo 30
3200 Bent Tree Hills Drive - Photo 31
3200 Bent Tree Hills Drive - Photo 32
3200 Bent Tree Hills Drive - Photo 33
3200 Bent Tree Hills Drive - Photo 34
1 / 34
3200 Bent Tree Hills Drive

3200 Bent Tree Hills Drive, New Brighton, MN 55112 - MLS# 7154473

MLS® #: 7154473|Listed: Oct 6, 2026

$600,000

Open HouseOct 8, 4 - 5 PM
Bedrooms
3
Bathrooms
3
Square Feet
3,199
Acres
0.269
Year Built
1994
Property Type
Residential
Heating
Natural Gas, Forced Air, Fireplace(s)
Cooling
Central Air
Garages
3
School District
621 - Mounds View

Welcome home to this charming New Brighton property offering timeless character, a flexible floor plan, and plenty of opportunity to make it your own! Hardwood floors and abundant natural light create a warm and inviting atmosphere throughout the main level. Enjoy the convenience of one-level living with a spacious primary suite featuring a private ensuite bath with double sinks, a soaking tub, and walk-in closet. A cozy fireplace anchors the living area, creating the perfect setting for relaxing or entertaining. A separate den with built-in shelving provides an ideal space for a home office, reading room, or quiet retreat. The lower level offers two generously sized bedrooms and a spacious family room, providing plenty of flexibility for guests or additional living space. An exceptionally large unfinished area offers abundant storage along with exciting potential for future expansion. Updated electrical and appliances provide added peace of mind. Outside, attractive curb appeal welcomes you home, while the convenient New Brighton location offers easy access to major freeways for an easy commute throughout the Twin Cities. With wonderful character, generous living space, and room to grow, this home is full of possibilities. Don’t miss this opportunity!

3200 Bent Tree Hills Drive, New Brighton, MN 55112

Ask an Agent

Open Houses

  • OCT8
    ThursdayToday
    4 - 5 PM

Interior Information

BasementSump Pump, Walkout
AppliancesAir-To-Air Exchanger, Cooktop, Dishwasher, Dryer, Gas Water Heater, Microwave, Refrigerator, Stainless Steel Appliances, Wall Oven, Washer, Water Softener Owned
CoolingCentral Air
HeatingForced Air, Fireplace(s)
FuelNatural Gas
Fireplaces1
Fireplace FeaturesElectric Log, Living Room
LaundryLaundry Room, Main Level
Dining RoomInformal Dining Room
Interior AmenitiesDeck, Hardwood Floors, Kitchen Center Island, Kitchen Window, Primary Bedroom Walk-In Closet, Main Floor Primary Bedroom, Natural Woodwork, Vaulted Ceiling(s), Walk-In Closet

Size & Levels

LevelsOne
Total Finished Sq Ft3,428 sq ft
Above Grade Finished1,714 sq ft
Below Grade Finished1,485 sq ft
Main Level Finished1,714 sq ft
Foundation Size30x55

Bathrooms

Full Baths2
1/2 Baths1
Bathroom Details3/4 Basement, Full Primary, Private Primary, Main Floor 1/2 Bath, Main Floor Full Bath

Rooms

Main Level Rooms

Living Room26' x 16'
Dining Room11' x 13'
Kitchen13' x 17'
Den10' x 9'
Bedroom15' x 14'
Bedroom 312' x 15'
Bathroom5' x 5'
Bathroom11' x 15'
Laundry6' x 9'

Lower Level Rooms

Family Room29' x 15'
Bedroom 211' x 15'
Bathroom7' x 9'
Utility Room18' x 13'
Storage27' x 13'

Exterior & Parking

ExteriorStone
ConstructionBrick
RoofAge Over 8 Years
FoundationPoured Concrete
Patio / PorchDeck
Garage Stalls3
Garage Size32x24 (802 sq ft)
ParkingAttached Garage, Asphalt

Lot & Utilities

Property SubtypeSingle Family
Lot Size0.269 acres
Lot DimensionsIrregular
Lot DescriptionTree Coverage - Light
ZoningResidential-Single Family
SubdivisionInnsbruck Park Estates
TownshipNew Brighton
CountyRamsey
SewerCity Sewer/Connected
WaterCity Water/Connected

Financial & Tax Information

Annual Taxes$10,268
Tax Year2026
Tax w/ Assessments$10,268
Assessment PendingNo
Parcel Number193023320078
Financing OptionsConventional, Cash
Assumable MortgageNot Assumable
List TypeExclusive Right To Sell

Location

Call 612-356-2121For Showings and Questions
Broker Reciprocity logo
Listed by: Keller Williams Select Realty
Source: NorthstarMLS

Copyright 2026 Regional Multiple Listing Service of Minnesota, Inc. All rights reserved. Information Deemed Reliable But Not Guaranteed. The data relating to real estate for sale on this web site comes in part from the Broker Reciprocity℠ Program of the Regional Multiple Listing Service of Minnesota, Inc. Real estate listings held by brokerage firms other than Pederson Realty are marked with the Broker Reciprocity℠ logo or the Broker Reciprocity℠ thumbnail logo (a little black house) and detailed information about them includes the name of the listing brokers.