

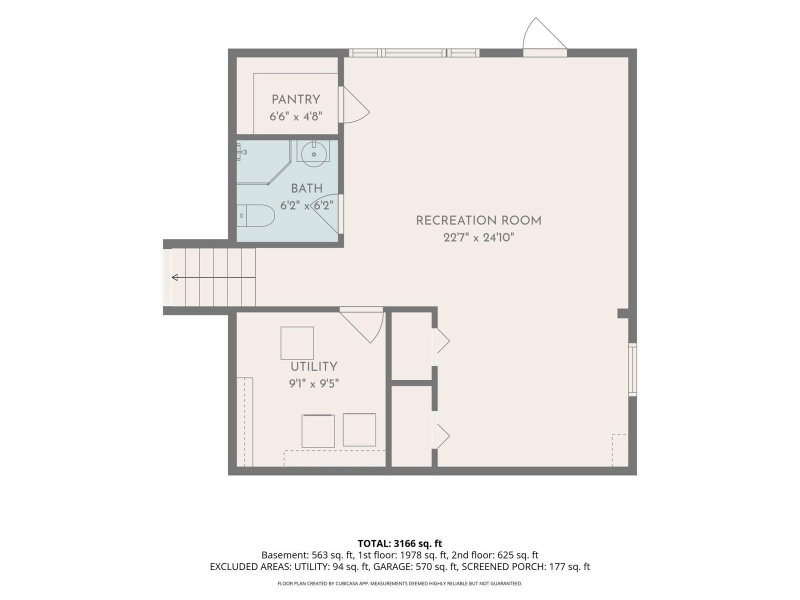
2162 Lakebrook Drive - Photo 1
2162 Lakebrook Drive - Photo 2
2162 Lakebrook Drive - Photo 3
2162 Lakebrook Drive - Photo 4
2162 Lakebrook Drive - Photo 5
2162 Lakebrook Drive - Photo 6
2162 Lakebrook Drive - Photo 7
2162 Lakebrook Drive - Photo 8
2162 Lakebrook Drive - Photo 9
2162 Lakebrook Drive - Photo 10
2162 Lakebrook Drive - Photo 11
2162 Lakebrook Drive - Photo 12
2162 Lakebrook Drive - Photo 13
2162 Lakebrook Drive - Photo 14
2162 Lakebrook Drive - Photo 15
2162 Lakebrook Drive - Photo 16
2162 Lakebrook Drive - Photo 17
2162 Lakebrook Drive - Photo 18
2162 Lakebrook Drive - Photo 19
2162 Lakebrook Drive - Photo 20
2162 Lakebrook Drive - Photo 21
2162 Lakebrook Drive - Photo 22
2162 Lakebrook Drive - Photo 23
2162 Lakebrook Drive - Photo 24
2162 Lakebrook Drive - Photo 25
2162 Lakebrook Drive - Photo 26
2162 Lakebrook Drive - Photo 27
2162 Lakebrook Drive - Photo 28
2162 Lakebrook Drive - Photo 29
2162 Lakebrook Drive - Photo 30
2162 Lakebrook Drive - Photo 31
2162 Lakebrook Drive - Photo 32
2162 Lakebrook Drive - Photo 33
2162 Lakebrook Drive - Photo 34
2162 Lakebrook Drive - Photo 35
2162 Lakebrook Drive - Photo 36
2162 Lakebrook Drive - Photo 37
2162 Lakebrook Drive - Photo 38
2162 Lakebrook Drive - Photo 39
2162 Lakebrook Drive - Photo 40
2162 Lakebrook Drive - Photo 41
2162 Lakebrook Drive - Photo 42
2162 Lakebrook Drive - Photo 43
2162 Lakebrook Drive - Photo 44
2162 Lakebrook Drive - Photo 45
2162 Lakebrook Drive - Photo 46
2162 Lakebrook Drive - Photo 47
2162 Lakebrook Drive - Photo 48
2162 Lakebrook Drive - Photo 49
2162 Lakebrook Drive - Photo 50
2162 Lakebrook Drive - Photo 51
2162 Lakebrook Drive - Photo 52
1 / 52
2162 Lakebrook Drive

2162 Lakebrook Drive, New Brighton, MN 55112 - MLS# 7146074

MLS® #: 7146074|Listed: Sep 26, 2026

$1,050,000

Bedrooms
4
Bathrooms
3
Square Feet
3,166
Acres
0.369
Year Built
1970
Property Type
Residential
Heating
Natural Gas, Baseboard, Forced Air, Fireplace(s)
Cooling
Central Air
Garages
2
School District
621 - Mounds View

First time available in over 50 years! Here's an incredible opportunity to own a unique, legacy lake property minutes from both downtowns. This is a rare, south-facing, lakeshore stunner located on one of Long Lake's most desirable lots. With 157 feet of shoreline it is an entertainer's dream, a gardener's paradise and a wildlife sanctuary all wrapped into one. Wildlife abounds with deer, fox, beaver, eagles, owls and osprey regularly seen, plus incredible varieties of migrating birds with the first open water of the Spring thaw. Several features including a large sunroom addition, 2 patios and a screened porch are artfully designed to enhance the 180-degree lake view and outdoor experience. There are many meaningful updates throughout including the kitchen, sunroom, lower level, hardwood flooring, mechanicals, appliances and roof. Located at the end of a cul-de-sac and adjacent to Long Lake Regional Park, this property provides privacy, serenity and intrigue seldom found on the market. It's a must see!
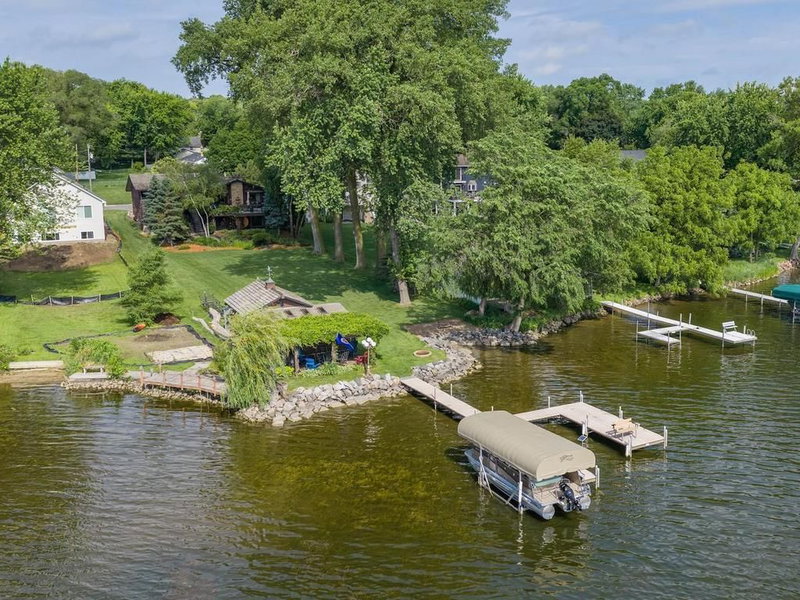
2162 Lakebrook Drive, New Brighton, MN 55112

Ask an Agent

Interior Information

BasementBlock, Drain Tiled, Finished, Storage Space, Walkout
AppliancesDishwasher, Disposal, Double Oven, Dryer, Gas Water Heater, Microwave, Refrigerator, Washer, Water Softener Owned
CoolingCentral Air
HeatingBaseboard, Forced Air, Fireplace(s)
FuelNatural Gas
Fireplaces1
Fireplace FeaturesBrick, Family Room, Gas
LaundryIn Basement, Laundry Room
Dining RoomInformal Dining Room, Separate/Formal Dining Room
Interior AmenitiesDock, Hardwood Floors, Kitchen Window, Primary Bedroom Walk-In Closet, Patio, Panoramic View, Sun Room
AccessibilityGrab Bars In Bathroom, Soaking Tub

Size & Levels

LevelsMore Than 2 Stories
Total Finished Sq Ft3,166 sq ft
Above Grade Finished2,603 sq ft
Below Grade Finished563 sq ft
Main Level Finished1,978 sq ft
Foundation Size45' x 25'

Bathrooms

Full Baths1
3/4 Baths1
1/2 Baths1
Bathroom Details3/4 Basement, Main Floor 1/2 Bath, Upper Level Full Bath

Rooms

Main Level Rooms

Living Room24' x 13'
Family Room21' x 11'
Dining Room12' x 10'
Informal Dining Room17' x 9'
Kitchen14' x 14'
Bedroom11' x 11'
Patio17' x 14'
Screened Porch15' x 11'
Foyer14' x 10'
Sun Room24' x 23'
Garage25' x 22'

Upper Level Rooms

Bedroom 214' x 11'
Bedroom 316' x 10'
Bedroom 412' x 9'

Lower Level Rooms

Patio12' x 12'
Utility Room9' x 9'
Pantry (Walk-In)7' x 5'
Recreation Room25' x 23'

Exterior & Parking

ExteriorWood
ConstructionBlock
FoundationBlock
Patio / PorchAwning(s), Covered, Patio, Rear Porch
Garage Stalls2
Garage Size25x23 (570 sq ft)
ParkingAttached Garage, Concrete

Lot & Utilities

Property SubtypeSingle Family
Lot Size0.369 acres
Lot Dimensions90' x 131' x 157' x 140'
Lot DescriptionAccessible Shoreline, Cleared
ZoningResidential-Single Family
SubdivisionLakebrook Estates 2nd
TownshipNew Brighton
CountyRamsey
SewerCity Sewer/Connected
WaterCity Water/Connected
Power CompanyXcel Energy
WaterfrontCreek/Stream, Lake Front

Financial & Tax Information

Annual Taxes$16,778
Tax Year2026
Tax w/ Assessments$16,778
Assessment PendingNo
Parcel Number173023320040
Financing OptionsConventional, VA, FHA, Cash
Assumable MortgageNot Assumable
List TypeExclusive Right To Sell

Location

Call 612-356-2121For Showings and Questions
Broker Reciprocity logo
Listed by: BRIX Real Estate
Source: NorthstarMLS

Copyright 2026 Regional Multiple Listing Service of Minnesota, Inc. All rights reserved. Information Deemed Reliable But Not Guaranteed. The data relating to real estate for sale on this web site comes in part from the Broker Reciprocity℠ Program of the Regional Multiple Listing Service of Minnesota, Inc. Real estate listings held by brokerage firms other than Pederson Realty are marked with the Broker Reciprocity℠ logo or the Broker Reciprocity℠ thumbnail logo (a little black house) and detailed information about them includes the name of the listing brokers.