

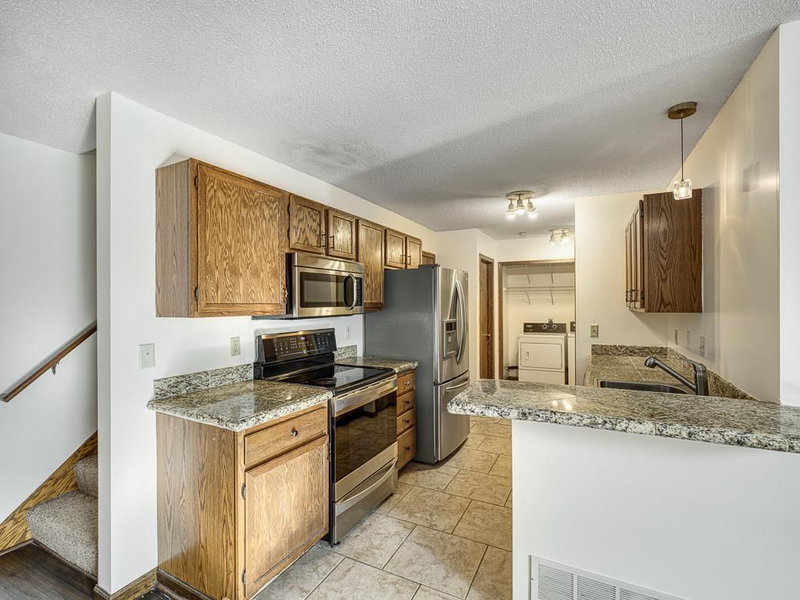
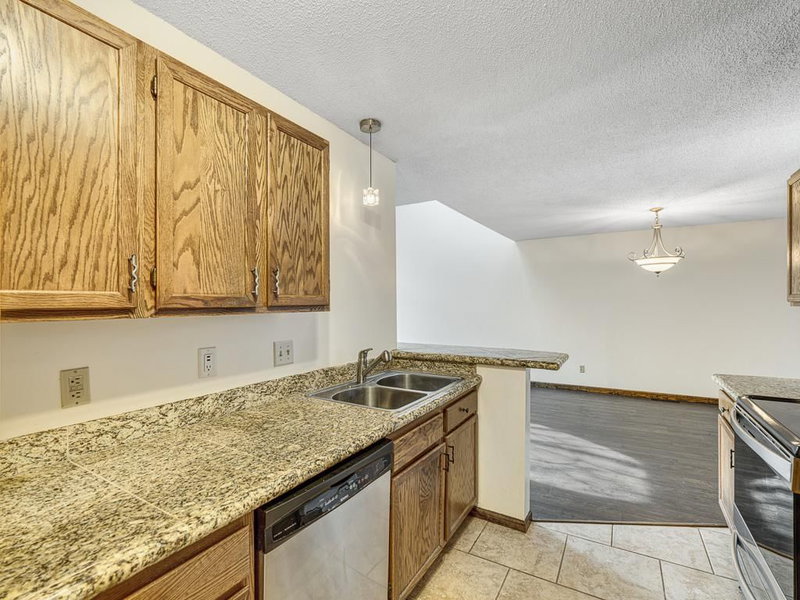
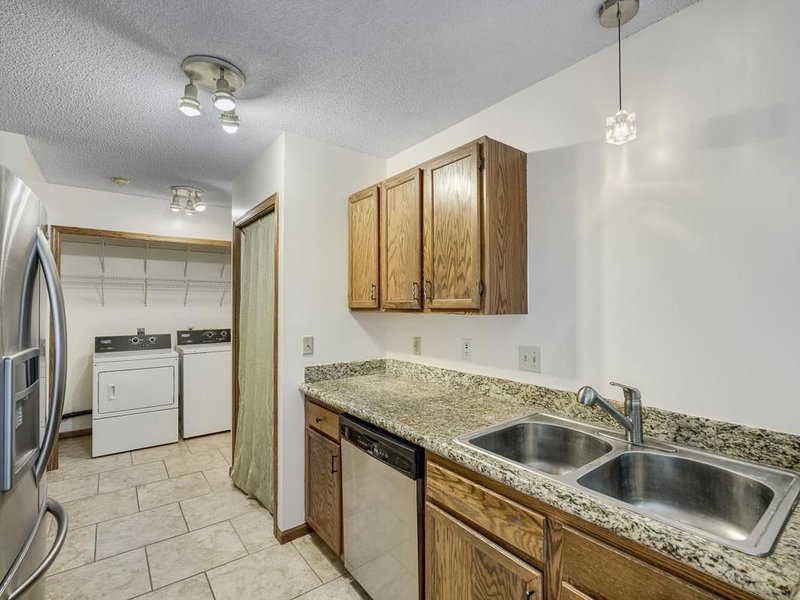
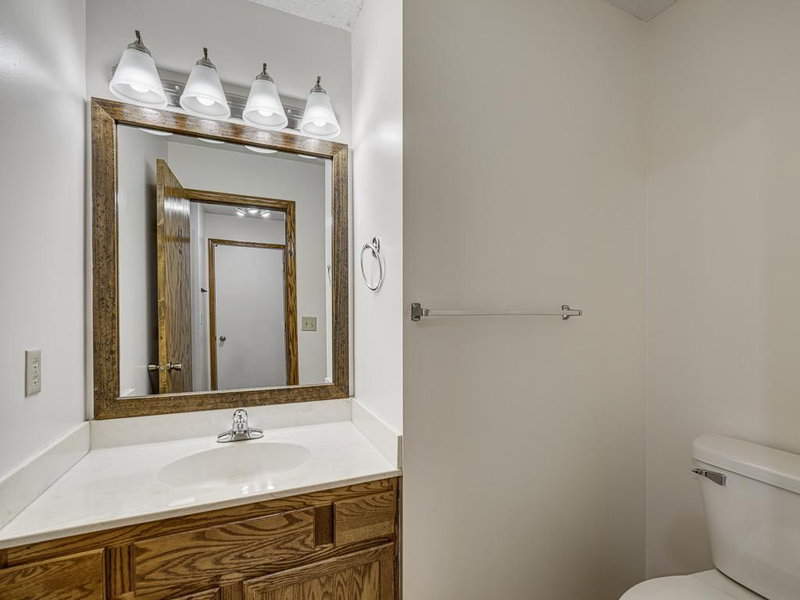
1120 Pecks Woods Drive - Photo 1
1120 Pecks Woods Drive - Photo 2
1120 Pecks Woods Drive - Photo 3
1120 Pecks Woods Drive - Photo 4
1120 Pecks Woods Drive - Photo 5
1120 Pecks Woods Drive - Photo 6
1120 Pecks Woods Drive - Photo 7
1120 Pecks Woods Drive - Photo 8
1120 Pecks Woods Drive - Photo 9
1120 Pecks Woods Drive - Photo 10
1120 Pecks Woods Drive - Photo 11
1120 Pecks Woods Drive - Photo 12
1120 Pecks Woods Drive - Photo 13
1120 Pecks Woods Drive - Photo 14
1120 Pecks Woods Drive - Photo 15
1 / 15
1120 Pecks Woods Drive

1120 Pecks Woods Drive, New Brighton, MN 55112 - MLS# 7037685

MLS® #: 7037685|Listed: Apr 11, 2026
Active-Contingent

$275,000

$285,000↓ 3.5%
Bedrooms
3
Bathrooms
3
Square Feet
1,800
Year Built
1993
Property Type
Residential
Heating
Natural Gas, Forced Air
Cooling
Ceiling Fan(s), Central Air
Garages
2
School District
621 - Mounds View

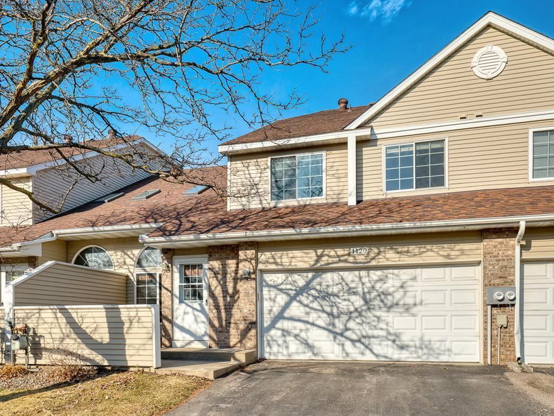
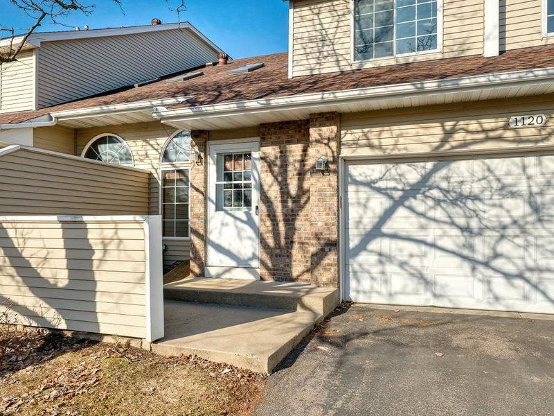
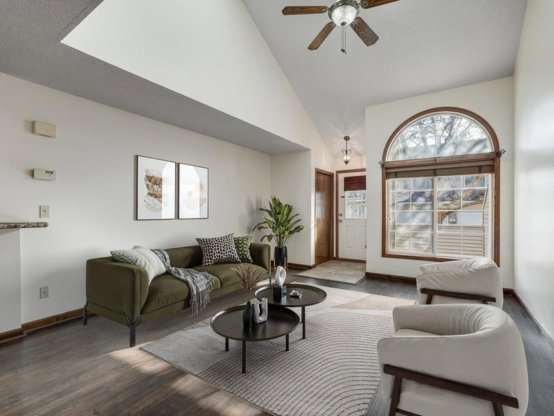
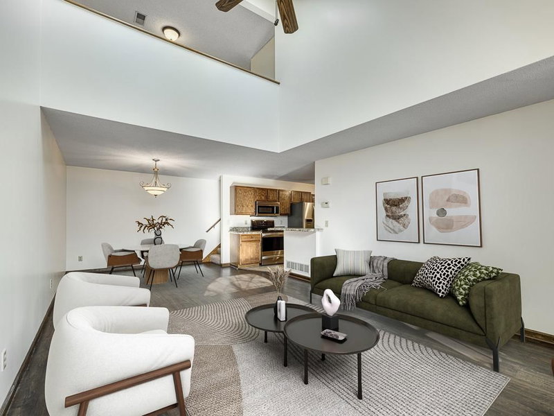
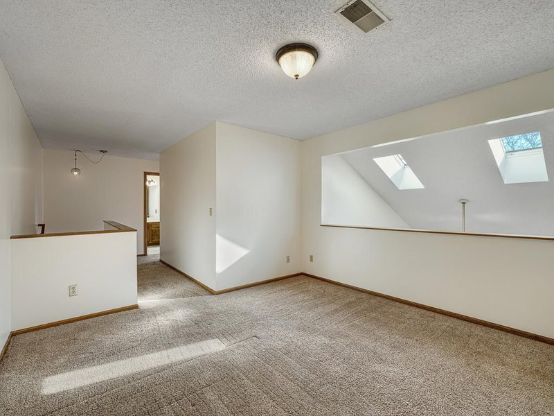
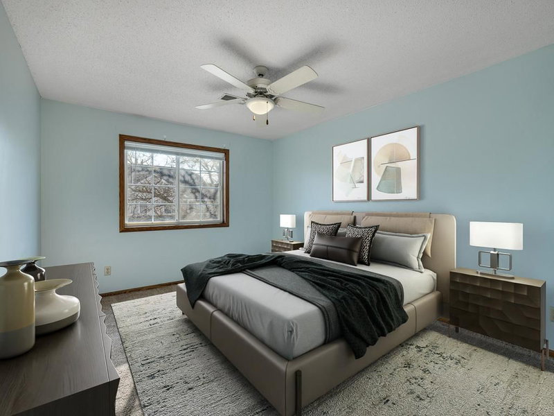
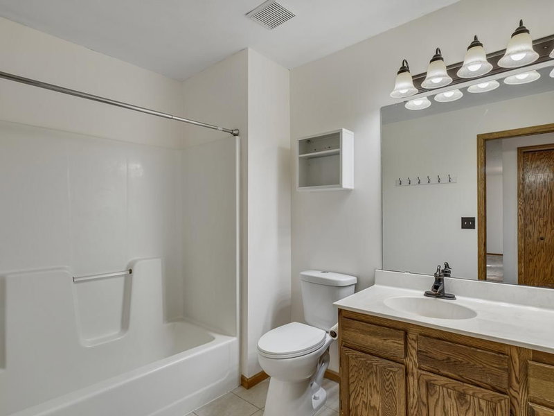
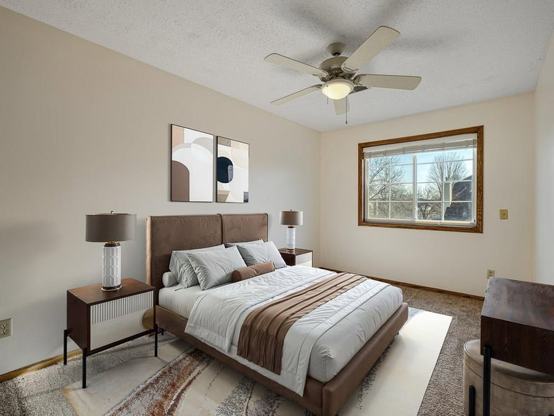
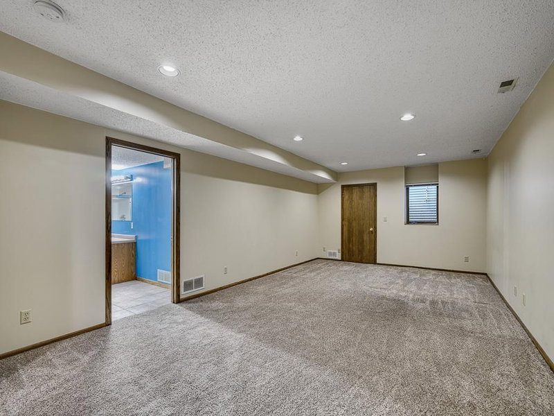
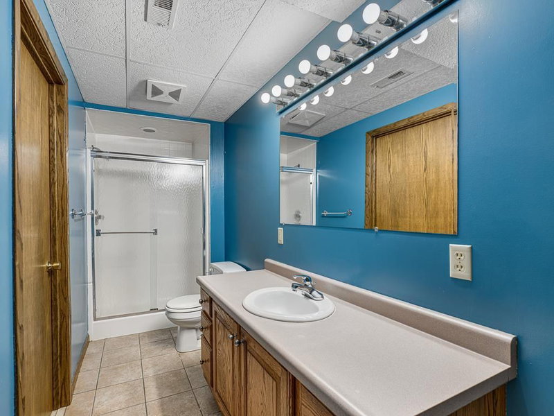
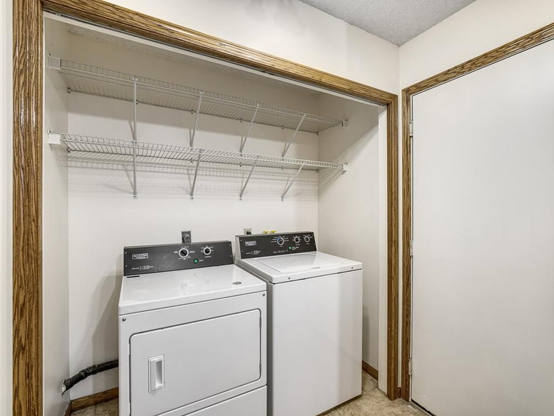
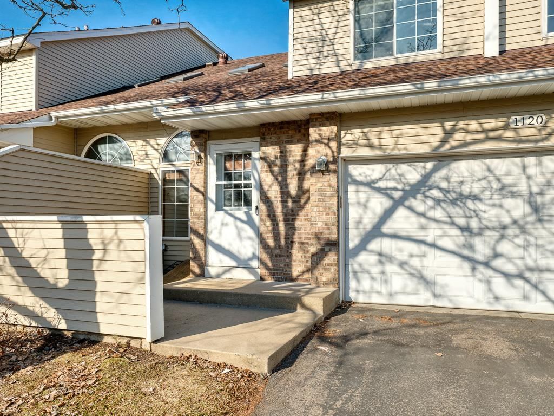
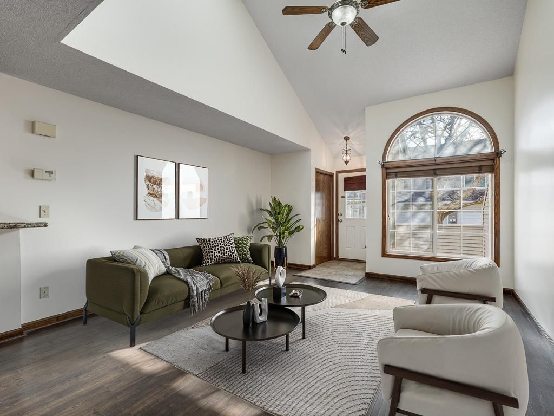
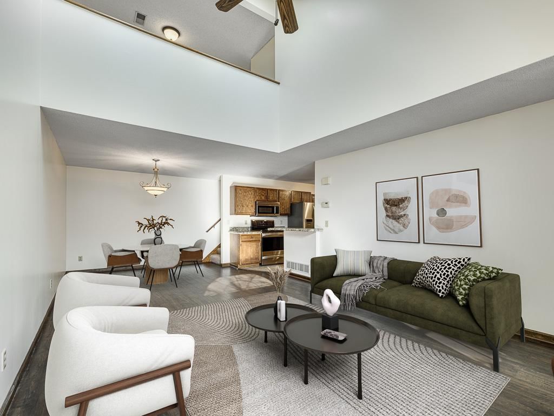
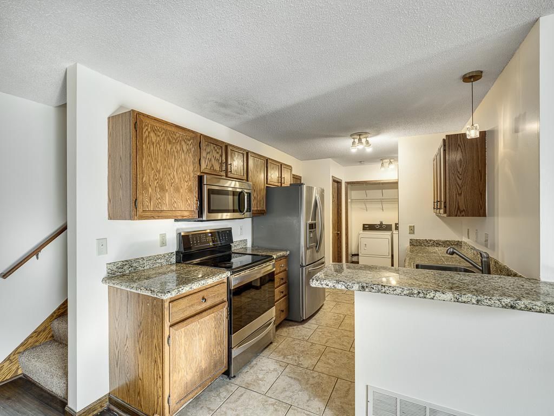
Welcome home to this three-bedroom, three-bathroom, move-in ready townhome! Enter inside to a bright, open-concept design ideal for comfortable everyday living! The freshly painted main level features generous natural light and high ceilings. The living and dining areas flow seamlessly. The main level has a breakfast bar, laundry and an oversized two-car attached garage. Upstairs, you'll find two bedrooms, a full bath, and a spacious loft - perfect for a home office. The finished lower level offers even more versatility with a third bedroom, a large 3/4 bathroom and a walk-in closet, or it can serve as a family room. Located in the Mounds View School District, close to restaurants, nearby parks, shopping, and major highways. A fantastic opportunity in a prime location - come take a look!

1120 Pecks Woods Drive, New Brighton, MN 55112

Ask an Agent

Interior Information

BasementDrain Tiled, Egress Window(s), Finished, Full, Sump Pump
AppliancesChandelier, Dishwasher, Dryer, Microwave, Range, Refrigerator, Stainless Steel Appliances, Washer, Water Softener Owned
CoolingCentral Air
HeatingForced Air
FuelNatural Gas
LaundryMain Level
Dining RoomBreakfast Bar, Informal Dining Room, Living/Dining Room
Interior AmenitiesCeiling Fan(s), Patio, Skylight, Tile Floors, Vaulted Ceiling(s), Washer/Dryer Hookup, Walk-In Closet

Size & Levels

LevelsTwo
Total Finished Sq Ft1,800 sq ft
Above Grade Finished1,350 sq ft
Below Grade Finished450 sq ft
Main Level Finished675 sq ft

Bathrooms

Full Baths1
3/4 Baths1
1/2 Baths1
Bathroom Details3/4 Basement, Main Floor 1/2 Bath, Upper Level Full Bath

Rooms

Main Level Rooms

Living Room15' x 11'
Dining Room12' x 11'
Kitchen14' x 09'

Upper Level Rooms

Loft12' x 12'
Bedroom14' x 11'
Bedroom 215' x 10'

Lower Level Rooms

Bedroom 325' x 11'

Exterior & Parking

ExteriorStone, Vinyl
RoofAsphalt
FoundationPermanent
Patio / PorchPatio
Garage Stalls2
Garage Size20x20 (400 sq ft)
ParkingAttached Garage, Asphalt, Garage Door Opener

Lot & Utilities

Property Subtype(TH) Side x Side
Townhouse TypeMulti-Level
Lot DimensionsCommon
Lot DescriptionPublic Transit (w/in 6 blks)
ZoningResidential-Single Family
SubdivisionCondo 293 Innsbruck Park Th
TownshipNew Brighton
CountyRamsey
SewerCity Sewer/Connected
WaterCity Water/Connected
Road FrontageCurbs, Paved Streets, Private Road

Homeowners Association

Association Fee$360 / month
AssociationAssocia Minnesota
Fee IncludesBuilding Exterior, Hazard Insurance, Professional Mgmt, Sanitation, Sewer, Snow Removal
AmenitiesPatio

Financial & Tax Information

Annual Taxes$3,252
Tax Year2026
Tax w/ Assessments$3,252
Parcel Number193023330072
Financing OptionsConventional, FHA, Cash
Assumable MortgageNot Assumable
List TypeExclusive Right To Sell

Location

Call 612-356-2121For Showings and Questions
Broker Reciprocity logo
Listed by: Lakes Sotheby's International
Source: NorthstarMLS

Copyright 2026 Regional Multiple Listing Service of Minnesota, Inc. All rights reserved. Information Deemed Reliable But Not Guaranteed. The data relating to real estate for sale on this web site comes in part from the Broker Reciprocity℠ Program of the Regional Multiple Listing Service of Minnesota, Inc. Real estate listings held by brokerage firms other than Pederson Realty are marked with the Broker Reciprocity℠ logo or the Broker Reciprocity℠ thumbnail logo (a little black house) and detailed information about them includes the name of the listing brokers.