

14524 Ibson Avenue - Photo 1
14524 Ibson Avenue - Photo 2
14524 Ibson Avenue - Photo 3
14524 Ibson Avenue - Photo 4
14524 Ibson Avenue - Photo 5
14524 Ibson Avenue - Photo 6
14524 Ibson Avenue - Photo 7
14524 Ibson Avenue - Photo 8
14524 Ibson Avenue - Photo 9
14524 Ibson Avenue - Photo 10
14524 Ibson Avenue - Photo 11
14524 Ibson Avenue - Photo 12
14524 Ibson Avenue - Photo 13
14524 Ibson Avenue - Photo 14
14524 Ibson Avenue - Photo 15
14524 Ibson Avenue - Photo 16
14524 Ibson Avenue - Photo 17
14524 Ibson Avenue - Photo 18
14524 Ibson Avenue - Photo 19
14524 Ibson Avenue - Photo 20
14524 Ibson Avenue - Photo 21
14524 Ibson Avenue - Photo 22
14524 Ibson Avenue - Photo 23
14524 Ibson Avenue - Photo 24
14524 Ibson Avenue - Photo 25
14524 Ibson Avenue - Photo 26
14524 Ibson Avenue - Photo 27
14524 Ibson Avenue - Photo 28
14524 Ibson Avenue - Photo 29
14524 Ibson Avenue - Photo 30
14524 Ibson Avenue - Photo 31
14524 Ibson Avenue - Photo 32
14524 Ibson Avenue - Photo 33
14524 Ibson Avenue - Photo 34
1 / 34
14524 Ibson Avenue
14524 Ibson Avenue
14524 Ibson Avenue
14524 Ibson Avenue
14524 Ibson Avenue

14524 Ibson Avenue, Nerstrand, MN 55053 - MLS# 7065661

MLS® #: 7065661|Listed: May 1, 2026

$999,999

$1,200,000↓ 16.7%
Bedrooms
4
Bathrooms
5
Square Feet
3,719
Acres
11.8
Year Built
1989
Property Type
Residential
Heating
Propane, Forced Air, Fireplace(s)
Cooling
Ceiling Fan(s), Central Air
Garages
2
School District
659 - Northfield

Discover a truly one-of-a-kind rural retreat at 14524 Ibson Avenue in Nerstrand — a private 4-bedroom, 4-bath home set on 11.8 acres of woods, pasture, and tillable ground just minutes from Nerstrand Big Woods State Park. This beautifully updated residence offers an exceptional blend of character, comfort, and functionality, featuring a large custom eat-in kitchen with quartz countertops, double oven, herringbone backsplash, abundant storage, and an attached sunroom overlooking the property. The spacious main level includes a versatile family room, cozy living room with a 2-sided wood-burning fireplace, which is also featured in the office, and a grand wooden staircase leading to the upper level. Upstairs you’ll find all four bedrooms, including an oversized 550-sq-ft bedroom, a primary suite with a custom tile shower, double vanity, and whirlpool tub, plus upper-level laundry and a cedar storage closet.

Outside, the property shines with a historic 1890 barn, an oversized steel-sided chicken coop with pasture, an oversized 2-car garage, a 7-acre tillable field, acres of mature woods, and thoughtfully designed outdoor living spaces including custom paver walkways, a large paver patio, and two porches perfect for taking in the rural scenery. The home has been extensively remodeled over the past eight years with oak hardwood floors, custom tile work, new lighting, spray-foam insulation, ABC Steel siding, updated mechanicals, fresh Benjamin Moore Modern Gray paint, and clean white trim throughout. Additional highlights include an indoor pool with vaulted ceilings and a window wall, a large unfinished basement for storage, and the option to add an additional shower.

This acreage has supported a rich lifestyle — from raising rabbits, chickens, goats, hogs, and turkeys, to maple syrup harvesting, mushroom foraging, and tending an expansive garden with rhubarb, strawberries, and room for more. It’s a rare property that offers not just a home, but a place to grow, explore, and create lasting memories. An additional 7 acres available for sale next to this property.
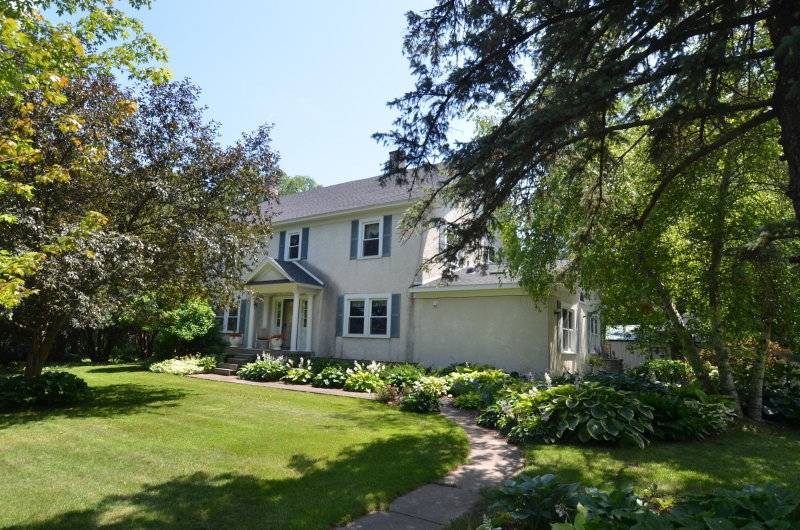
14524 Ibson Avenue, Nerstrand, MN 55053

Ask an Agent

Interior Information

BasementFull, Unfinished
AppliancesDishwasher, Dryer, Microwave, Refrigerator, Washer
CoolingCentral Air
HeatingForced Air, Fireplace(s)
FuelPropane
Fireplaces1
Fireplace FeaturesTwo Sided, Wood Burning
LaundryUpper Level
Dining RoomInformal Dining Room
Interior AmenitiesCeiling Fan(s), Hardwood Floors, Kitchen Center Island, Natural Woodwork, Patio, Porch, Panoramic View, Sun Room, Vaulted Ceiling(s)
AccessibilitySight Impaired

Size & Levels

LevelsTwo
Total Finished Sq Ft5,013 sq ft
Above Grade Finished3,719 sq ft
Main Level Finished1,859 sq ft

Bathrooms

Full Baths1
3/4 Baths2
1/2 Baths2
Bathroom DetailsPrivate Primary, Main Floor 1/2 Bath, Main Floor 3/4 Bath, Separate Tub & Shower, Upper Level 3/4 Bath, Upper Level Full Bath

Rooms

Main Level Rooms

Living Room15' x 10'
Family Room11' x 10'
Dining Room11' x 10'
Informal Dining Room12' x 10'
Kitchen14' x 12'
Den10' x 9'

Upper Level Rooms

Bedroom20' x 12'
Bedroom 210' x 10'
Bedroom 320' x 10'
Bedroom 420' x 18'

Exterior & Parking

ExteriorSteel Siding
RoofArchitectural Shingle, Asphalt
FoundationBlock
Patio / PorchCovered, Front Porch, Patio, Porch
PoolBelow Ground, Heated, Indoor
Garage Stalls2
ParkingAttached Garage

Lot & Utilities

Property SubtypeSingle Family
Single Family TypeAcreage, Rural Residential
Lot Size11.8 acres
Lot DimensionsSee Lister
Lot DescriptionSuitable for Horses, Tillable, Tree Coverage - Medium
ZoningAgriculture,Residential-Single Family
TownshipNerstrand
CountyRice
SewerPrivate Sewer
WaterWell
Road FrontageCounty Road
Other StructuresBarn(s), Chicken Coop/Barn, Kennel/Dog Run, Stables

Financial & Tax Information

Annual Taxes$10,164
Tax Year2026
Tax w/ Assessments$10,164
Assessment PendingNo
Parcel Number0832400001
Financing OptionsConventional, Cash, Special Funding
List TypeExclusive Right To Sell

Location

Call 612-356-2121For Showings and Questions
Broker Reciprocity logo
Listed by: Real Broker, LLC
Source: NorthstarMLS

Copyright 2026 Regional Multiple Listing Service of Minnesota, Inc. All rights reserved. Information Deemed Reliable But Not Guaranteed. The data relating to real estate for sale on this web site comes in part from the Broker Reciprocity℠ Program of the Regional Multiple Listing Service of Minnesota, Inc. Real estate listings held by brokerage firms other than Pederson Realty are marked with the Broker Reciprocity℠ logo or the Broker Reciprocity℠ thumbnail logo (a little black house) and detailed information about them includes the name of the listing brokers.