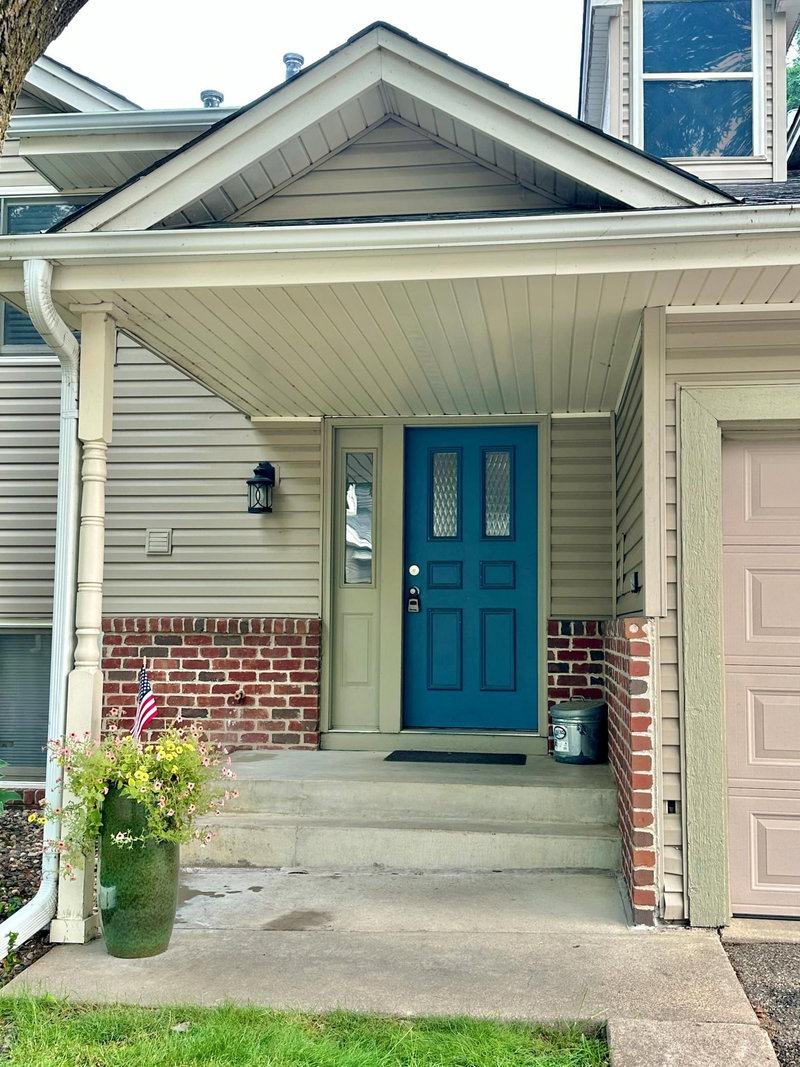
9601 Lonsdale Circle, Minnetonka, MN 55305 - MLS# 7121205
$289,900
On a cul-de-sac in the highly sought-after Preston Trails community, this rare one-level end-unit townhome offers effortless, low-maintenance living with stylish modern updates throughout.
Fully remodeled in 2019 with every surface refreshed, this move-in-ready 2-bedroom home lives like a twin home, sharing only one wall for exceptional privacy. Step inside to vaulted ceilings, natural light, and a bright open-concept layout anchored by a warm and inviting living room with a cozy gas fireplace. The beautifully updated kitchen features soft-close cabinetry, a center island, stainless steel Whirlpool appliances, and a gas stove—perfectly designed for comfortable everyday living. Renovated in 2019, additional enhancements include luxury vinyl plank flooring, carpet, updated trim, and modern light fixtures throughout. Both bedrooms offer custom-built closets with thoughtfully designed organization systems, blending style and functionality. Mirrored doors discreetly conceal the mechanical and laundry area, complete with sensor lighting and space to accommodate full-size side-by-side washer and dryer.
Enjoy true peace of mind with extensive mechanical and efficiency updates, including a new electrical panel (2019), high-efficiency furnace, central air, tankless water heater and water softener (2021), updated city water meter (2026), added blown-in attic insulation (2023), newly installed gutters (2023) and a new main water line (2026).
The oversized attached two-car garage provides exceptional storage and everyday convenience. Enjoy a private walkout patio and fenced side yard—an ideal space to enjoy that the HOA mows. Several homes in the neighborhood have added screened in porches and four-season room additions, giving buyers additional square footage to the home's living space. If noise from the highway is a thought there's great news...MnDOT has approved a new 20-foot-tall concrete noise barrier along southbound Hwy 169 from approximately Cimarron Trail to Cedar Lake Road. Construction begins Spring 2027 providing a solution that is already approved & moving forward.
Exterior & Construction
Homeowners Association
Fee Includes
Amenities
Rooms
| Room | Level | Dimensions |
|---|---|---|
| Dining Room | Main | 10 x 6 |
| Kitchen | Main | 11 x 9 |
| Living Room | Main | 20 x 17 |
| Bedroom | Main | 14 x 11 |
| Bedroom 2 | Main | 16 x 9 |