5603 Woodland Road - Photo 1
5603 Woodland Road - Photo 2
5603 Woodland Road - Photo 3
5603 Woodland Road - Photo 4
5603 Woodland Road - Photo 5
5603 Woodland Road - Photo 6
5603 Woodland Road - Photo 7
5603 Woodland Road - Photo 8
5603 Woodland Road - Photo 9
5603 Woodland Road - Photo 10
5603 Woodland Road - Photo 11
5603 Woodland Road - Photo 12
5603 Woodland Road - Photo 13
5603 Woodland Road - Photo 14
5603 Woodland Road - Photo 15
5603 Woodland Road - Photo 16
5603 Woodland Road - Photo 17
5603 Woodland Road - Photo 18
5603 Woodland Road - Photo 19
5603 Woodland Road - Photo 20
5603 Woodland Road - Photo 21
5603 Woodland Road - Photo 22
5603 Woodland Road - Photo 23
5603 Woodland Road - Photo 24
5603 Woodland Road - Photo 25
5603 Woodland Road - Photo 26
5603 Woodland Road - Photo 27
5603 Woodland Road - Photo 28
5603 Woodland Road - Photo 29
5603 Woodland Road - Photo 30
5603 Woodland Road - Photo 31
5603 Woodland Road - Photo 32
5603 Woodland Road - Photo 33
5603 Woodland Road - Photo 34
5603 Woodland Road - Photo 35
5603 Woodland Road - Photo 36
5603 Woodland Road - Photo 37
5603 Woodland Road - Photo 38
5603 Woodland Road - Photo 39
1 / 39
5603 Woodland Road
5603 Woodland Road
5603 Woodland Road
5603 Woodland Road
5603 Woodland Road

5603 Woodland Road, Minnetonka, MN 55345 - MLS# 7133315

MLS® #: 7133315|Listed: Oct 2, 2026

$335,000

Bedrooms
3
Bathrooms
1
Square Feet
1,782
Acres
0.37
Year Built
1960
Property Type
Residential
Heating
Natural Gas, Forced Air
Cooling
Ceiling Fan(s), Central Air
Garages
2
School District
276 - Minnetonka

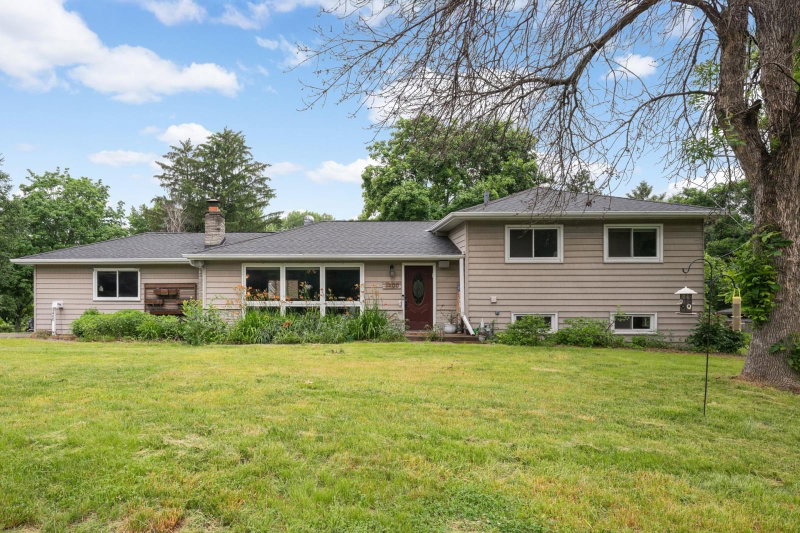
Opportunity knocks in the Minnetonka School District! This 3-bedroom bi-level offers a chance to bring

your ideas and build equity while creating a home that is truly your own. All three bedrooms are

conveniently located on the upper level, along with original red oak hardwood floors and an open

living/dining area. Two beautiful brick fireplaces add character, while the finished lower-level family room provides additional living space and has great natural light. Outside, enjoy a charming brick patio,

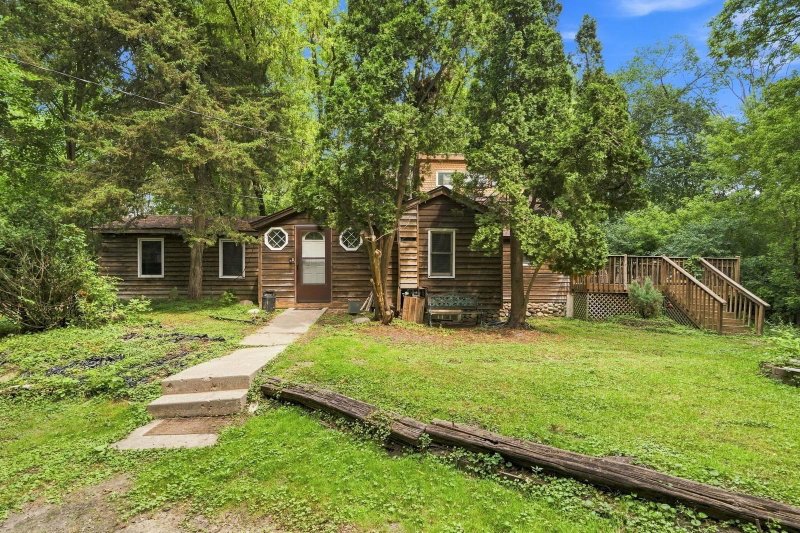
mature surroundings and a 2-car tuck-under garage. The home needs updating and has deferred maintenance. It is priced accordingly, making it an appealing alternative to paying a premium for someone else's renovations. Conveniently located near parks and miles of trails, Lake Minnetonka and the Minnesota Landscape Arboretum, with shopping at Ridgedale Center and Eden Prairie Center nearby. Enjoy easy access to the shops, restaurants and activities of Excelsior, Hopkins and Chanhassen, as well as Highways 7, 62 and 494. Bring your vision and make this one your own!

5603 Woodland Road, Minnetonka, MN 55345

Ask an Agent

Interior Information

BasementBlock
AppliancesDishwasher, Exhaust Fan, Gas Water Heater, Range, Refrigerator
CoolingCentral Air
HeatingForced Air
FuelNatural Gas
Fireplaces2
Fireplace FeaturesBrick, Family Room, Living Room, Wood Burning
LaundryIn Basement, Laundry Room
Dining RoomLiving/Dining Room
Interior AmenitiesCeiling Fan(s), Hardwood Floors, Kitchen Window
Electric100 Amp Service

Size & Levels

LevelsSplit Entry (Bi-Level)
Total Finished Sq Ft2,203 sq ft
Above Grade Finished1,165 sq ft
Below Grade Finished617 sq ft
Main Level Finished1,165 sq ft
Foundation Size45x25

Bathrooms

Full Baths1
Bathroom DetailsUpper Level Full Bath

Rooms

Main Level Rooms

Living Room33'5" x 14'2"
Dining Room9'6" x 9'4"
Kitchen12'4" x 10'4"
Bedroom13'10" x 10'4"
Bedroom 213'5" x 10'2"
Bedroom 39'9" x 8'6"
Bathroom7'7" x 7'1"
Patio26' x 18'

Lower Level Rooms

Family Room23'7" x 19'10"
Garage21'5" x 18'6"
Utility Room11'9" x 10'6"

Exterior & Parking

ExteriorEngineered Wood
ConstructionFrame
FoundationBlock
Garage Stalls2
Garage Size21'5"x18'6" (298 sq ft)
ParkingAttached Garage, Tuckunder Garage

Lot & Utilities

Property SubtypeSingle Family
Lot Size0.37 acres
Lot Dimensions112x152x91x160
Lot DescriptionTree Coverage - Medium
ZoningResidential-Single Family
SubdivisionWoodland Hills 4th Add
TownshipMinnetonka
CountyHennepin
SewerCity Sewer/Connected
WaterCity Water/Connected
Road FrontageCity Street, Paved Streets, Storm Sewer
Other StructuresStorage Shed
Power CompanyXcel Energy

Financial & Tax Information

Annual Taxes$4,635
Tax Year2026
Tax w/ Assessments$4,635
Assessment PendingNo
Parcel Number3211722140034
Financing OptionsConventional, Cash
List TypeExclusive Right To Sell

Location

Call 612-356-2121For Showings and Questions
Broker Reciprocity logo
Listed by: Edina Realty, Inc.
Source: NorthstarMLS

Copyright 2026 Regional Multiple Listing Service of Minnesota, Inc. All rights reserved. Information Deemed Reliable But Not Guaranteed. The data relating to real estate for sale on this web site comes in part from the Broker Reciprocity℠ Program of the Regional Multiple Listing Service of Minnesota, Inc. Real estate listings held by brokerage firms other than Pederson Realty are marked with the Broker Reciprocity℠ logo or the Broker Reciprocity℠ thumbnail logo (a little black house) and detailed information about them includes the name of the listing brokers.