1 / 21


4504 Laramie Trail, Minnetonka, MN 55345 - MLS# 7086427
$435,900
$449,000↓ 2.9%
Open HouseOct 3, 11 AM - 3 PM
Bedrooms
3
Bathrooms
3
Square Feet
2,335
Acres
0.31
Year Built
1979
Property Type
Residential
Heating
Natural Gas, Forced Air
Cooling
Ceiling Fan(s), Central Air
Garages
2
Days on Market
48
School District
276 - Minnetonka
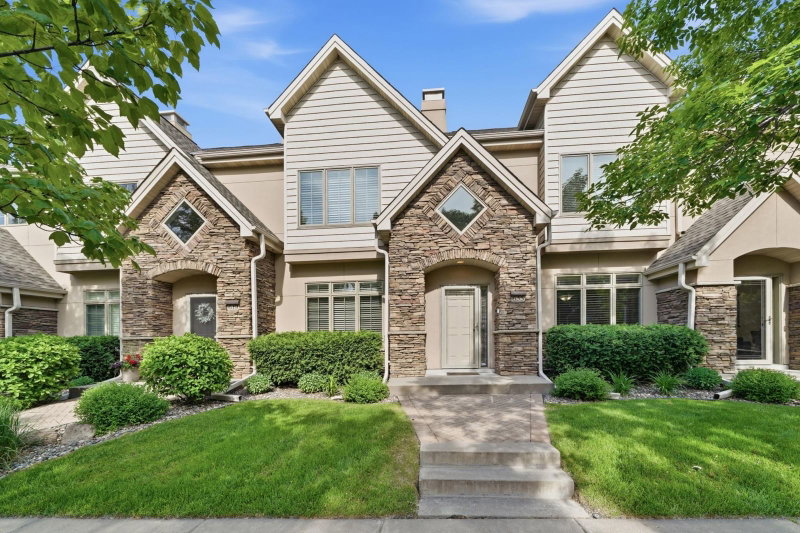
Situated in Minnetonka’s highly desirable Saddlewood neighborhood, this large 3-bedroom, 3-bathroom end-unit stands in a class of its own. Main level includes Living/dining room, kitchen, 2 bedrooms/2 bathrooms and walkout to garage. Lower Level walkout has a huge family room with fireplace, utility room, office/den/storage room and bedroom en-suite. Home boasts updated kitchen, stainless steel appliances, all major mechanicals replaced within the last year. HOA covers lawn care, snow removal, trash, roof and exterior maintenance. Access to pristine local trails right outside your door, top-tier schools and a quick drive or short walk to retail shops and dining.
HOA Fee: $305 / month
Exterior & Construction
ConstructionStone, Vinyl Siding
RoofAsphalt
FoundationOther
PatioPatio
BalconyPatio
PoolNone
Homeowners Association
Association Fee$305 / month
AssociationSaddlewood Patio Homeowners Assoc.
Phone(612) 723-7733
Assessment PendingNo
Fee Includes
Building ExteriorHazard InsuranceLawn CareOtherMaintenance GroundsProfessional Mgmt
Rooms
| Room | Level | Dimensions |
|---|---|---|
| Other | Lower | 10 x 10 |
| Bedroom | Main | 17 x 10 |
| Bedroom 3 | Lower | 14 x 12 |
| Dining Room | Main | 22 x 10 |
| Living Room | Main | 18 x 14 |
| Laundry | Lower | 13 x 10 |
| Kitchen | Main | 18 x 8 |
| Family Room | Lower | 29 x 20 |
| Bedroom 2 | Main | 17 x 12 |
| Utility Room | Lower | 9 x 6 |
Lot Information
Lot Size0.31
Acres0.31
Cul-De-SacIrregular LotNear Public Transit
Tax Information
Annual Tax$5,891
Assessment Year2026
Location
Call 612-356-2121For Showings and Questions