
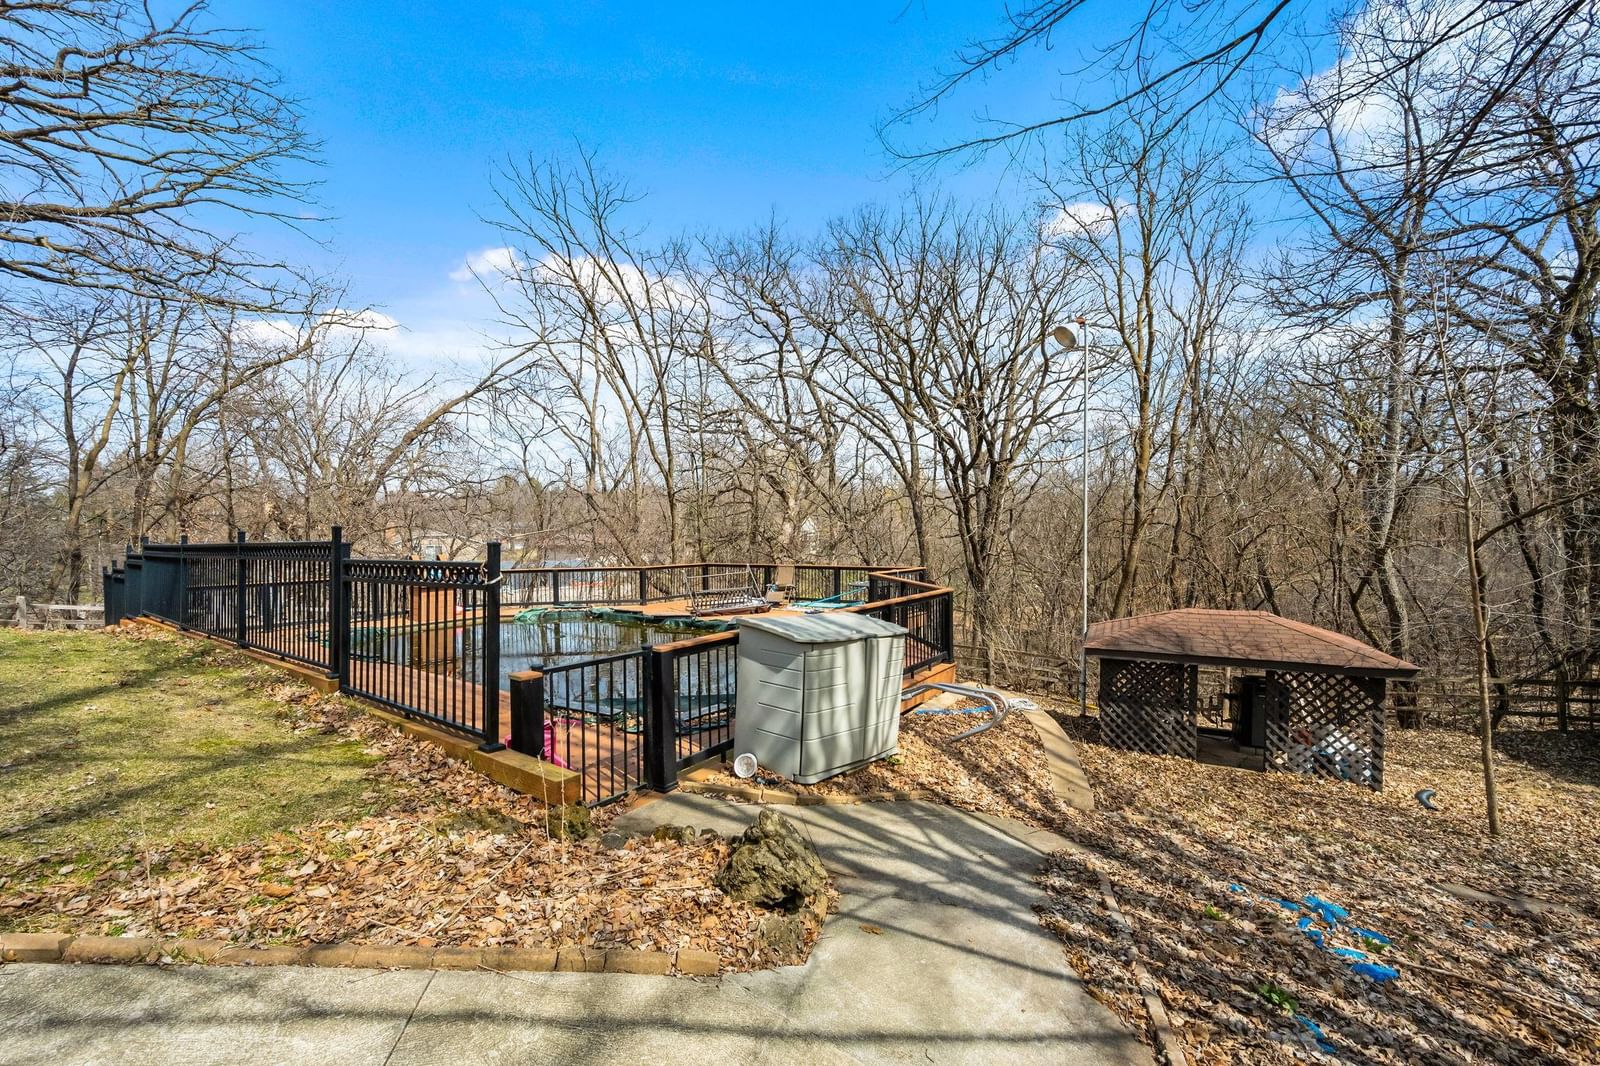
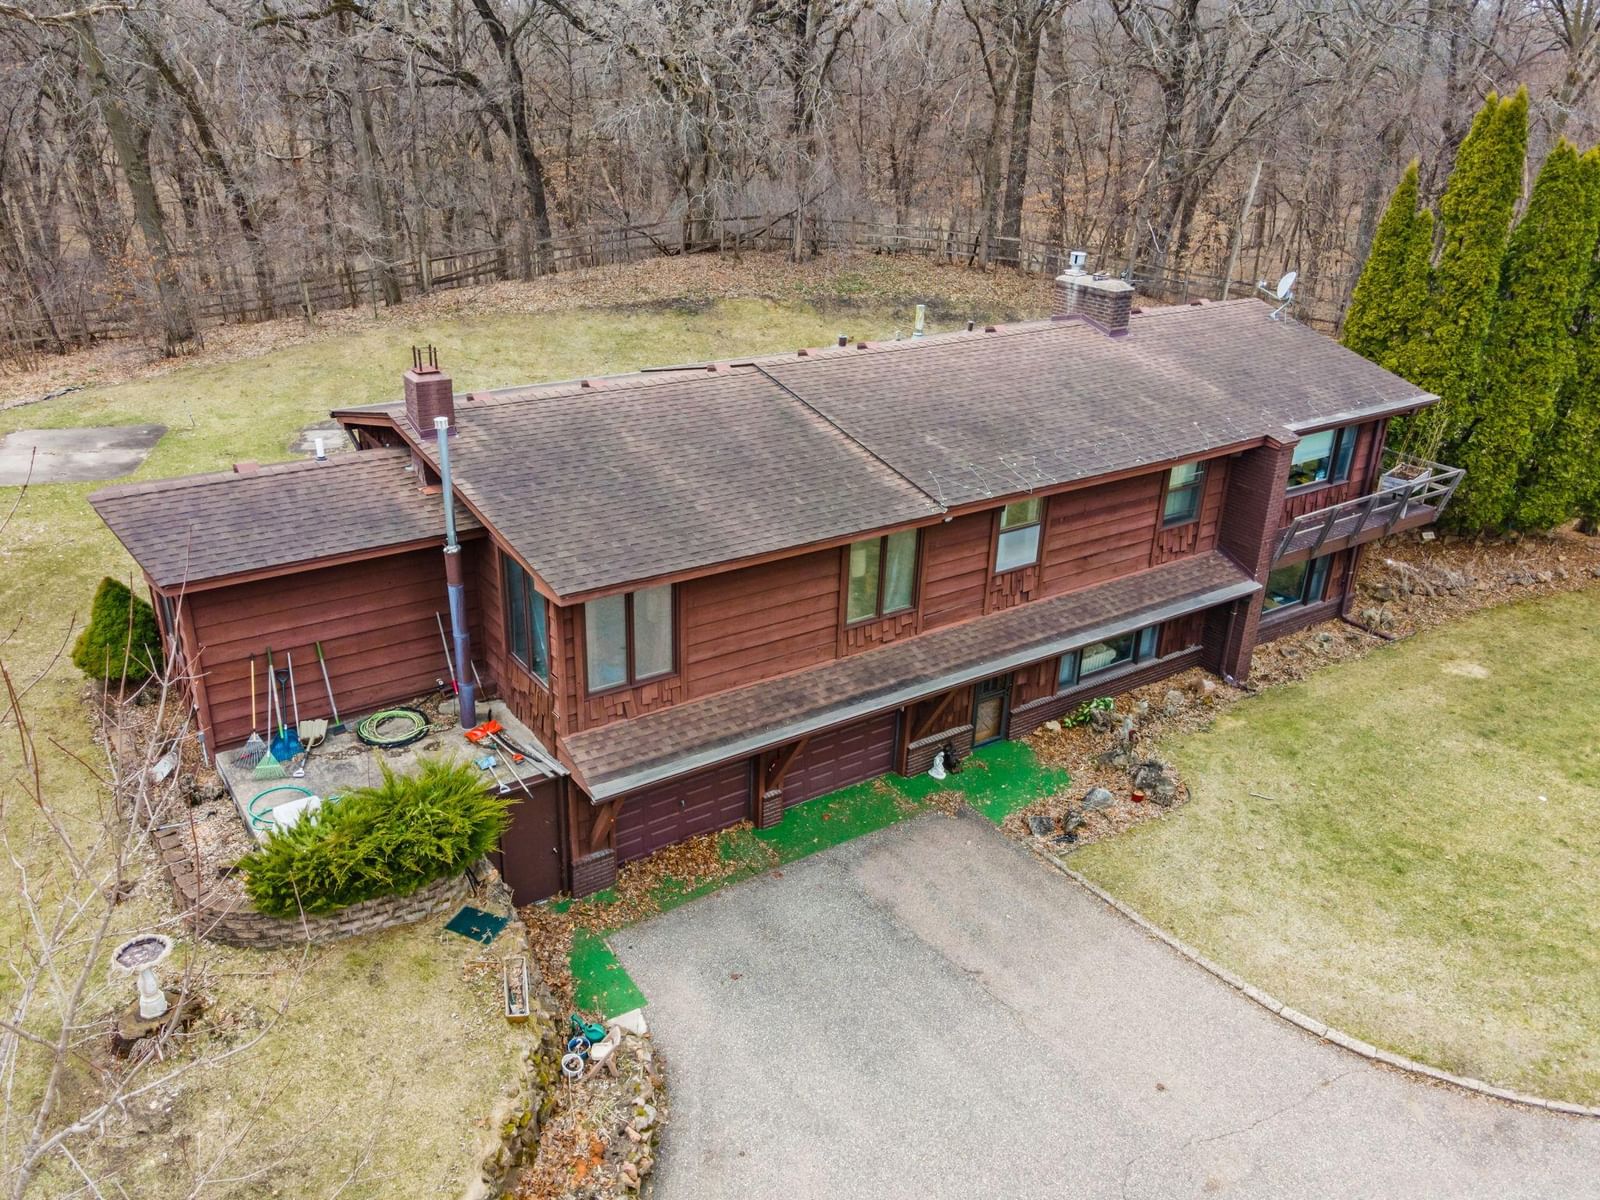
17125 Stodola Road - Photo 1
1 / 27
17125 Stodola Road
17125 Stodola Road
17125 Stodola Road
17125 Stodola Road
17125 Stodola Road

17125 Stodola Road, Minnetonka, MN 55345 - MLS# 7037225

MLS® #: 7037225|Days on Market: 179|Listed: May 1, 2026

$825,000

$1,770,000↓ 53.4%
Bedrooms
3
Bathrooms
3
Square Feet
2,731
Acres
2.37
Year Built
1960
Property Type
Residential
Heating
Natural Gas, Baseboard, Forced Air
Cooling
Central Air
Garages
2
Days on Market
179
School District
276 - Minnetonka

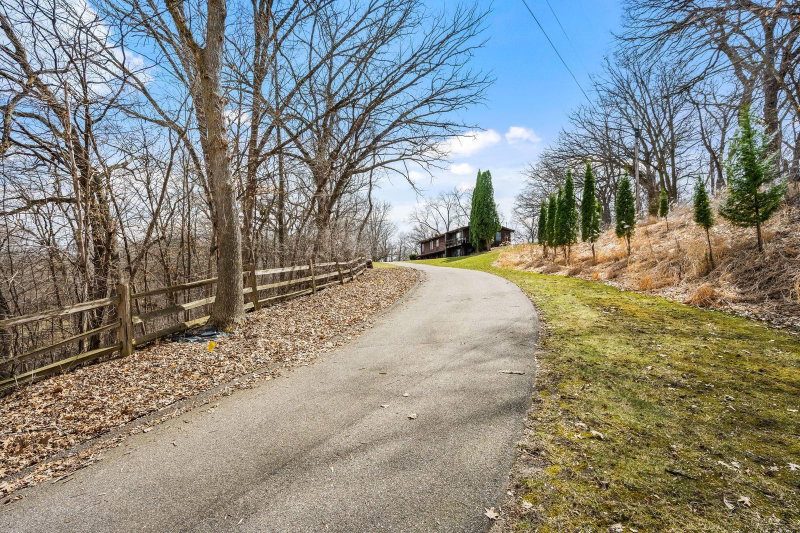
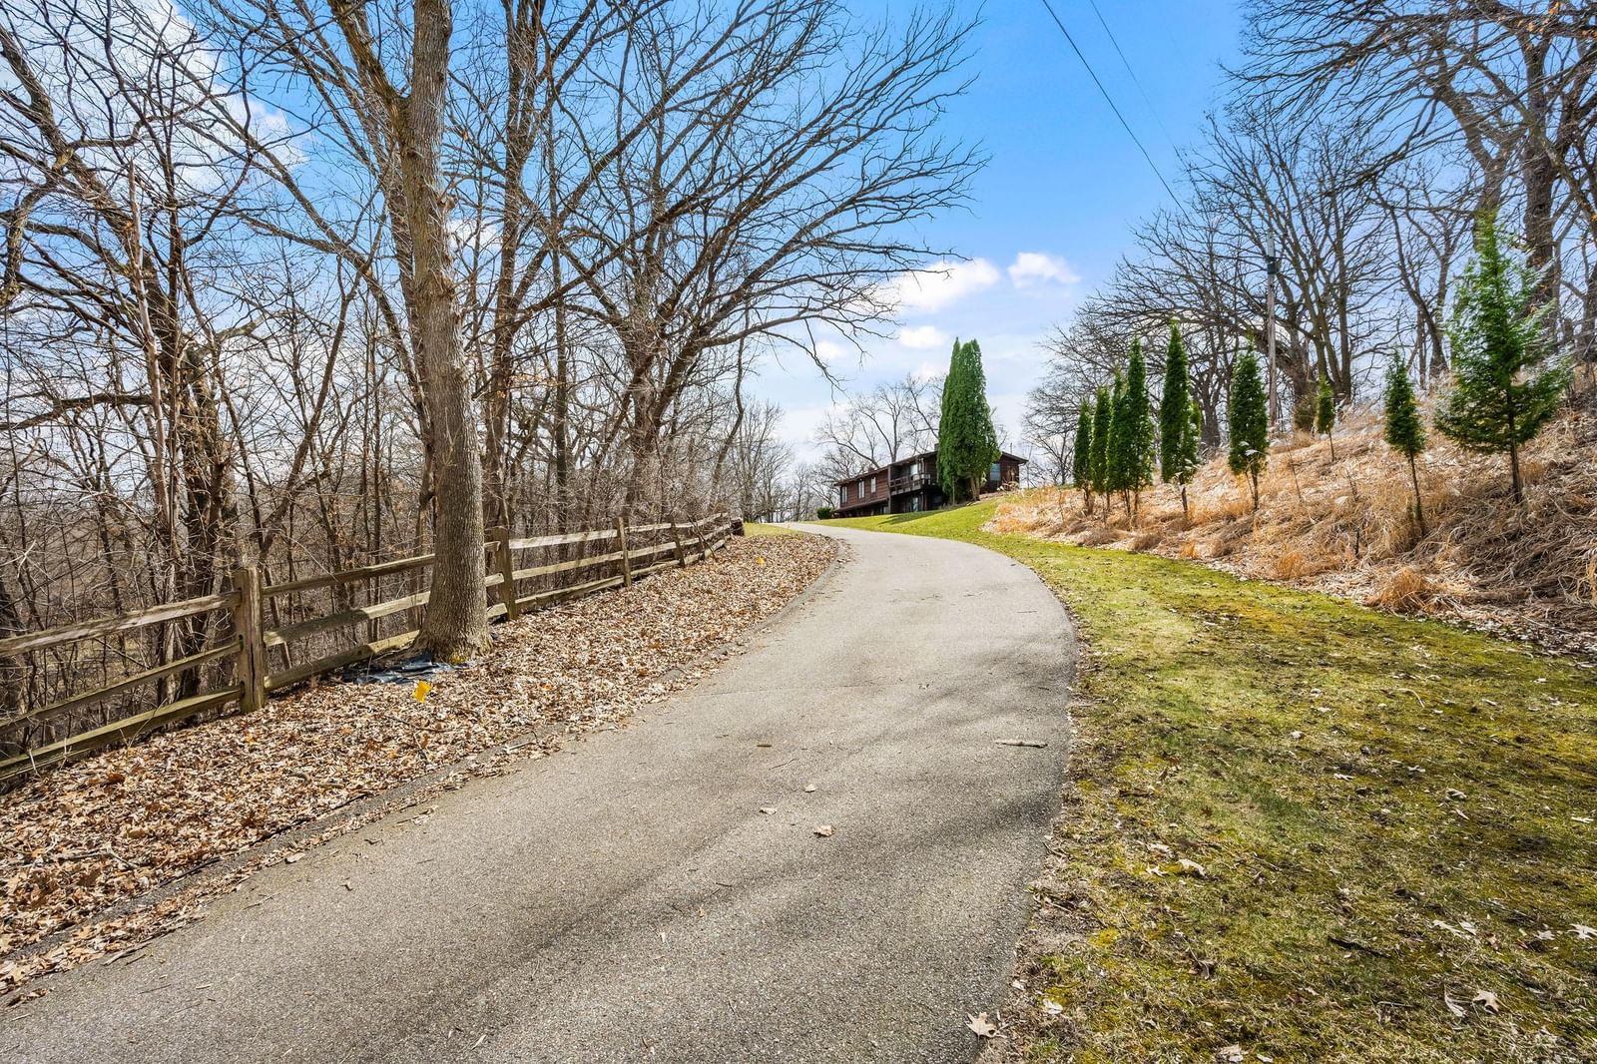
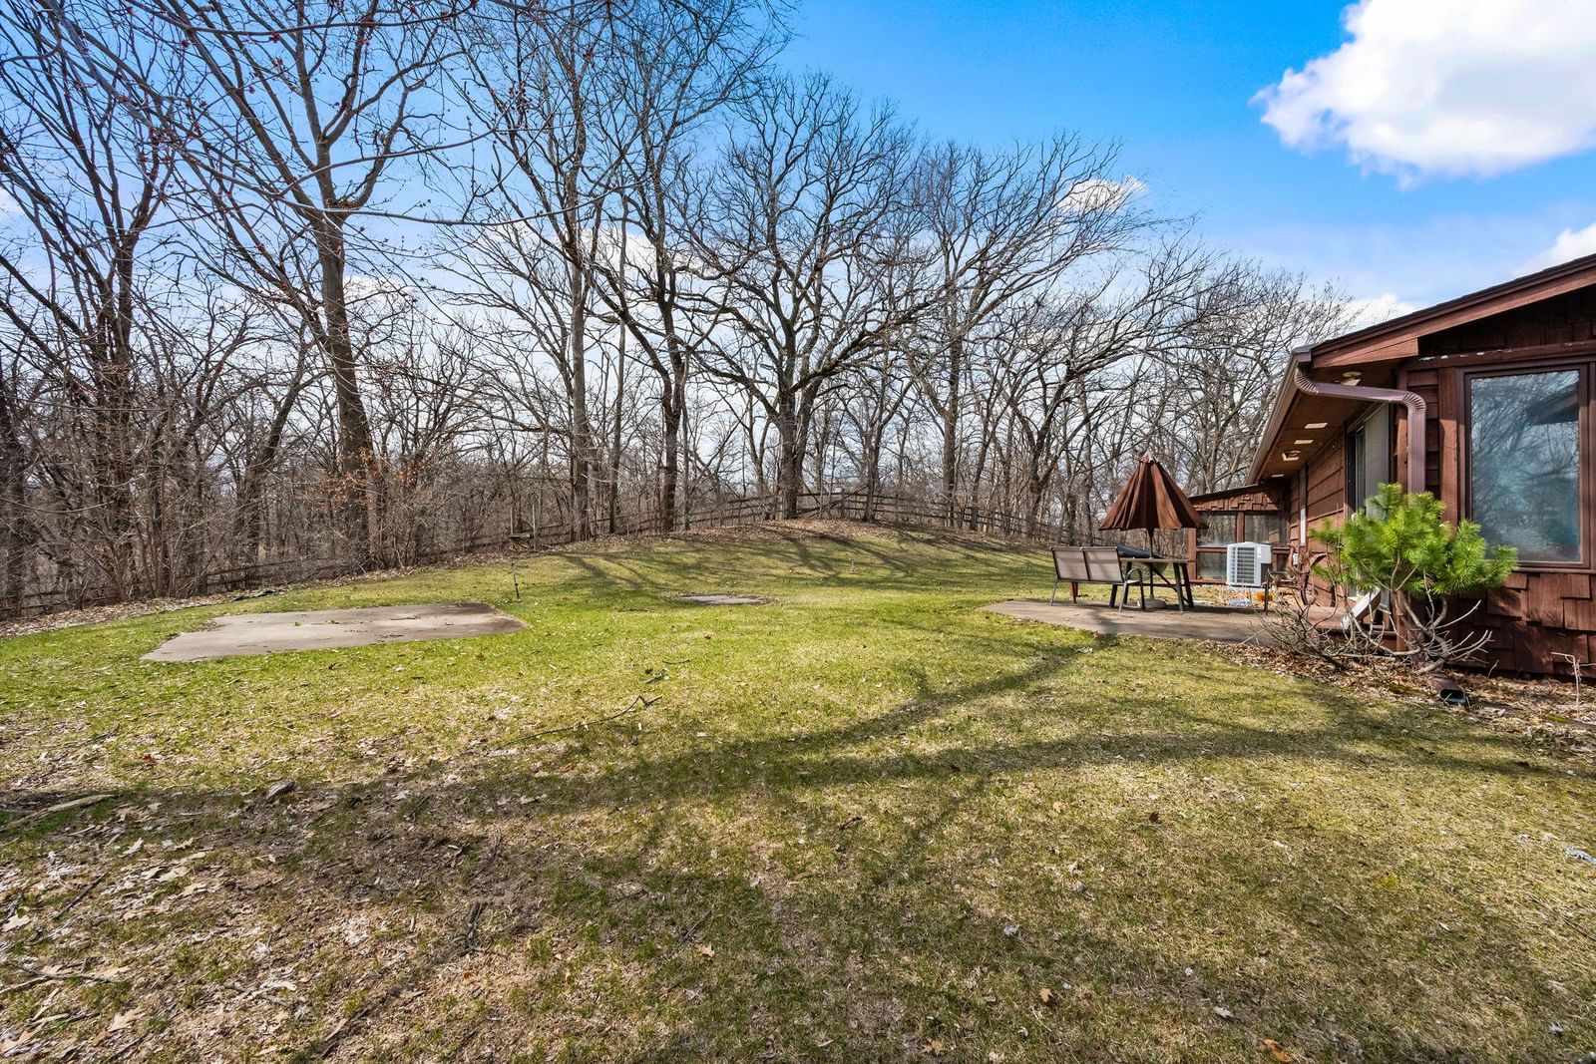
Premier Hilltop Gem in Minnetonka Schools: Your Dream Awaits on 2.3 Pristine Acres. This private and tranquil oasis offers the perfect canvas for your dream home. *Incredible Privacy: Tucked away on a quiet cul-de-sac and surrounded by Purgatory Park and Trails.( Look for the Owl Family that has lived in nearby trees for years!) *Stunning Views: Elevate your perspective with breathtaking views from your hilltop vantage point. *Premier Location: Enjoy the best of both worlds - the serenity of nature and the convenience of being just minutes away from top rated schools, shopping and dining. While the existing home might require substantial renovation or potential replacement, the true value of this property lies in its prime location and abundant natural beauty. This is your chance to build the custom home you've always envisioned, tailored to your unique needs and desires. PRO TIP FOR BUYERS: Wander the property at sunset to truly appreciate the site-lines. This is land that deserves an extraordinary home. Quick close possible.

17125 Stodola Road, Minnetonka, MN 55345

Ask an Agent

Interior Information

AppliancesCooktop, Dishwasher, Double Oven, Dryer, Exhaust Fan, Gas Water Heater, Microwave, Refrigerator, Washer
CoolingCentral Air
HeatingBaseboard, Forced Air
FuelNatural Gas
Fireplaces3
Fireplace FeaturesElectric, Family Room, Primary Bedroom, Other, Wood Burning
LaundryMain Level
Dining RoomInformal Dining Room

Size & Levels

LevelsTwo
Total Finished Sq Ft2,731 sq ft
Above Grade Finished2,731 sq ft
Main Level Finished980 sq ft
Foundation Size61x27

Bathrooms

Full Baths1
3/4 Baths2
Bathroom DetailsBathroom Ensuite, Private Primary, Main Floor 3/4 Bath, Upper Level 3/4 Bath

Rooms

Main Level Rooms

Dining Room19' x 13'
Kitchen11'5" x 10'
Laundry12' x 11'
Gazebo20' x 10'
Sauna10' x 10'
Storage12' x 7'5"
Garage25' x 19'
Utility Room12' x 9'

Upper Level Rooms

Sitting Room12' x 9'
Bedroom25' x 18'
Bedroom 225' x 14'
Bedroom 312'5" x 12'

Exterior & Parking

ExteriorCedar
ConstructionFrame
RoofAsphalt, Pitched
FoundationBlock
PoolAbove Ground, Heated
Garage Stalls2
Garage Size28x25 (667 sq ft)
ParkingAttached Garage

Lot & Utilities

Property SubtypeSingle Family
Lot Size2.37 acres
Lot Dimensions250x411
Lot DescriptionProperty Adjoins Public Land, Tree Coverage - Medium
ZoningResidential-Single Family
TownshipMinnetonka
CountyHennepin
SewerCity Sewer/Connected
WaterWell
Road FrontageCity Street, Cul De Sac, No Outlet/Dead End
FencingFull, Split Rail
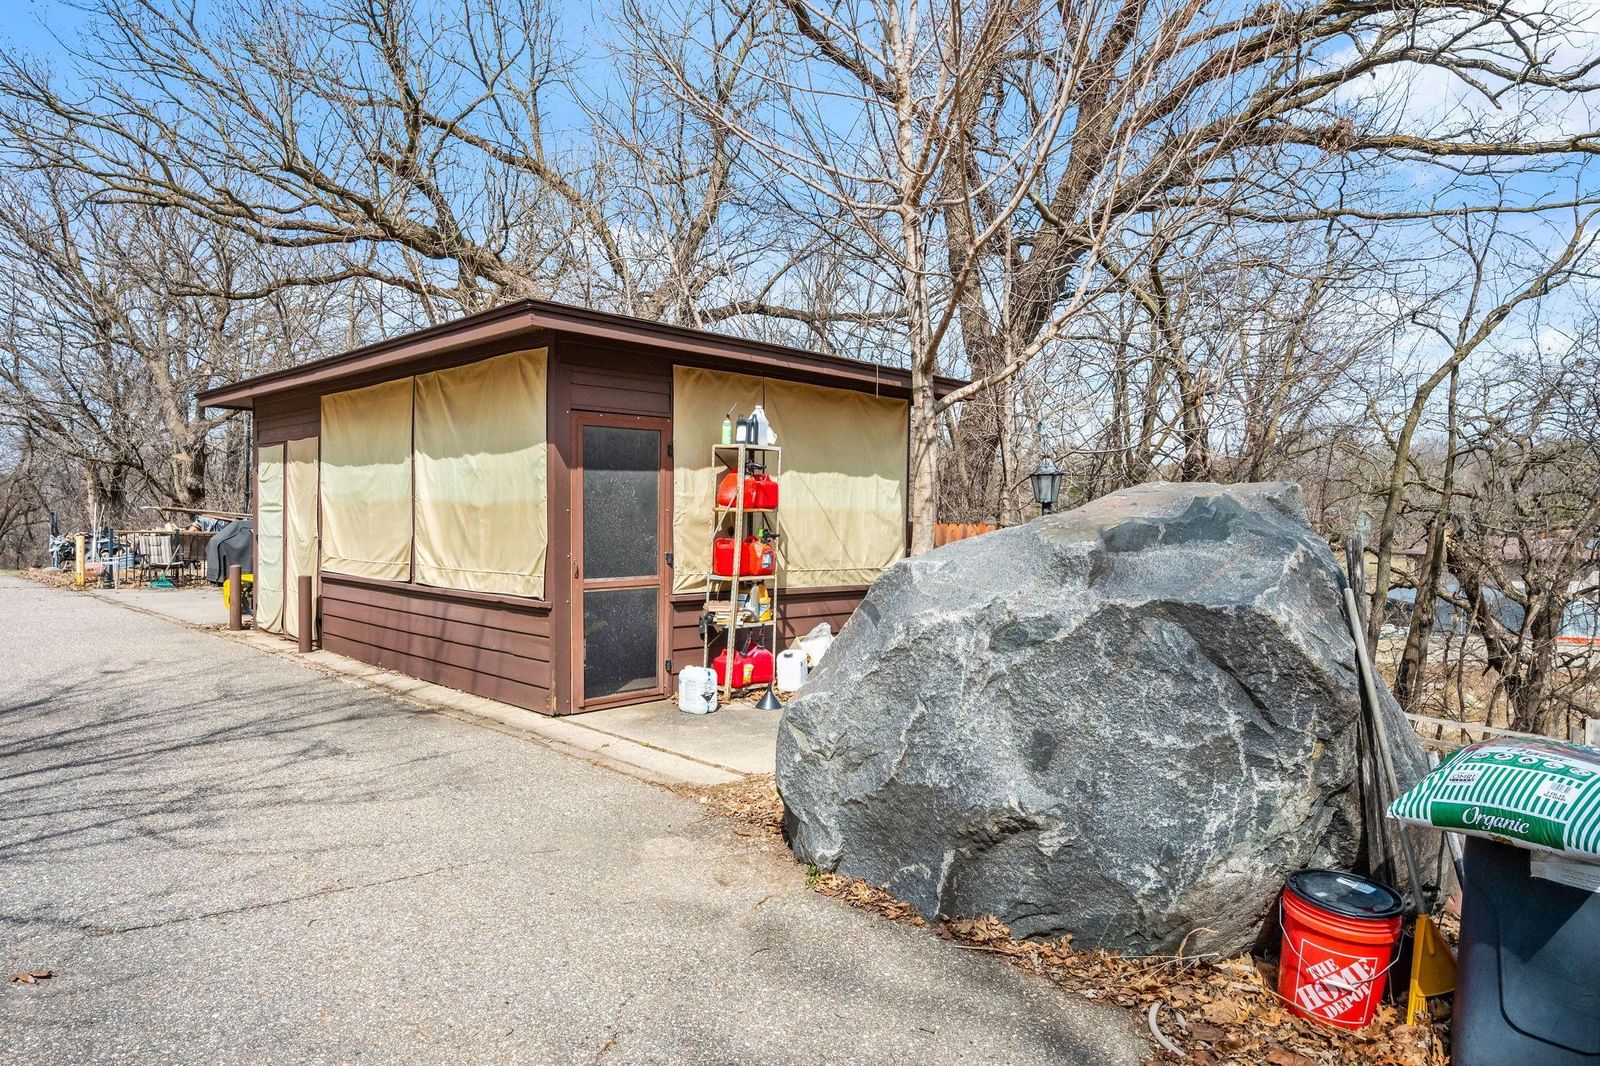
Other StructuresGazebo, Sauna, Storage Shed
Power CompanyXcel Energy
WaterfrontCreek/Stream

Financial & Tax Information

Annual Taxes$8,269
Tax Year2026
Tax w/ Assessments$8,269
Assessment PendingNo
Parcel Number3211722310009
Financing OptionsConventional, Cash
List TypeExclusive Right To Sell

Location

Call 612-356-2121For Showings and Questions

Schools

Broker Reciprocity logo
Listed by: RE/MAX Results
Source: NorthstarMLS

Copyright 2026 Regional Multiple Listing Service of Minnesota, Inc. All rights reserved. Information Deemed Reliable But Not Guaranteed. The data relating to real estate for sale on this web site comes in part from the Broker Reciprocity℠ Program of the Regional Multiple Listing Service of Minnesota, Inc. Real estate listings held by brokerage firms other than Pederson Realty are marked with the Broker Reciprocity℠ logo or the Broker Reciprocity℠ thumbnail logo (a little black house) and detailed information about them includes the name of the listing brokers.