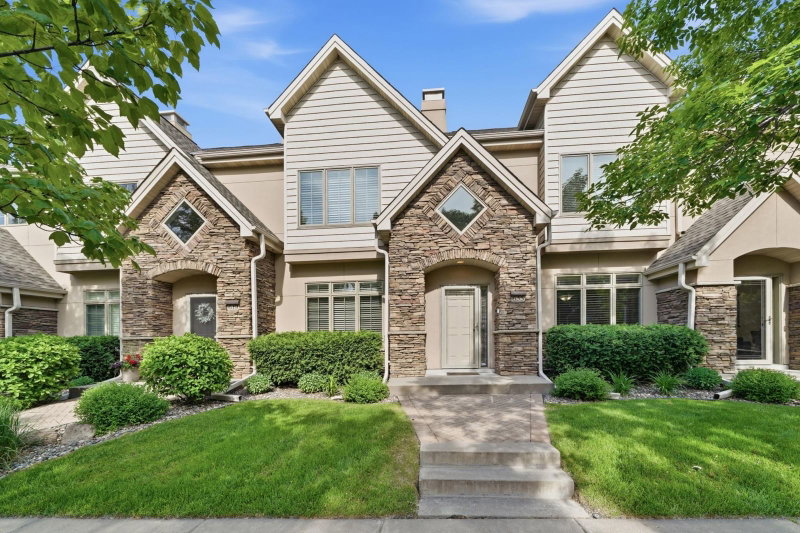
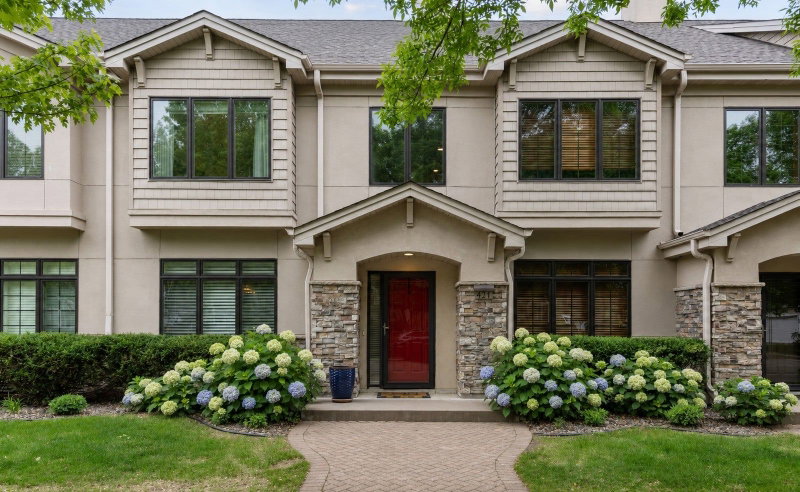
11887 Minnetonka Boulevard - Photo 1
11887 Minnetonka Boulevard - Photo 2
11887 Minnetonka Boulevard - Photo 3
11887 Minnetonka Boulevard - Photo 4
11887 Minnetonka Boulevard - Photo 5
11887 Minnetonka Boulevard - Photo 6
11887 Minnetonka Boulevard - Photo 7
11887 Minnetonka Boulevard - Photo 8
11887 Minnetonka Boulevard - Photo 9
11887 Minnetonka Boulevard - Photo 10
11887 Minnetonka Boulevard - Photo 11
11887 Minnetonka Boulevard - Photo 12
11887 Minnetonka Boulevard - Photo 13
11887 Minnetonka Boulevard - Photo 14
11887 Minnetonka Boulevard - Photo 15
11887 Minnetonka Boulevard - Photo 16
11887 Minnetonka Boulevard - Photo 17
11887 Minnetonka Boulevard - Photo 18
11887 Minnetonka Boulevard - Photo 19
11887 Minnetonka Boulevard - Photo 20
11887 Minnetonka Boulevard - Photo 21
11887 Minnetonka Boulevard - Photo 22
11887 Minnetonka Boulevard - Photo 23
11887 Minnetonka Boulevard - Photo 24
11887 Minnetonka Boulevard - Photo 25
11887 Minnetonka Boulevard - Photo 26
11887 Minnetonka Boulevard - Photo 27
11887 Minnetonka Boulevard - Photo 28
11887 Minnetonka Boulevard - Photo 29
11887 Minnetonka Boulevard - Photo 30
11887 Minnetonka Boulevard - Photo 31
11887 Minnetonka Boulevard - Photo 32
11887 Minnetonka Boulevard - Photo 33
11887 Minnetonka Boulevard - Photo 34
1 / 34
11887 Minnetonka Boulevard

11887 Minnetonka Boulevard, Minnetonka, MN 55305 - MLS# 7145519

MLS® #: 7145519|Listed: Sep 16, 2026

$524,900

Bedrooms
2
Bathrooms
2
Square Feet
1,932
Acres
0.05
Year Built
1989
Property Type
Residential
Heating
Electric, Natural Gas, Forced Air
Cooling
Ceiling Fan(s), Central Air
Garages
2
School District
270 - Hopkins

Rarely available Woodmill Ridge townhome with incredible close-in Minnetonka location! Amazing wooded views from the deck and sunroom. Every inch of this home has been renovated and updated....it is truly turnkey. Some of its many renovations and updates include full kitchen reno, both bath renovations, porch conversion, mechanicals updates and all surfaces touched throughout. The exterior has been equally attended to with a 2021 roof replacement and a 2023 siding replacement (LP Smartside). The basement and garage are so fresh and inviting that they should both be included in the finished square feet. The spaces of this home are tremendously calming, with muted tones and tasteful décor, and offer a nice blend of openness and intimacy. The generous kitchen offers space for the cook in you to come out and has island seating and adjacent dining. Looking upwards from this space is the lofted living room which leads to the 4-season sunroom. The sunroom offers excellent flexibility of use and is currently being used as a home office. The primary bath features separate tub area and walk-in shower. The lower level features the walkout family room with gas fireplace and guest bedroom and guest bath. The mechanical level features epoxy flooring, cedar closet, tool-wall and tons of storage. This home will not disappoint.

HOA Fee: $603 / month

11887 Minnetonka Boulevard, Minnetonka, MN 55305

Ask an Agent

Exterior & Construction

ConstructionFrame, Fiber Cement
RoofShingle
FoundationBlock
PatioDeck, Patio, Porch, Terrace
BalconyDeck, Patio, Porch, Terrace
PoolNone

Homeowners Association

Association Fee$603 / month
AssociationWindmill Ridge managed by Gassen Management

Fee Includes

Cable TVHazard InsuranceInternetLawn CareMaintenance GroundsProfessional MgmtSnow Removal

Rooms

RoomLevelDimensions
BedroomUpper17 x 11
Living RoomUpper19 x 15
Bedroom 2Lower15 x 10
KitchenMain13 x 12
Family RoomLower19 x 17
Dining RoomMain11 x 10
Four Season PorchUpper14 x 12

Lot Information

Lot Size0.05
Acres0.05
Zero Lot Line

Tax Information

Annual Tax$5,439
Assessment Year2026

Location

Call 612-356-2121For Showings and Questions
Broker Reciprocity logo
Listed by: Coldwell Banker Realty - Lakes
Source: NorthstarMLS

Copyright 2026 Regional Multiple Listing Service of Minnesota, Inc. All rights reserved. Information Deemed Reliable But Not Guaranteed. The data relating to real estate for sale on this web site comes in part from the Broker Reciprocity℠ Program of the Regional Multiple Listing Service of Minnesota, Inc. Real estate listings held by brokerage firms other than Pederson Realty are marked with the Broker Reciprocity℠ logo or the Broker Reciprocity℠ thumbnail logo (a little black house) and detailed information about them includes the name of the listing brokers.